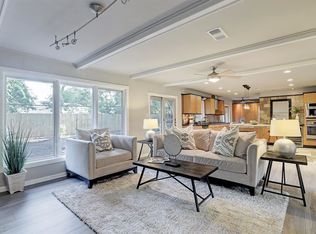
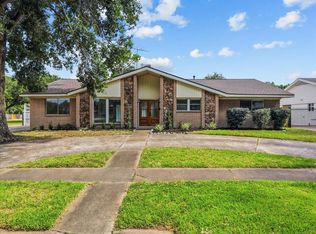
Welcome home to 8011 Richmond Ave, a stunning 5 bedroom, 3 bath property completely transformed from top to bottom. Enjoy true peace of mind with brand new plumbing including a full sewer line replacement, new electrical wiring and panel, and two brand new HVAC units. Fresh interior and exterior paint gives this home a bright, move in ready feel throughout.
The kitchen shines with upgraded cabinets and appliances, both bathrooms have been stylishly updated, and the primary suite now boasts an added closet for extra storage. Modern light fixtures, new LVP flooring in the common areas, and plush new carpet in the bedrooms complete the package.
Every major system has already been handled, so all you have to do is move in. Don't miss this one, schedule your private showing today!
For sale
Price cut: $20K (8/13)
$639,999
8011 Richmond Ave, Houston, TX 77063
5beds
2,410sqft
Single Family Residence
Built in 1963
10,158 Square Feet Lot
$-- Zestimate®
$266/sqft
$73/mo HOA
What's special
- 1 day |
- 64 |
- 5 |
Zillow last checked:
Listing updated:
Listed by:
Perry Davis TREC #0804466 832-659-6671,
eXp Realty LLC
Source: HAR,MLS#: 25270236
Facts & features
Interior
Bedrooms & bathrooms
- Bedrooms: 5
- Bathrooms: 3
- Full bathrooms: 3
Primary bedroom
- Level: First
- Area: 440
- Dimensions: 22ftx20ft
Bedroom
- Level: First
- Area: 221
- Dimensions: 13ftx17ft
Bedroom
- Level: Second
- Area: 399
- Dimensions: 21ftx19ft
Bedroom
- Level: First
- Area: 221
- Dimensions: 13ftx17ft
Bedroom
- Level: Second
- Area: 99
- Dimensions: 11ftx9sqft
Heating
- Natural Gas
Cooling
- Electric, Gas
Appliances
- Included: Disposal, Dishwasher
Features
- Flooring: Carpet, Tile, Vinyl
- Number of fireplaces: 1
- Fireplace features: Gas
Interior area
- Total structure area: 2,410
- Total interior livable area: 2,410 sqft
Property
Parking
- Total spaces: 2
- Parking features: Detached
- Garage spaces: 2
Features
- Stories: 1
Lot
- Size: 10,158 Square Feet
- Features: Subdivided, 0 Up To 1/4 Acre
Details
- Parcel number: 0893130000003
Construction
Type & style
- Home type: SingleFamily
- Architectural style: Traditional
- Property subtype: Single Family Residence
Materials
- Brick, Wood Siding
- Foundation: Slab
- Roof: Composition
Condition
- New construction: No
- Year built: 1963
Utilities & green energy
- Sewer: Public Sewer
- Water: Public
Community & HOA
Community
- Subdivision: Briarmeadow Sec 01
HOA
- Has HOA: Yes
- HOA fee: $876 annually
Location
- Region: Houston
Financial & listing details
- Price per square foot: $266/sqft
- Tax assessed value: $298,305
- Annual tax amount: $6,340
- Date on market: 8/13/2026
- Listing terms: Cash,Conventional,Exchange or Trade,Investor,VA Loan,Wrap
Estimated market value
Not available
Estimated sales range
Not available
$2,853/mo
Price history
| Date | Event | Price |
|---|---|---|
| 8/13/2026 | Price change | $639,999-3%$266/sqft |
Source:  HAR #25270236 Report a problem HAR #25270236 Report a problem | ||
| 7/13/2026 | Price change | $659,999-2.9%$274/sqft |
Source: HAR #34948511 Report a problem | ||
| 5/27/2026 | Price change | $679,999-2.9%$282/sqft |
Source: HAR #34948511 Report a problem | ||
| 5/4/2026 | Price change | $699,999+115.4%$290/sqft |
Source: HAR #34948511 Report a problem | ||
| 11/14/2025 | Pending sale | $325,000$135/sqft |
Source: HAR #52337065 Report a problem | ||
| 10/24/2025 | Listed for sale | $325,000-7.1%$135/sqft |
Source: HAR #52337065 Report a problem | ||
| 9/9/2025 | Sold | -- |
Source: Public Record Report a problem | ||
| 5/7/2025 | Pending sale | $350,000$145/sqft |
Source: HAR #93627046 Report a problem | ||
| 2/15/2025 | Listed for sale | $350,000$145/sqft |
Source: HAR #93627046 Report a problem | ||
Public tax history
| Year | Property taxes | Tax assessment |
|---|---|---|
| 2025 | $111 -43.9% | $298,305 |
| 2024 | $198 +0.8% | $298,305 -1.3% |
| 2023 | $197 -86.3% | $302,089 +8.7% |
| 2022 | $1,436 | $277,891 +4% |
| 2021 | -- | $267,213 +1.2% |
| 2020 | $1,720 -24.5% | $263,935 -9.7% |
| 2019 | $2,277 +11.8% | $292,137 +11.8% |
| 2018 | $2,037 | $261,190 |
| 2017 | $2,037 -0.1% | $261,190 |
| 2016 | $2,039 -8.3% | $261,190 +4.6% |
| 2015 | $2,223 | $249,617 +15.6% |
| 2014 | $2,223 | $215,972 +6.3% |
| 2013 | -- | $203,185 +2.1% |
| 2012 | -- | $199,016 |
| 2011 | -- | $199,016 |
| 2010 | -- | $199,016 +2.3% |
| 2009 | -- | $194,482 +0.4% |
| 2007 | -- | $193,642 -1.7% |
| 2006 | -- | $196,907 |
| 2005 | -- | $196,907 +3.4% |
| 2004 | -- | $190,500 +7.4% |
| 2003 | -- | $177,300 +10% |
| 2002 | -- | $161,200 +10% |
| 2001 | -- | $146,600 +10% |
| 2000 | -- | $133,300 |
Find assessor info on the county website
Monthly payment
Est. payment
Payment breakdown
Explore the cost of this home by adjusting the details. Changes won't be saved.Climate risks
Neighborhood: Woodlake - Briarmeadow
Nearby schools
GreatSchools rating
- 3/10Piney Point Elementary SchoolGrades: PK-5Distance: 0.8 mi
- 4/10Revere Middle SchoolGrades: 6-8Distance: 3.4 mi
- 3/10Lee High SchoolGrades: 9-12Distance: 0.7 mi
Schools provided by the listing agent
- Elementary: Piney Point Elementary School
- Middle: Revere Middle School
- High: Wisdom High School
Source: HAR. This data may not be complete. We recommend contacting the local school district to confirm school assignments for this home.
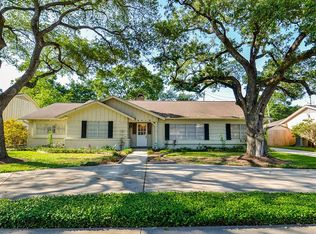
- $433,4003 bd2 ba2.2k sqft8007 Richmond Ave, Houston, TX 77063Off Market
- $347,3003 bd2 ba2.2k sqft8015 Richmond Ave, Houston, TX 77063Off Market

- $507,3003 bd2 ba2.5k sqft8010 Meadowvale Dr, Houston, TX 77063Off Market
- $473,5004 bd2 ba2k sqft8006 Meadowvale Dr, Houston, TX 77063Off Market
- $564,4004 bd2 ba2.3k sqft8003 Richmond Ave, Houston, TX 77063Off Market
- $697,1003 bd2 ba2.2k sqft8014 Meadowvale Dr, Houston, TX 77063Off Market
- $542,4003 bd2 ba2.1k sqft8019 Richmond Ave, Houston, TX 77063Off Market
- $568,6003 bd2 ba1.8k sqft8002 Meadowvale Dr, Houston, TX 77063Off Market
A local agent can set up tours, give advice and negotiate with sellers.
A local lender can help you make sure your offer is ready when you are.
Similar homes
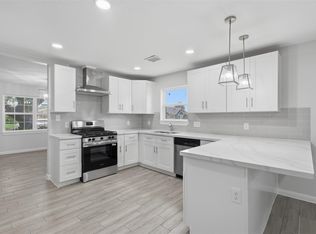
- $530,0004 bd2 ba2k sqft3302 Ann Arbor Dr, Houston, TX 77063For Sale
 MLS ID #45031703, Volkan Civi, HomeSmart. HAR
 - $379,9905 bd2 ba3.4k sqft7826 Twin Hills Dr, Houston, TX 77071For Sale
 MLS ID #13414374, Laura Banda, Nan & Company Properties - Corporate Office (Heights). HAR
 - $659,1005 bd3 ba2.7k sqft10602 Longmont Dr, Houston, TX 77042Off Market

- $599,0006 bd5 ba3.5k sqft5762 Birdwood Rd, Houston, TX 77096For Sale
 MLS ID #32357309, Deborah Bly, eXp Realty, LLC. HAR
 - $445,0004 bd3 ba2.7k sqft4002 Cheena Dr, Houston, TX 77025For SaleMLS ID #19490908, Kalee Irwin, Better Homes and Gardens Real Estate Gary Greene - Memorial. HAR
- $625,0004 bd4 ba3.2k sqft3403 Driftwood Ct, Sugar Land, TX 77478For SaleMLS ID #98983539, Raquel Williams, Weichert, Realtors - The Murray Group. HAR
- $559,9004 bd3 ba2.2k sqft6106 Rutherglenn Dr, Houston, TX 77096For SaleMLS ID #8037457, Charlie Kriegel, Winhill Advisors - Kirby. HAR
- $550,0004 bd3 ba2.2k sqft5950 Dumfries Dr, Houston, TX 77096For SaleMLS ID #58350929, Dan Anh Ngo, LPT Realty, LLC. HAR
- $685,0003 bd2 ba1.8k sqft8419 Bluegate Ct, Houston, TX 77025For SaleMLS ID #27446432, Shanee Dunbar, SERHANT.. HAR
- $509,0004 bd2 ba2.3k sqft2303 Willow Lake Dr, Houston, TX 77077For SaleMLS ID #86379135, Brenda Zambrano, One2Three Realty. HAR
- $320,0003 bd3 ba1.8k sqft11907 Renwick Dr, Houston, TX 77035For SaleMLS ID #98928646, Elio Alanis, Keller Williams ARE. HAR
- $599,0004 bd5 ba3k sqft10602 Riverview Dr, Houston, TX 77042For SaleMLS ID #85297820, Susan Annoura, Annoura Realty Group, LLC. HAR
- $575,0003 bd2 ba2.2k sqft10602 Del Monte Dr, Houston, TX 77042For SaleMLS ID #20781064, Carol Lance, Martha Turner Sotheby's International Realty. HAR
- $549,0004 bd2 ba2.4k sqft3019 Triway Ln, Houston, TX 77043For SaleMLS ID #39339269, Shannon Strickler, Del Monte Realty. HAR
- $420,0005 bd4 ba3.3k sqft6215 Queensloch Dr, Houston, TX 77096For SaleMLS ID #86067992, Jimmy Franklin, eXp Realty LLC. HAR
- $650,0004 bd4 ba3k sqft20111 Hardwidge Ct, Katy, TX 77450For SaleMLS ID #71879704, Alexis Shannon Mendoza, Compass RE Texas, LLC - Houston. HAR
- $535,0004 bd2 ba2.7k sqft9723 Moorberry Ln, Houston, TX 77080For SaleMLS ID #74190423, Kristin Tillman, Greenwood King Properties - Kirby Office. HAR
- $489,0003 bd3 ba2.2k sqft10139 Knoboak Dr, Houston, TX 77080For SaleMLS ID #46940283, Duong Ngo, RE/MAX RESULTS. HAR
- $464,9904 bd4 ba3.4k sqft3138 Country Club Blvd, Stafford, TX 77477For SaleMLS ID #36406856, Shamim Momin, Momin Properties LLC. HAR
- $449,9904 bd3 ba2.7k sqft12343 Shadowvista Dr, Houston, TX 77082For SaleMLS ID #35194636, Letuyet Bui, Walzel Properties - Katy. HAR
