The home features two large living areas, a spacious kitchen, formal dining room, breakfast area, and an oversized laundry room with enough space to create a mudroom with a farmhouse-style sink.
The long driveway provides parking for approximately 12 vehicles, along with a 3-car garage. The large second-floor garage storage area has tall, walkable ceilings and offers potential to be converted into an apartment, guest suite, office, or additional living space,
The home is a fixer-upper with plenty of potential. Please note that it has been lived in and does need some updating and cosmetic touch-ups; however, many areas throughout the home have already been updated. There is also potential to add an additional room, providing even more flexibility.
Surrounded by mature greenery in a quiet, well-established neighborhood, this property offers space, parking, storage, and plenty of potential in a convenient Houston location.
For sale
Price cut: $14K (8/14)
$285,000
17915 Mossforest Dr, Houston, TX 77090
3beds
3,126sqft
Single Family Residence
Built in 1982
0.32 Acres Lot
$283,400 Zestimate®
$91/sqft
$-- HOA
What's special
Formal dining roomFarmhouse-style sinkSurrounded by mature greenerySpacious kitchenOversized laundry roomBreakfast area
- 1 day |
- 79 |
- 6 |
Zillow last checked:
Listing updated:
Listed by:
Rodney Campbell TREC #0613021 713-245-9416,
Stewart & Campbell Real Estate
Source: HAR,MLS#: 13409402
Facts & features
Interior
Bedrooms & bathrooms
- Bedrooms: 3
- Bathrooms: 3
- Full bathrooms: 2
- 1/2 bathrooms: 1
Rooms
- Room types: Family Room, Utility Room
Primary bedroom
- Level: Second
- Area: 144
- Dimensions: 12x12
Bedroom
- Level: Second
- Area: 120
- Dimensions: 10x12
Bedroom
- Level: Second
- Area: 120
- Dimensions: 10x12
Heating
- Natural Gas
Cooling
- Electric
Appliances
- Included: Disposal, Dishwasher
Features
- Balcony, Crown Molding, Formal Entry/Foyer, High Ceilings, Wet Bar, All Bedrooms Up, Walk-In Closet(s)
- Flooring: Engineered Hardwood
- Number of fireplaces: 1
Interior area
- Total structure area: 3,126
- Total interior livable area: 3,126 sqft
Property
Parking
- Total spaces: 3
- Parking features: Detached, Oversized
- Garage spaces: 3
Features
- Stories: 2
- Exterior features: Balcony
- Has spa: Yes
Lot
- Size: 0.32 Acres
- Features: Back Yard, Other, 1/4 Up to 1/2 Acre
Details
- Parcel number: 0901200000009
Construction
Type & style
- Home type: SingleFamily
- Architectural style: Traditional
- Property subtype: Single Family Residence
Materials
- Brick
- Foundation: Slab
- Roof: Other
Condition
- New construction: No
- Year built: 1982
Utilities & green energy
- Sewer: Septic Tank
- Water: Public
Community & HOA
Community
- Subdivision: Pine Oak Forest Sec 01
Location
- Region: Houston
Financial & listing details
- Price per square foot: $91/sqft
- Tax assessed value: $302,805
- Annual tax amount: $5,934
- Date on market: 8/14/2026
- Listing terms: Cash,Conventional,FHA,VA Loan
Estimated market value
$283,400
$269,000 - $298,000
$2,260/mo
Price history
| Date | Event | Price |
|---|---|---|
| 8/14/2026 | Price change | $285,000-4.7%$91/sqft |
Source:  HAR #13409402 Report a problem HAR #13409402 Report a problem | ||
| 6/7/2026 | Price change | $299,000-8.8%$96/sqft |
Source: HAR #35847069 Report a problem | ||
| 4/27/2026 | Price change | $328,000+9.7%$105/sqft |
Source: HAR #35847069 Report a problem | ||
| 3/28/2026 | Pending sale | $299,000$96/sqft |
Source: HAR #35847069 Report a problem | ||
| 2/25/2026 | Price change | $299,000-2.9%$96/sqft |
Source: HAR #35847069 Report a problem | ||
| 1/15/2026 | Price change | $308,000-1%$99/sqft |
Source: HAR #35847069 Report a problem | ||
| 9/24/2025 | Listed for sale | $311,000+3.7%$99/sqft |
Source: HAR #90838424 Report a problem | ||
| 3/26/2025 | Sold | -- |
Source: eXp Realty #132489390 Report a problem | ||
| 12/23/2024 | Pending sale | $300,000$96/sqft |
Source: HAR #62715282 Report a problem | ||
| 10/8/2024 | Price change | $300,000-10.4%$96/sqft |
Source: HAR #62715282 Report a problem | ||
| 9/10/2024 | Price change | $335,000-4.3%$107/sqft |
Source: HAR #62715282 Report a problem | ||
| 5/2/2024 | Price change | $350,000-2.8%$112/sqft |
Source: HAR #62715282 Report a problem | ||
| 4/11/2024 | Price change | $360,000-2.7%$115/sqft |
Source: HAR #62715282 Report a problem | ||
| 4/2/2024 | Price change | $370,000-1.3%$118/sqft |
Source: HAR #62715282 Report a problem | ||
| 3/9/2024 | Listed for sale | $375,000+120.7%$120/sqft |
Source: HAR #62715282 Report a problem | ||
| 1/1/2017 | Listing removed | $169,900$54/sqft |
Source: RE/MAX Southwest #91974114 Report a problem | ||
| 11/17/2016 | Pending sale | $169,900$54/sqft |
Source: RE/MAX Southwest #91974114 Report a problem | ||
| 9/20/2016 | Price change | $169,900-5.6%$54/sqft |
Source: RE/MAX Southwest #91974114 Report a problem | ||
| 9/13/2016 | Listed for sale | $179,900+40.1%$58/sqft |
Source: RE/MAX Southwest #91974114 Report a problem | ||
| 10/7/2015 | Listing removed | $128,400$41/sqft |
Source: Owners.com #59911783 Report a problem | ||
| 5/8/2015 | Pending sale | $128,400$41/sqft |
Source: RealHome Services & Solutions #59911783 Report a problem | ||
| 4/29/2015 | Listed for sale | $128,400$41/sqft |
Source: RealHome Services & Solutions #59911783 Report a problem | ||
| 4/28/2015 | Pending sale | $128,400$41/sqft |
Source: RealHome Services & Solutions #59911783 Report a problem | ||
| 4/28/2015 | Listed for sale | $128,400$41/sqft |
Source: RealHome Services & Solutions #59911783 Report a problem | ||
| 4/23/2015 | Pending sale | $128,400$41/sqft |
Source: RealHome Services & Solutions #59911783 Report a problem | ||
| 4/10/2015 | Listed for sale | $128,400$41/sqft |
Source: REALHome Services and Solutions #59911783 Report a problem | ||
| 1/20/2015 | Sold | -- |
Source: Public Record Report a problem | ||
Public tax history
| Year | Property taxes | Tax assessment |
|---|---|---|
| 2025 | $2,237 -2% | $302,805 -8.6% |
| 2024 | $2,283 +21.9% | $331,311 -5.9% |
| 2023 | $1,873 +8.7% | $352,226 +12.5% |
| 2022 | $1,723 | $313,175 +20.7% |
| 2021 | -- | $259,506 -0.6% |
| 2020 | $1,775 +8.3% | $260,948 +16.8% |
| 2019 | $1,638 -62.8% | $223,368 +5.7% |
| 2018 | $4,402 | $211,259 |
| 2017 | $4,402 +8.1% | $211,259 +22.1% |
| 2016 | $4,072 +145% | $173,052 +14.1% |
| 2015 | $1,662 | $151,674 +7.7% |
| 2014 | $1,662 | $140,769 -8.2% |
| 2013 | -- | $153,263 |
| 2012 | -- | $153,263 -15.3% |
| 2011 | -- | $181,032 |
| 2010 | -- | $181,032 |
| 2009 | -- | $181,032 |
| 2008 | -- | $181,032 |
| 2007 | -- | $181,032 +4.7% |
| 2006 | -- | $172,925 +7.8% |
| 2005 | -- | $160,400 |
| 2004 | -- | $160,400 |
| 2003 | -- | $160,400 +15.3% |
| 2002 | -- | $139,100 |
| 2001 | -- | $139,100 +39.1% |
| 2000 | -- | $100,000 |
Find assessor info on the county website
Monthly payment
Est. payment
Payment breakdown
Explore the cost of this home by adjusting the details. Changes won't be saved.Climate risks
Neighborhood: 77090
Nearby schools
GreatSchools rating
- 2/10Bammel Elementary SchoolGrades: PK-5Distance: 0.5 mi
- 4/10Edwin M Wells Middle SchoolGrades: 6-8Distance: 3.8 mi
- 1/10Westfield High SchoolGrades: 9-12Distance: 1.4 mi
Schools provided by the listing agent
- Elementary: Bammel Elementary School
- Middle: Edwin M Wells Middle School
- High: Westfield High School
Source: HAR. This data may not be complete. We recommend contacting the local school district to confirm school assignments for this home.
- $245,4004 bd3 ba3.1k sqft702 Loire Ln, Houston, TX 77090Off Market
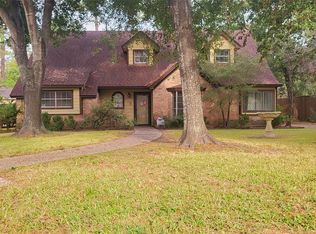
- $212,1003 bd2 ba1.7k sqft17911 Mossforest Dr, Houston, TX 77090Off Market
- $--3 bd2 ba1.6k sqft17919 Mossforest Dr, Houston, TX 77090Sold
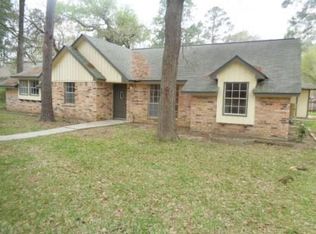
- $249,8004 bd2 ba2.4k sqft707 Redleaf Ln, Houston, TX 77090Off Market
- $281,4004 bd3 ba2.5k sqft706 Loire Ln, Houston, TX 77090Off Market
- $227,9003 bd2 ba1.8k sqft17914 Mossforest Dr, Houston, TX 77090Off Market
- $228,6003 bd2 ba1.7k sqft17907 Mossforest Dr, Houston, TX 77090Off Market
- $322,7003 bd3 ba3k sqft703 Loire Ln, Houston, TX 77090Off Market
A local agent can set up tours, give advice and negotiate with sellers.
A local lender can help you make sure your offer is ready when you are.
Similar homes
- $289,0004 bd3 ba2.4k sqft15603 Autumnbrook Dr, Houston, TX 77068For Sale
 MLS ID #12948745, Caren Hotchkiss, Weichert, Realtors - The Murray Group. HAR
 - $299,9004 bd3 ba2.7k sqft11419 Lovington Dr, Houston, TX 77088For SaleMLS ID #19070442, Dina Dawson, Orchard Brokerage. HAR
- $425,0004 bd4 ba3.4k sqft13127 Paradise Valley Dr, Houston, TX 77069For Sale
 MLS ID #58681750, Linda Dietert, Better Homes and Gardens Real Estate Gary Greene - Champions. HAR
 - $--4 bd2 ba3.4k sqft12103 Moorcreek Dr, Houston, TX 77070Auction
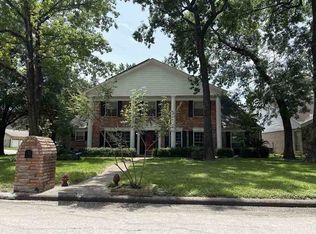 Auction.com 1
 - $399,0005 bd4 ba3.8k sqft1526 Big Horn Dr, Houston, TX 77090For SaleMLS ID #98125887, Helena Radosevich, Berkshire Hathaway HomeServices Premier Properties. HAR
- $279,9903 bd3 ba1.8k sqft3403 Berry Grove Dr, Spring, TX 77388For SaleMLS ID #54001797, Cintia Aguirre, Keller Williams Preferred. HAR
- $348,0004 bd3 ba2.7k sqft15619 Pebble Bend Dr, Houston, TX 77068For SaleMLS ID #17761681, Somer Padilla, Compass RE Texas, LLC - The Woodlands. HAR
- $345,0004 bd3 ba3.1k sqft15607 Creekbriar Ct, Houston, TX 77068For SaleMLS ID #78638799, Rene Sorola, Keller Williams Realty Metropolitan. HAR
- $299,0004 bd3 ba2.2k sqft19502 Country Mountain Ct, Spring, TX 77388For SaleMLS ID #46872677, Jason Hooley, eXp Realty LLC. HAR
- $329,9953 bd4 ba2.9k sqft18815 Whitewood Dr, Spring, TX 77373For SaleMLS ID #25000002, Joseph Spilman, Coldwell Banker Realty - Greater Northwest. HAR
- $350,0005 bd4 ba3k sqft3919 Fernglade Dr, Houston, TX 77068For SaleMLS ID #2086544, Brandon Scott, Keller Williams Premier Realty. HAR
- $299,0003 bd3 ba2.7k sqft10703 Crestfield Ct, Houston, TX 77070For SaleMLS ID #15056460, Lisa Hudgens, RE/MAX Partners. HAR
- $295,0005 bd3 ba2.7k sqft14019 Naples Park Ln, Houston, TX 77070For SaleMLS ID #8788746, Nicholas Hernandez, Texas United Realty. HAR
- $349,0004 bd3 ba2.9k sqft3211 Candleknoll Dr, Spring, TX 77388For SaleMLS ID #41716453, Queen Matthews, Vibe Realty Group. HAR
- $304,9005 bd3 ba2.7k sqft5918 Pine Arbor Dr, Houston, TX 77066For SaleMLS ID #79569001, Lynette Thomas, Entera Realty LLC. HAR
- $270,0003 bd2 ba2.3k sqft16022 Sugar Tree Dr, Houston, TX 77070For SaleMLS ID #85095430, Sulma Segovia, Corcoran Prestige Realty. HAR
- $350,0004 bd3 ba2.8k sqft2726 Alderleaf Pl, Spring, TX 77388For SaleMLS ID #87505873, Ruben Villarreal, RE/MAX Integrity. HAR
- $385,0004 bd4 ba3k sqft14710 Hoya Ct, Houston, TX 77070For SaleMLS ID #91796124, Dustin Collins, CB&A, Realtors. HAR
- $319,9004 bd4 ba2.3k sqft25302 Fairbrook Ln, Spring, TX 77373For SaleMLS ID #81502965, Kevin Scott, NextHome Luxury Premier. HAR
- $425,0004 bd3 ba3.2k sqft3811 Sunstone Dr, Houston, TX 77068For SaleMLS ID #53379642, Amanda Lefebvre, Orchard Brokerage. HAR
