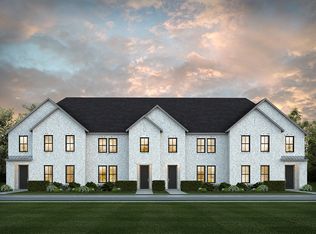

Welcome to the CB JENI Homes Emily floor plan in Painted Tree, one of McKinney’s most desirable master-planned communities. This well-designed home features an open-concept layout with designer finishes throughout. The kitchen offers an oversized island, quartz countertops, abundant cabinetry, a five-burner gas cooktop, pot-and-pan drawers, and plenty of workspace for everyday living and entertaining. Upstairs, a spacious game room separates the primary suite from the secondary bedrooms, creating a functional and flexible layout. The primary suite includes a large walk-in closet and a well-appointed bath with generous cabinet and drawer storage. Energy-efficient features include a tankless water heater, foam attic insulation, gas heating, and smart Wi-Fi thermostats. Enjoy low-maintenance living with access to the amenities, trails, green spaces, and community atmosphere that make Painted Tree a sought-after McKinney neighborhood.
For sale
$415,000
2805 Chisos Red Rd, McKinney, TX 75071
3beds
2,189sqft
Townhouse
Built in 2025
2,265 Square Feet Lot
$401,000 Zestimate®
$190/sqft
$390/mo HOA
What's special
Designer finishes throughoutGas heatingQuartz countertopsLarge walk-in closetSpacious game roomOversized islandSmart wi-fi thermostats
- 12 days
- 199
- 29
Likely to sell faster than
Zillow last checked:
Listing updated:
Listed by:
L.J. Erickson 0463169 972-980-9686,
Duggan Realty Advisors L.L.C. 972-980-9686
Source: NTREIS,MLS#: 21411274
Facts & features
Interior
Bedrooms & bathrooms
- Bedrooms: 3
- Bathrooms: 3
- Full bathrooms: 2
- 1/2 bathrooms: 1
Primary bedroom
- Features: En Suite Bathroom, Walk-In Closet(s)
- Level: Second
- Dimensions: 16 x 14
Bedroom
- Level: Second
- Dimensions: 12 x 11
Bedroom
- Level: Second
- Dimensions: 12 x 12
Dining room
- Level: First
- Dimensions: 11 x 11
Game room
- Level: Second
- Dimensions: 14 x 14
Kitchen
- Level: First
- Dimensions: 11 x 11
Living room
- Level: First
- Dimensions: 18 x 14
Appliances
- Included: Some Gas Appliances, Dishwasher, Disposal, Gas Range, Microwave, Plumbed For Gas, Vented Exhaust Fan
- Laundry: In Hall, Other
Features
- Decorative/Designer Lighting Fixtures, Double Vanity, High Speed Internet, Kitchen Island, Open Floorplan, Other, Pantry, Smart Home, Cable TV, Wired for Data, Walk-In Closet(s)
- Flooring: Carpet, Engineered Hardwood
- Has basement: No
- Has fireplace: No
Interior area
- Total interior livable area: 2,189 sqft
Video & virtual tour
Property
Parking
- Total spaces: 2
- Parking features: Door-Multi, Garage, Garage Door Opener, Oversized, Garage Faces Rear
- Attached garage spaces: 2
Features
- Levels: Two
- Stories: 2
- Patio & porch: Covered
- Exterior features: Rain Gutters
- Pool features: None
Lot
- Size: 2,265 Square Feet
Details
- Parcel number: R1296300A01401
Construction
Type & style
- Home type: Townhouse
- Architectural style: Traditional
- Property subtype: Townhouse
- Attached to another structure: Yes
Materials
- Foundation: Slab
- Roof: Composition
Condition
- Year built: 2025
Utilities & green energy
- Sewer: Public Sewer
- Water: Public
- Utilities for property: Electricity Connected, Natural Gas Available, Sewer Available, Separate Meters, Water Available, Cable Available
Community & HOA
Community
- Features: Curbs, Sidewalks
- Security: Security System, Carbon Monoxide Detector(s), Fire Alarm, Firewall(s), Fire Sprinkler System, Smoke Detector(s)
- Subdivision: Painted Tree Twnhms Ph 1
HOA
- Has HOA: Yes
- Services included: All Facilities, Maintenance Grounds, Maintenance Structure
- HOA fee: $390 monthly
- HOA name: Ccmc
- HOA phone: 833-301-4538
Location
- Region: Mckinney
Financial & listing details
- Price per square foot: $190/sqft
- Tax assessed value: $379,000
- Annual tax amount: $6,622
- Date on market: 10/14/2026
- Cumulative days on market: 13 days
Estimated market value
$401,000
$381,000 - $421,000
$2,841/mo
Price history
| Date | Event | Price |
|---|---|---|
| 10/14/2026 | Listed for sale | $415,000+3.8%$190/sqft |
Source: NTREIS #21411274 Report a problem | ||
| 9/17/2026 | Listing removed | $2,700$1/sqft |
Source: Zillow Rentals Report a problem | ||
| 6/12/2026 | Price change | $2,700-3.6%$1/sqft |
Source: Zillow Rentals Report a problem | ||
| 5/19/2026 | Listed for rent | $2,800$1/sqft |
Source: Zillow Rentals Report a problem | ||
| 7/26/2025 | Listing removed | $2,800$1/sqft |
Source: Zillow Rentals Report a problem | ||
| 7/22/2025 | Listed for rent | $2,800$1/sqft |
Source: Zillow Rentals Report a problem | ||
| 6/17/2025 | Listing removed | $399,990$183/sqft |
Source: NTREIS #20948757 Report a problem | ||
| 5/27/2025 | Listed for sale | $399,990$183/sqft |
Source: NTREIS #20948757 Report a problem | ||
Public tax history
| Year | Property taxes | Tax assessment |
|---|---|---|
| 2026 | -- | $379,000 +96.8% |
| 2025 | $3,365 +111.8% | $192,587 +114.7% |
| 2024 | $1,589 | $89,700 |
Find assessor info on the county website
Monthly payment
Est. payment
Payment breakdown
Explore the cost of this home by adjusting the details. Changes won't be saved.Climate risks
Neighborhood: 75071
Nearby schools
Schools provided by the listing agent
- Elementary: Minshew
- Middle: Johnson
- High: McKinney North
- District: McKinney ISD
Source: NTREIS. This data may not be complete. We recommend contacting the local school district to confirm school assignments for this home.
Similar homes
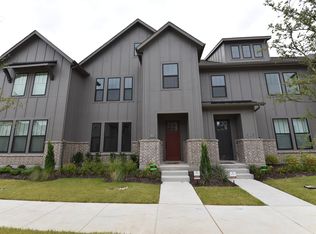
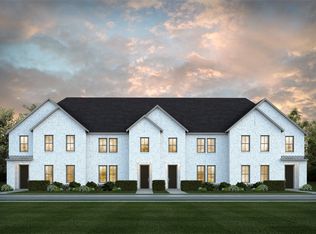
- $433,0503 bd3 ba2.3k sqft4759 Lunker St, McKinney, TX 75071For Sale
 MLS ID #21416002, Carole Campbell. NTREIS
 - $386,9803 bd3 ba1.9k sqft4767 Lunker St, McKinney, TX 75071For Sale
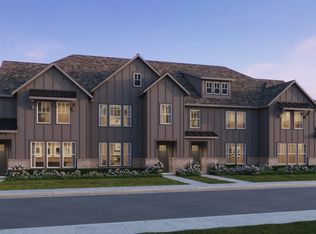 MLS ID #21415992, Carole Campbell. NTREIS
 - $399,7603 bd3 ba1.9k sqft3729 Homer Ct, McKinney, TX 75071New Construction
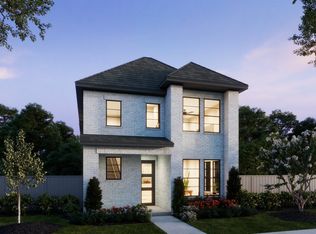 NTREIS
 - $419,1303 bd3 ba2k sqft3737 Homer Ct, McKinney, TX 75071New Construction
 NTREIS
