* Please remove shoes* Welcome to 2805 Ridgeleigh Court in desirable Park Ridge Estates in Manchester, Maryland. Nestled in a small, established community with no HOA, this beautiful Charles William model is being offered for the first time by its original owners. Situated on a private 0.56-acre lot, the home offers over 4,200 square feet of thoughtfully designed living space. This home features four bedrooms, three and a half baths, and new carpet throughout. The kitchen includes all appliances, Corian countertops, a center island, and a gas range. It flows seamlessly into the spacious, step-down family room featuring a cozy gas- fireplace, creating the perfect space for everyday living and entertaining. Just beyond, the bright and airy sunroom is filled with natural light and provides easy access to the spacious deck overlooking the fully fenced backyard—ideal for relaxing or hosting family and friends. The main level also includes a private den or office, along with elegant formal living and dining rooms accented by crown molding and chair rail. Upstairs, the primary suite offers two large walk-in closets and a luxurious en-suite bath with a double vanity, a jetted soaking tub, and a separate walk-in shower. The finished walkout lower level adds even more living space, complete with a bar, a full bathroom, and plenty of room for gatherings. Additional highlights include a private driveway and an attached sideloading two-car garage, offering both convenience and excellent curb appeal. This exceptional home offers space, comfort, privacy, and timeless appeal. Come see everything 2805 Ridgeleigh Court has to offer—we'd love to welcome you home!
For sale
Price cut: $15.1K (9/29)
$619,900
2805 Ridgeleigh Ct, Manchester, MD 21102
4beds
3,584sqft
Single Family Residence
Built in 2005
0.56 Acres Lot
$615,600 Zestimate®
$173/sqft
$-- HOA
What's special
Attached sideloading two-car garageSeparate walk-in showerExcellent curb appealFully fenced backyardPrivate den or officePrivate drivewayKitchen includes all appliances
- 101 days
- 643
- 33
Zillow last checked:
Listing updated:
Listed by:
Julia Gonzalez 410-371-7718,
Monument Sotheby's International Realty 4432916939
Source: Bright MLS,MLS#: MDCR2036028
Facts & features
Interior
Bedrooms & bathrooms
- Bedrooms: 4
- Bathrooms: 4
- Full bathrooms: 3
- 1/2 bathrooms: 1
- Main level bathrooms: 1
Rooms
- Room types: Living Room, Dining Room, Primary Bedroom, Bedroom 2, Bedroom 3, Bedroom 4, Kitchen, Game Room, Family Room, Sun/Florida Room, Laundry, Office, Bathroom 1, Bathroom 2, Bathroom 3
Primary bedroom
- Features: Attached Bathroom, Bathroom - Jetted Tub, Bathroom - Stall Shower, Double Sink, Flooring - Carpet, Primary Bedroom - Dressing Area, Walk-In Closet(s)
- Level: Upper
Bedroom 2
- Features: Flooring - Carpet
- Level: Upper
Bedroom 3
- Features: Flooring - Luxury Vinyl Plank
- Level: Upper
Bedroom 4
- Features: Flooring - Carpet
- Level: Upper
Bathroom 1
- Features: Attached Bathroom, Double Sink, Flooring - Ceramic Tile, Bathroom - Walk-In Shower, Bathroom - Jetted Tub
- Level: Upper
Bathroom 2
- Features: Bathroom - Tub Shower, Flooring - Laminated
- Level: Upper
Bathroom 3
- Features: Bathroom - Tub Shower
- Level: Lower
Dining room
- Features: Chair Rail, Crown Molding, Dining Area, Flooring - Carpet
- Level: Main
Family room
- Features: Ceiling Fan(s), Fireplace - Gas, Flooring - Carpet
- Level: Main
Game room
- Features: Attached Bathroom, Basement - Finished, Flooring - Carpet, Flooring - Laminated
- Level: Lower
Kitchen
- Features: Recessed Lighting, Kitchen - Gas Cooking, Eat-in Kitchen, Kitchen Island, Flooring - Vinyl, Dining Area, Breakfast Room, Pantry
- Level: Main
Laundry
- Level: Lower
Living room
- Features: Chair Rail, Crown Molding, Flooring - Carpet
- Level: Main
Office
- Features: Flooring - Carpet
- Level: Main
Other
- Features: Balcony Access, Cathedral/Vaulted Ceiling, Flooring - Carpet
- Level: Main
Heating
- Forced Air, Zoned, Electric, Natural Gas Available
Cooling
- Ceiling Fan(s), Central Air, Zoned, Electric
Appliances
- Included: Microwave, Dishwasher, Disposal, Dryer, Refrigerator, Cooktop, Washer, Extra Refrigerator/Freezer, Electric Water Heater
- Laundry: Laundry Room
Features
- Open Floorplan, Formal/Separate Dining Room, Eat-in Kitchen, Kitchen Island, Pantry, Upgraded Countertops, Walk-In Closet(s), Bar, Recessed Lighting, Kitchen - Gourmet, Crown Molding, Chair Railings, Ceiling Fan(s), 9'+ Ceilings
- Flooring: Carpet, Ceramic Tile, Vinyl, Luxury Vinyl, Hardwood
- Basement: Connecting Stairway,Partial,Finished,Exterior Entry,Concrete,Sump Pump,Walk-Out Access,Windows,Other
- Number of fireplaces: 1
- Fireplace features: Glass Doors, Gas/Propane
Interior area
- Total structure area: 4,266
- Total interior livable area: 3,584 sqft
- Finished area above ground: 2,784
- Finished area below ground: 800
Property
Parking
- Total spaces: 2
- Parking features: Garage Faces Side, Attached, Driveway
- Attached garage spaces: 2
- Has uncovered spaces: Yes
Accessibility
- Accessibility features: Other
Features
- Levels: Two
- Stories: 2
- Exterior features: Rain Gutters
- Pool features: None
- Fencing: Full
Lot
- Size: 0.56 Acres
Details
- Additional structures: Above Grade, Below Grade, Outbuilding
- Parcel number: 0706042031
- Zoning: R-200
- Special conditions: Standard
Construction
Type & style
- Home type: SingleFamily
- Architectural style: Colonial
- Property subtype: Single Family Residence
Materials
- Vinyl Siding
- Foundation: Concrete Perimeter
- Roof: Architectural Shingle
Condition
- Excellent
- New construction: No
- Year built: 2005
Details
- Builder model: Charles William
Utilities & green energy
- Sewer: Public Sewer
- Water: Public
Community & HOA
Community
- Subdivision: Park Ridge Estates
HOA
- Has HOA: No
Location
- Region: Manchester
- Municipality: Manchester
Financial & listing details
- Price per square foot: $173/sqft
- Tax assessed value: $542,033
- Annual tax amount: $6,927
- Date on market: 7/10/2026
- Listing agreement: Exclusive Right To Sell
- Ownership: Fee Simple
- Road surface type: Black Top
Estimated market value
$615,600
$585,000 - $646,000
$3,447/mo
Price history
| Date | Event | Price |
|---|---|---|
| 9/29/2026 | Price change | $619,900-2.4%$173/sqft |
Source:  Bright MLS #MDCR2036028 Report a problem Bright MLS #MDCR2036028 Report a problem | ||
| 9/9/2026 | Price change | $635,000-2.3%$177/sqft |
Source: Bright MLS #MDCR2036028 Report a problem | ||
| 7/10/2026 | Listed for sale | $650,000+70.8%$181/sqft |
Source: Bright MLS #MDCR2036028 Report a problem | ||
| 11/3/2005 | Sold | $380,607$106/sqft |
Source: Public Record Report a problem | ||
Public tax history
| Year | Property taxes | Tax assessment |
|---|---|---|
| 2026 | $7,218 +5.1% | $542,033 +6.2% |
| 2025 | $6,867 +4.2% | $510,200 +4.2% |
| 2024 | $6,590 +4.4% | $489,567 +4.4% |
| 2023 | $6,312 +4.6% | $468,933 +4.6% |
| 2022 | $6,034 +4.8% | $448,300 +4.8% |
| 2021 | $5,758 +5% | $427,800 +5% |
| 2020 | $5,482 +5.3% | $407,300 +5.3% |
| 2019 | $5,206 +317% | $386,800 +1.6% |
| 2018 | $1,248 -75.2% | $380,633 +1.6% |
| 2017 | $5,040 | $374,467 +1.7% |
| 2016 | -- | $368,300 |
| 2015 | -- | $368,300 |
| 2014 | -- | $368,300 -4.8% |
| 2013 | -- | $386,900 |
| 2012 | -- | $386,900 |
| 2011 | -- | $386,900 -10.3% |
| 2010 | -- | $431,180 +9.7% |
| 2009 | -- | $392,950 +10.8% |
| 2008 | -- | $354,720 +12.1% |
| 2007 | -- | $316,490 +3.5% |
| 2006 | -- | $305,792 +430.5% |
| 2005 | -- | $57,640 +99.7% |
| 2004 | -- | $28,870 +5.2% |
| 2003 | -- | $27,430 +5.6% |
| 2002 | -- | $25,973 +5.9% |
| 2001 | -- | $24,520 |
Find assessor info on the county website
Monthly payment
Est. payment
Payment breakdown
Explore the cost of this home by adjusting the details. Changes won't be saved.Climate risks
Neighborhood: 21102
Nearby schools
Schools provided by the listing agent
- Middle: North Carroll
- High: Manchester Valley
- District: Carroll County Public Schools
Source: Bright MLS. This data may not be complete. We recommend contacting the local school district to confirm school assignments for this home.
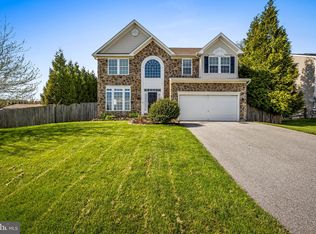
- $550,0004 bd3 ba2.7k sqft2956 Southwestern Ave, Manchester, MD 21102Sold
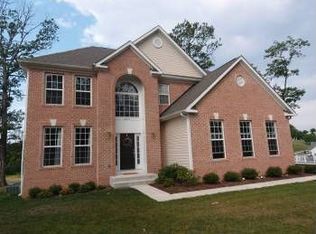
- $627,1004 bd2 ba4.1k sqft2803 Ridgeleigh Ct, Manchester, MD 21102Off Market
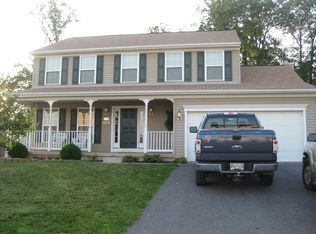
- $723,3004 bd4 ba4.1k sqft2807 Ridgeleigh Ct, Manchester, MD 21102Off Market
- $493,9004 bd3 ba1.9k sqft2958 Southwestern Ave, Manchester, MD 21102Off Market
Similar homes
- $525,0004 bd4 ba2.7k sqft3056 Ciesta Ct, Manchester, MD 21102For Sale

 MLS ID #MDCR2036640, Dan Blockinger, RE/MAX Realty Plus. Bright MLS
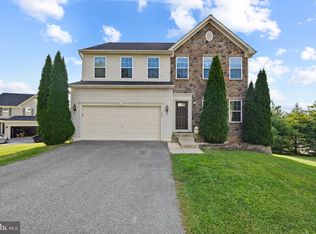
 - $569,9004 bd4 ba3.3k sqftHallie Hill, Manchester, MD 21102For Sale
 MLS ID #MDCR2037020, Chris Yankosky, Corner House Realty. Bright MLS
 - $699,9004 bd3 ba2.8k sqft4724 Old Germany Ct, Manchester, MD 21102For Sale
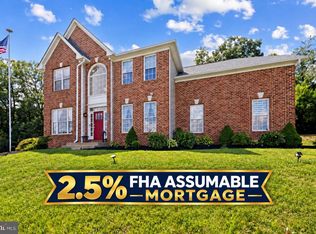 MLS ID #MDCR2037772, Michelle Donovan, Long & Foster Real Estate, Inc.. Bright MLS
 - $534,9004 bd3 ba2.4k sqft2951 Abbey Dr, Manchester, MD 21102For Sale
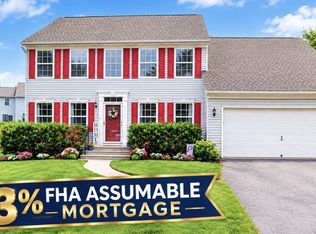 MLS ID #MDCR2036240, melinda smith, RE/MAX Solutions. Bright MLS
 - $585,0004 bd2 ba3.1k sqft1237 Pinch Valley Rd, Westminster, MD 21158For SaleMLS ID #MDCR2038188, Cindee Sartori, Keller Williams Realty Centre. Bright MLS
- $499,9004 bd3 ba3.1k sqft3413 Hartzdale Dr, Manchester, MD 21102For SaleMLS ID #MDCR2037074, Damon Poquette, Keller Williams Realty Centre. Bright MLS
- $645,0004 bd3 ba2.7k sqft1951 Albert Rill Rd, Hampstead, MD 21074For SaleMLS ID #MDCR2036424, Trent Gladstone, The KW Collective. Bright MLS
- $775,0004 bd4 ba3.2k sqft19429 Gunpowder Rd, Manchester, MD 21102For SaleMLS ID #MDBC2174006, Laura M. Ball, Cummings & Co. Realtors. Bright MLS
- $649,9004 bd4 ba3.4k sqft2055 Manchester Rd, Westminster, MD 21157For SaleMLS ID #MDCR2034808, Angela Card, RE/MAX Components. Bright MLS
- $590,0004 bd3 ba3.7k sqft5130 Blue Hill Rd, Glenville, PA 17329For SaleMLS ID #PAYK2113270, Cindy Mann, Coldwell Banker Realty. Bright MLS
- $674,9993 bd3 ba2.6k sqft1827 Benedict Rd, Westminster, MD 21157For SaleMLS ID #MDCR2038228, Rosie Robb, Sachs Realty. Bright MLS
- $629,0004 bd3 ba3.1k sqft2380 Moreau Dr, Westminster, MD 21158For SaleMLS ID #MDCR2033082, Ali Haghgoo, EXP Realty, LLC. Bright MLS
- $685,0004 bd3 ba3.3k sqftNone Available, Hampstead, MD 21074For SaleMLS ID #MDCR2036526, Laura Christensen, Berkshire Hathaway HomeServices PenFed Realty. Bright MLS
- $489,0003 bd3 ba1.8k sqft3112 Keeney Dr, Manchester, MD 21102For SaleMLS ID #MDCR2037402, Jessica Galasco, Monument Sotheby's International Realty. Bright MLS
- $594,0004 bd3 ba2.4k sqft3385 Jeffrey Lori South Dr, Finksburg, MD 21048For SaleMLS ID #MDCR2036252, Vicki King, Samson Properties. Bright MLS
- $625,0004 bd5 ba3.8k sqft315 Mary Ave, Westminster, MD 21157For SaleMLS ID #MDCR2035700, Paul Hudson, Cummings & Co. Realtors. Bright MLS
- $599,9005 bd4 ba3.6k sqft206 Fairview Dr, Hanover, PA 17331For SaleMLS ID #PAYK2109636, Stacey White, Coldwell Banker Realty. Bright MLS
- $866,9005 bd4 ba3.3k sqft4928 Grave Run Rd, Manchester, MD 21102For SaleMLS ID #MDCR2037526, Paul Hudson, Cummings & Co. Realtors. Bright MLS
- $649,9004 bd4 ba2.4k sqft19018 Hunt Pass Ct, Parkton, MD 21120For SaleMLS ID #MDBC2167752, Jeffrey Mohler, Mohler and Gary Realtors LLC. Bright MLS
- $599,9004 bd4 ba2.3k sqft20640 Green Rd, White Hall, MD 21161For SaleMLS ID #MDBC2175148, Jennifer Makibbin, Berkshire Hathaway HomeServices Homesale Realty. Bright MLS
