Skip main navigation
Closed
  • Tax assessed value
    $760,000

    2805 Ridgemore Rd NW, Atlanta, GA 30318

    3beds
    2,316sqft
    Single Family Residence, Residential
    Built in 1954
    0.31 Acres Lot
    $837,100 Zestimate®
    $328/sqft
    $3,489 Estimated rent

    Home value

    $837,100

    $795,000 - $887,000

    $3,489/mo

    Zestimate® history
    Loading
    Loading...

    Owner options

    List your home for rent

    $3,489/mo

    Rent Zestimate®

    Find your next renter with Zillow Rental Manager. Plus, with online applications, you can quickly screen prospective tenants – for free.

    Learn more

    $3,489/mo

    Rent Zestimate®

    Refinance and save

    $4,620/mo

    Est. payment

    Refinancing to a lower rate could help reduce your monthly payments and save thousands over the life of the loan.

    See today's rates

    $4,620/mo

    Est. payment

    Explore your selling options

    Work with a Zillow partner agent

    Leverage their expertise and Zillow's premium Showcase listings to get your home seen by more buyers.

    Get started

    List with your own agent

    Get your home in front of millions of buyers by listing it on Zillow.

    Learn how to do it

    Sell it yourself

    Take full control of how buyers see your home on Zillow by listing For Sale by Owner (FSBO).

    List your home

    What's special

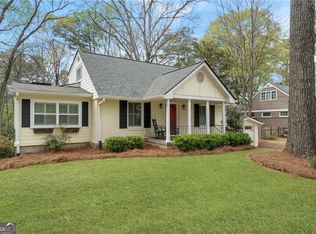
    Nestled within the heart of Ridgewood Heights, Buckhead’s best kept secret, is 2805 Ridgemore Road! This charming painted brick bungalow draws you in with timeless character and curb appeal. The stylish and spacious interior follows suite with its warm, yet pristine presentation. Larger than most homes in the neighborhood, this floor plan boasts flexibility and versatility that is a must for today’s family! Whether you need a cozy reading nook, room to entertain a crowd, playroom, offices for working remotely, an organized family drop zone, or the serenity of an owner’s retreat – you’ll find it all here. The renovated kitchen is the heart of the home featuring stone countertops, stainless steel JennAir appliances plus subway tile backsplash, and opens effortlessly to the dining, living and family rooms. The Dining Room makes dinner parties simply chic with designer lighting and easy flow to multiple living areas. Choose your owner’s suite to be on the main floor with private marble bath and custom-organized closet, or in one of the spacious bedrooms on the upper level also featuring custom closets and renovated hall bath. The terrace level is a major value-add with cheerful laundry area/mud room, sink and abundant storage. Tankless water heater, 1-car garage, irrigation, soft-close cabinetry, Ecobee thermostat, new HVAC – truly a turnkey hidden gem, and a rare find in Brandon Elementary (10/10 in Great Schools in both Test Scores and Academic Progress)! Stroll down the tree-lined street to one of the friendly neighborhood gatherings or nearby parks. The city’s finest public and private schools are just minutes away, as is the vibrant West Side.

    Zillow last checked:

    Listing updated:

    Listing Provided by:

    Louise Hammer,

    Compass

    Bought with:

    Laura Green, 373090

    Harry Norman Realtors

    Source: FMLS GA,MLS#: 7258771MLS Logo

    Facts & features

    Interior

    Bedrooms & bathrooms
    • Bedrooms: 3
    • Bathrooms: 2
    • Full bathrooms: 2
    • Main level bathrooms: 1
    • Main level bedrooms: 1
    Primary bedroom
    • Features: Master on Main, Other
    • Level: Master on Main, Other
    Bedroom
    • Features: Master on Main, Other
    Primary bathroom
    • Features: Tub/Shower Combo
    Dining room
    • Features: Open Concept
    Kitchen
    • Features: Cabinets White, Stone Counters, Pantry, View to Family Room
    Heating
    • Forced Air, Natural Gas, Zoned
    Cooling
    • Central Air, Zoned
    Appliances
    • Included: Dishwasher, Dryer, Washer, Refrigerator, Disposal, Gas Range, Tankless Water Heater
    • Laundry: Laundry Room, In Basement
    Features
    • Cathedral Ceiling(s), Crown Molding, Beamed Ceilings, Walk-In Closet(s)
    • Flooring: Hardwood, Ceramic Tile, Marble
    • Windows: Double Pane Windows, Shutters, Window Treatments
    • Basement: Driveway Access,Partial,Finished,Interior Entry,Exterior Entry,Unfinished
    • Has fireplace: No
    • Fireplace features: None
    • Common walls with other units/homes: No Common Walls
    Interior area
    • Total structure area: 2,316
    • Total interior livable area: 2,316 sqft
    • Finished area above ground: 1,956
    • Finished area below ground: 360

    Property

    Parking
    • Total spaces: 1
    • Parking features: Drive Under Main Level, Garage Door Opener, Garage
    • Attached garage spaces: 1
    Accessibility
    • Accessibility features: None
    Features
    • Levels: Three Or More
    • Patio & porch: Patio, Deck
    • Exterior features: Garden, Private Yard
    • Pool features: None
    • Spa features: None
    • Fencing: Back Yard
    • Has view: Yes
    • View description: Trees/Woods, Other
    • Waterfront features: None
    • Body of water: None
    Lot
    • Size: 0.31 Acres
    • Dimensions: 74 x 190 x 65 x 188
    • Features: Back Yard, Level, Landscaped, Private, Sprinklers In Rear, Front Yard
    Details
    • Additional structures: None
    • Parcel number: 17 022000050490
    • Other equipment: Dehumidifier, Irrigation Equipment
    • Horse amenities: None

    Construction

    Type & style
    • Home type: SingleFamily
    • Architectural style: Traditional,Bungalow
    • Property subtype: Single Family Residence, Residential
    Materials
    • Stone, Brick 4 Sides
    • Foundation: See Remarks
    • Roof: Composition
    Condition
    • Updated/Remodeled
    • New construction: No
    • Year built: 1954

    Utilities & green energy

    • Electric: Other
    • Sewer: Public Sewer
    • Water: Public
    • Utilities for property: Cable Available, Electricity Available, Natural Gas Available, Phone Available, Sewer Available, Water Available
    Green energy
    • Energy efficient items: None
    • Energy generation: None

    Community & neighborhood

    Security
    • Security features: Security System Owned
    Community
    • Community features: Homeowners Assoc, Street Lights
    Location
    • Region: Atlanta
    • Subdivision: Ridgewood Heights

    Other

    Other facts
    • Road surface type: Paved

    Price history

    DateEventPrice
    9/18/2023Sold$760,000+2%$328/sqft
    Source: FMLS GA #7258771 Report a problem
    8/15/2023Pending sale$745,000$322/sqft
    Source: FMLS GA #7258771 Report a problem
    8/10/2023Listed for sale$745,000+23.1%$322/sqft
    Source: GAMLS #10190259 Report a problem
    10/15/2020Sold$605,000-1.6%$261/sqft
    Source: GAMLS #8854305 Report a problem
    9/21/2020Pending sale$615,000$266/sqft
    Source: Ansley Atlanta Real Estate, LLC #6779144 Report a problem
    9/9/2020Listed for sale$615,000+36.7%$266/sqft
    Source: Ansley Atlanta Real Estate, LLC #6779144 Report a problem
    6/26/2014Sold$450,000$194/sqft
    Source: FMLS GA #5301168 Report a problem
    6/18/2014Pending sale$450,000$194/sqft
    Source: BHHS Georgia Properties-Buckhead #5301168 Report a problem
    6/7/2014Listed for sale$450,000+51.4%$194/sqft
    Source: BHHS Georgia Properties-Buckhead #5301168 Report a problem
    6/21/2004Sold$297,300$128/sqft
    Source: Public Record Report a problem
    11/20/2002Sold$297,300$128/sqft
    Source: Public Record Report a problem

    Public tax history

    YearProperty taxesTax assessment
    2024$12,446 +43.8%$304,000 +12.1%
    2023$8,654 -13.9%$271,280 +9.3%
    2022$10,048 +8.5%$248,280 +8.6%
    2021$9,262 +20.8%$228,640 +23.5%
    2020$7,666 +11.9%$185,160 +1.3%
    2019$6,849 $182,720 +19.1%
    2018$6,849 $153,360 +10.4%
    2017$6,849 +5.4%$138,920
    2016$6,500 -0.3%$138,920
    2015$6,522 +73.6%$138,920 +24.3%
    2014$3,757 $111,760
    2013-- $111,760 +0.2%
    2012$3,676 $111,560
    2011-- $111,560
    2010$3,860 +298.5%$111,560
    2009$969 $111,560
    2008-- $111,560
    2007$923 $111,560
    2005-- $111,560 +2.7%
    2004$1,024 -72%$108,640 +4.5%
    2003$3,659 +318.8%$104,000 +16.6%
    2002$874 -64%$89,160 +17.7%
    2001$2,423 $75,760

    Find assessor info on the county website

    Neighborhood: Ridgewood Heights

    Nearby schools

    GreatSchools rating
    Schools provided by the listing agent
    • Elementary: Morris Brandon
    • Middle: Willis A. Sutton
    • High: North Atlanta

    Source: FMLS GA. This data may not be complete. We recommend contacting the local school district to confirm school assignments for this home.

    Get a cash offer in 3 minutes
    Find out how much your home could sell for in as little as 3 minutes with a no-obligation cash offer.
    Estimated market value
    $837,100
    Get a cash offer in 3 minutes
    Find out how much your home could sell for in as little as 3 minutes with a no-obligation cash offer.
    Estimated market value
    $837,100