Skip main navigation
Active
  • $275,000

    2805 Ridgeview Dr SW, Atlanta, GA 30331

    3beds
    --sqft
    : Get pre-qualified
    Townhouse
    Built in 2021
    2,613.6 Square Feet Lot
    $273,200 Zestimate®
    $--/sqft
    $-- HOA

    What's special

    Bright and functional layoutAmple storageGenerously sized bedrooms

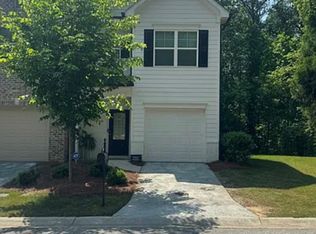
    Welcome home to 2805 Ridgeview Dr SW, a beautifully maintained 3-bedroom, 2.5-bath townhome located in a gated community in Southwest Atlanta. This home offers the perfect blend of comfort, convenience, and low-maintenance living. Step inside to a bright and functional layout featuring spacious living and dining areas, ideal for both everyday living and entertaining. The kitchen opens seamlessly to the main living space, creating an easy flow for hosting or relaxing at home. Upstairs, you'll find generously sized bedrooms, including a primary suite with a private bath, while the additional bedrooms provide flexibility for guests, a home office, or growing needs. Enjoy the convenience of a 1-car garage, ample storage, and access to community amenities including a swimming pool, perfect for Atlanta summers. With quick access to major highways, commuting to Downtown Atlanta, the airport, shopping, and dining is effortless. Whether you're a first-time buyer, investor, or looking to simplify without sacrificing lifestyle, this home checks all the boxes-gated security, amenities, and an unbeatable location.
    19 days
    |
    798
    |
    81
    |

    Zillow last checked:

    Listing updated:

    Listed by:

    Courtney Skipper 678-557-3258,

    eXp Realty

    Source: GAMLS,MLS#: 10761159MLS Logo

    Tour with a local agent

      Facts & features

      Interior

      Bedrooms & bathrooms
      • Bedrooms: 3
      • Bathrooms: 3
      • Full bathrooms: 2
      • 1/2 bathrooms: 1
      Rooms
      • Room types: Other
      Kitchen
      • Features: Breakfast Area, Breakfast Bar
      Heating
      • Central
      Cooling
      • Central Air
      Appliances
      • Included: Dishwasher, Disposal, Microwave, Refrigerator
      • Laundry: Common Area, In Hall, Upper Level
      Features
      • Other, Roommate Plan
      • Flooring: Carpet, Laminate
      • Basement: None
      • Has fireplace: No
      • Common walls with other units/homes: 2+ Common Walls
      Interior area
      • Total structure area: 0
      • Finished area above ground: 0
      • Finished area below ground: 0

      Property

      Parking
      • Total spaces: 1
      • Parking features: Attached, Garage
      • Has attached garage: Yes
      Features
      • Levels: Two
      • Stories: 2
      • Has private pool: Yes
      • Pool features: In Ground
      • Fencing: Privacy
      • Waterfront features: No Dock Or Boathouse
      • Body of water: None
      Lot
      • Size: 2,613.6 Square Feet
      • Features: None
      Details
      • Parcel number: 14 0227 LL1239

      Construction

      Type & style
      • Home type: Townhouse
      • Architectural style: Traditional
      • Property subtype: Townhouse
      • Attached to another structure: Yes
      Materials
      • Other
      • Foundation: Slab
      • Roof: Other
      Condition
      • Resale
      • New construction: No
      • Year built: 2021
      Details
      • Warranty included: Yes

      Utilities & green energy

      • Sewer: Public Sewer
      • Water: Public
      • Utilities for property: Cable Available, Electricity Available, Water Available

      Community & HOA

      Community
      • Features: None
      • Security: Carbon Monoxide Detector(s), Smoke Detector(s)
      • Subdivision: Stoney Pointe
      HOA
      • Has HOA: Yes
      • Services included: Maintenance Structure, Maintenance Grounds, Security, Swimming
      Location
      • Region: Atlanta

      Financial & listing details

      • Tax assessed value: $265,100
      • Annual tax amount: $4,340
      • Date on market: 5/8/2026
      • Cumulative days on market: 19 days
      • Listing agreement: Exclusive Agency
      • Electric utility on property: Yes
      Get pre-qualifiedBe ready to make an offer.
      Connect with an agentGet info on this home, tour, and more.
      Calculate monthly paymentSee if you can afford this home.

        Estimated market value

        $273,200

        $260,000 - $287,000

        $2,332/mo

        Price history

        DateEventPrice
        5/8/2026Listed for sale$275,000
        Source: eXp Realty #7767834 Report a problem
        5/6/2026Listing removed$275,000
        Source: eXp Realty #7711814 Report a problem
        1/30/2026Listed for sale$275,000+0.1%
        Source: FMLS GA #7711814 Report a problem
        4/26/2022Sold$274,835
        Source: Public Record Report a problem

        Public tax history

        YearProperty taxesTax assessment
        2024$4,341 +28.3%$106,040
        2023$3,383 -15.8%$106,040 +6.9%
        2022$4,016 +868.2%$99,240 +869.1%
        2021$415 -1%$10,240 +1.2%
        2020$419 +220.7%$10,120 +2%
        2019$131 $9,920 +427.7%
        2018$131 $1,880 -43.4%
        2017$131 +147.4%$3,320
        2016$53 -72.1%$3,320
        2015$189 +25.5%$3,320
        2014$151 +113.2%$3,320 +107.5%
        2013$71 +16.8%$1,600
        2012$60 $1,600
        2011-- $1,600 -56%
        2010$136 -15.7%$3,640
        2009$162 $3,640 -8.1%
        2008-- $3,960
        2007-- $3,960

        Find assessor info on the county website

        Monthly payment

        Est. payment

          Payment breakdown

          Explore the cost of this home by adjusting the details. Changes won't be saved.
          All calculations are estimates and provided by Zillow, Inc. for informational purposes only. Actual amounts may vary.
          HOA fees may include property taxes on listings classified as Co-Ops. Contact the listing agent and/or owner for fee details.
          Mortgage interest rates are dependent on a number of factors, including credit score, down payment, and repayment length. Interest rate data provided by Zillow Group Marketplace, Inc. as of 1/1/1970 from various mortgage lenders with which we have lead or other similar arrangements; the Estimated Payment is an average of those rates.
          See how much you could borrow to make a competitive offer.

          Climate risks

          Neighborhood: Greenbriar

          Getting around

          31 / 100
          Some Transit

          Nearby schools

          GreatSchools rating
          Schools provided by the listing agent
          • Elementary: Continental Colony
          • Middle: Bunche
          • High: Therrell

          Source: GAMLS. This data may not be complete. We recommend contacting the local school district to confirm school assignments for this home.

          A local agent can set up tours, give advice and negotiate with sellers.

          Browse local experts

          Similar homes

          Skip to the end of the carouselSkip to the beginning of the carousel