Spacious brick ranch offering approximately 3,000 square feet of living space on nearly half an acre in a convenient Greensboro location! This 3-bedroom, 2.5-bath home features a functional floor plan with generous living areas, durable luxury vinyl plank flooring throughout much of the home, and a bright sunroom great for relaxing year-round. The expansive walk-out basement provides incredible flexibility for a recreation room, home office, gym, workshop, or additional living space. An attached two-car garage and large backyard with plenty of room for storage, entertaining, gardening, or future outdoor enjoyment. Ideally located with convenient access to shopping, dining, parks, and major highways, this home has the space, flexibility, and solid foundation to fit a variety of lifestyles. MAKE IT YOUR OWN! Seller may provide up to $7,500 toward buyer expenses, subject to applicable lender guidelines.Spacious brick ranch offering approximately 3,000 square feet of living space on nearly
For sale
Price cut: $9.6K (9/9)
$299,900
2805 Roland Rd, Greensboro, NC 27407
3beds
2,955sqft
Stick/Site Built, Residential, Single Family Residence
Built in 1948
0.45 Acres Lot
$-- Zestimate®
$--/sqft
$-- HOA
What's special
Spacious brick ranchNearly half an acreAttached two-car garageExpansive walk-out basementFunctional floor plan
- 43 days
- 1,353
- 115
Likely to sell faster than
Zillow last checked:
Listing updated:
Listed by:
Craig Tribus 804-656-5007,
Beycome Brokerage Realty LLC
Source: Triad MLS,MLS#: 1230937
Facts & features
Interior
Bedrooms & bathrooms
- Bedrooms: 3
- Bathrooms: 3
- Full bathrooms: 2
- 1/2 bathrooms: 1
- Main level bathrooms: 2
Primary bedroom
- Level: Main
- Dimensions: 12 x 15
Bedroom 2
- Level: Main
- Dimensions: 10 x 12
Bedroom 3
- Level: Main
- Dimensions: 11 x 12
Kitchen
- Level: Main
- Dimensions: 12 x 11
Living room
- Level: Main
- Dimensions: 26 x 15
Living room
- Level: Basement
- Dimensions: 13 x 15
Office
- Level: Basement
- Dimensions: 14 x 14
Sunroom
- Level: Basement
- Dimensions: 10 x 10
Sunroom
- Level: Main
- Dimensions: 20 x 18
Heating
- Hot Water, Forced Air, Natural Gas
Cooling
- Attic Fan, Central Air, Multi Units
Appliances
- Included: Gas Water Heater, Attic Fan
- Laundry: Dryer Connection, Main Level, Washer Hookup
Features
- Ceiling Fan(s), Interior Attic Fan, Pantry, Solid Surface Counter
- Basement: Finished, Basement
- Number of fireplaces: 1
- Fireplace features: Blower Fan, Gas Log, Living Room
Interior area
- Total structure area: 2,955
- Total interior livable area: 2,955 sqft
- Finished area above ground: 1,925
- Finished area below ground: 1,030
Property
Parking
- Total spaces: 2
- Parking features: Garage, Driveway, Attached
- Attached garage spaces: 2
- Has uncovered spaces: Yes
Features
- Levels: One
- Stories: 1
- Pool features: None
Lot
- Size: 0.45 Acres
Details
- Parcel number: 0140532
- Zoning: RS-20
- Special conditions: Owner Sale
- Other equipment: Sump Pump
Construction
Type & style
- Home type: SingleFamily
- Property subtype: Stick/Site Built, Residential, Single Family Residence
Materials
- Vinyl Siding
Condition
- Year built: 1948
Utilities & green energy
- Sewer: Public Sewer
- Water: Public
Community & HOA
Community
- Security: Carbon Monoxide Detector(s), Smoke Detector(s)
- Subdivision: Woodland Acres
HOA
- Has HOA: No
Location
- Region: Greensboro
Financial & listing details
- Tax assessed value: $207,400
- Annual tax amount: $1,458
- Date on market: 8/12/2026
- Cumulative days on market: 43 days
- Listing agreement: Exclusive Right To Sell
- Listing terms: Cash,Conventional,FHA,VA Loan
Estimated market value
Not available
Estimated sales range
Not available
Not available
Price history
| Date | Event | Price |
|---|---|---|
| 9/9/2026 | Price change | $299,900-3.1% |
Source:  Triad MLS #1230937 Report a problem Triad MLS #1230937 Report a problem | ||
| 8/12/2026 | Listed for sale | $309,500+20.9% |
Source: Triad MLS #1230937 Report a problem | ||
| 9/7/2022 | Sold | $256,000+4.5% |
Source: Triad MLS #1078187 Report a problem | ||
| 7/26/2022 | Pending sale | $245,000 |
Source: Triad MLS #1078187 Report a problem | ||
| 7/23/2022 | Listed for sale | $245,000+54.1% |
Source: Triad MLS #1078187 Report a problem | ||
| 1/21/2011 | Listing removed | $159,000$54/sqft |
Source: NCI #569167 Report a problem | ||
| 5/22/2010 | Listed for sale | $159,000$54/sqft |
Source: NCI #569167 Report a problem | ||
| 4/5/2010 | Listing removed | $159,000$54/sqft |
Source: CENTURY 21 Elliott Properties #569167 Report a problem | ||
| 2/14/2010 | Listed for sale | $159,000$54/sqft |
Source: CENTURY 21 Elliott Properties Report a problem | ||
Public tax history
| Year | Property taxes | Tax assessment |
|---|---|---|
| 2025 | $1,458 +3.5% | $207,400 |
| 2024 | $1,409 | $207,400 |
| 2023 | $1,409 +38% | $207,400 |
| 2022 | $1,021 +90.5% | $207,400 +94.2% |
| 2021 | $536 | $106,800 |
| 2018 | -- | $106,800 |
| 2017 | $587 | $106,800 -5.8% |
| 2016 | $587 | $113,400 |
| 2015 | $587 -2.2% | $113,400 |
| 2014 | $601 | $113,400 |
| 2013 | -- | $113,400 |
| 2012 | -- | $113,400 +4.6% |
| 2011 | -- | $108,400 |
| 2010 | -- | $108,400 |
Find assessor info on the county website
Monthly payment
Est. payment
Payment breakdown
Explore the cost of this home by adjusting the details. Changes won't be saved.Climate risks
Neighborhood: 27407
Similar homes
- $295,0003 bd3 ba1.5k sqft2603 Castle Croft Rd, Greensboro, NC 27407For Sale
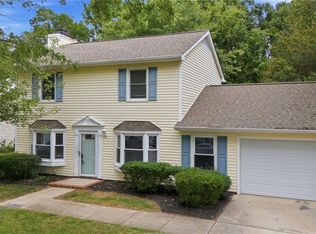
 MLS ID #1234007, Dustin Moore. Triad MLS
 - $299,9003 bd1 ba1.6k sqft3920 Daye Dr, Greensboro, NC 27407For Sale
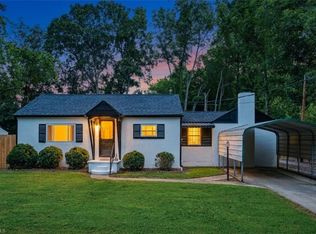 MLS ID #1231026, Tyler Garlatz. Triad MLS
 - $--4 bd2 ba2.1k sqft6 Hidden Valley Ct, Greensboro, NC 27407Auction
 Xome
Xome - $268,9003 bd2 ba1.6k sqft3902 Gentry St, Greensboro, NC 27407For Sale
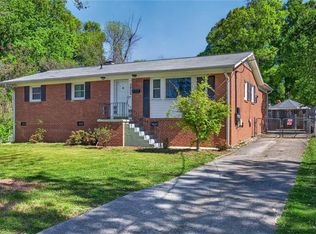 MLS ID #1217245, Andrew Jones. Triad MLS
 - $339,9003 bd3 ba1.7k sqft5605 Stone Kirk Ct, Greensboro, NC 27407For SaleMLS ID #1231554, Adrienne Ramstad. Triad MLS
- $235,0003 bd2 ba1.7k sqft3903 Clifton Rd, Greensboro, NC 27407For SaleMLS ID #1236336, Erin Williams. Triad MLS
- $279,9002 bd2 ba1.8k sqft5265 Sweetwater Ct, Greensboro, NC 27407For SaleMLS ID #1219251, Hollie Breazeale. Triad MLS
- $349,9003 bd4 ba2.4k sqft5217 Overlea Dr, Greensboro, NC 27407For SaleMLS ID #1217884, Likesha Tillman. Triad MLS
- $280,0004 bd3 ba2.3k sqft2405 Denver Dr, Greensboro, NC 27406For SaleMLS ID #1233674, Kay Jones. Triad MLS
- $325,0003 bd3 ba1.7k sqft5008 Kenview St, Greensboro, NC 27410For SaleMLS ID #1235264, Tim Russell. Triad MLS
- $344,9004 bd3 ba2k sqft1 Downing Ridge Ct, Greensboro, NC 27407For SaleMLS ID #1227192, Karmen Quakenbush. Triad MLS
- $299,9004 bd2 ba2.3k sqft521 Dogwood Cir, High Point, NC 27260For SaleMLS ID #1233999, Francisco Lopez. Triad MLS
- $435,0004 bd3 ba3.4k sqft4892 Montevista Dr, Greensboro, NC 27407For SaleMLS ID #1233372, Nick Vo. Triad MLS
- $325,0003 bd2 ba1.7k sqft1133 Pennywood Dr, High Point, NC 27265For SaleMLS ID #1234165, James A. Davis. Triad MLS
- $342,0003 bd2 ba1.6k sqft123 Tangle Dr, Jamestown, NC 27282For SaleMLS ID #1229089, Deb Wells. Triad MLS
- $255,0003 bd2 ba1.5k sqft5325 Audrey Rd, Greensboro, NC 27406For SaleMLS ID #1224848, Emily Greene. Triad MLS
- $305,0003 bd2 ba1.6k sqft2112 Kello Dr, Greensboro, NC 27455For SaleMLS ID #1229676, Christopher Pappalardo. Triad MLS
- $307,7003 bd3 ba2k sqft15 Windcrush Ct, Greensboro, NC 27455For SaleMLS ID #1228231, Michael McCollum. Triad MLS
- $249,9993 bd2 ba1.6k sqft505 Leitzel Ave, Greensboro, NC 27406For SaleMLS ID #1231526, Crystal Greenidge. Triad MLS
