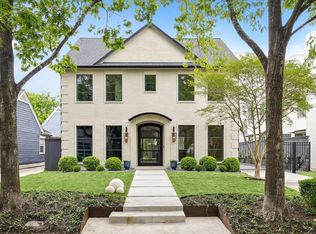
Fabulous Meyerland new construction by Novel Signature Homes. Conceived by Rice Residential Design & curated by Scene One Interiors with high ceilings & a gradual entry transition into the large open space leading from 14 foot, 12 foot, & two story ceiling heights throughout the first floor. At this stage, selections can still be made by the buyer. The large island kitchen, includes Thermador appliances with 48 inch gas range & built-in refrigerator/freezer. The walk-in pantry offers additional preparation space & acts as a Scullery kitchen hidden from the main areas. Centrally located wet bar for easy entertaining. The Formal dining room opens to the large covered outdoor living space. The primary suite & lavish bath are located on the first floor & the Study at the front of the home features a full bath for a second bedroom down. Elevator installed accessing all levels including the 3 car garage. There are three bedrooms up with a game room. Featuring a back yard made for a pool!
New construction
$2,100,000
4927 Heatherglen Dr, Houston, TX 77096
4beds
5,366sqft
Single Family Residence
Built in 2026
10,123 Square Feet Lot
$2,037,100 Zestimate®
$391/sqft
$49/mo HOA
What's special
High ceilingsFormal dining roomLavish bathLarge island kitchenWalk-in pantryLarge open spaceThermador appliances
- 2 days |
- 47 |
- 1 |
Likely to sell faster than
Zillow last checked:
Listing updated:
Listed by:
Ed Wolff TREC #0430097 713-446-9205,
Beth Wolff Realtors
Source: HAR,MLS#: 39045769
Facts & features
Interior
Bedrooms & bathrooms
- Bedrooms: 4
- Bathrooms: 6
- Full bathrooms: 5
- 1/2 bathrooms: 1
Rooms
- Room types: Basement, Family Room, Utility Room
Primary bedroom
- Level: First
- Area: 320
- Dimensions: 20X16
Bedroom
- Level: Second
- Area: 195
- Dimensions: 15X13
Bedroom
- Level: Second
- Area: 182
- Dimensions: 14X13
Bedroom
- Level: Second
- Area: 182
- Dimensions: 14X13
Other
- Level: First
- Area: 102
- Dimensions: 17X6
Other
- Level: First
- Area: 210
- Dimensions: 15X14
Dining room
- Level: First
- Area: 224
- Dimensions: 16X14
Other
- Level: First
- Area: 225
- Dimensions: 15X15
Other
- Level: First
- Area: 270
- Dimensions: 18X15
Other
- Level: First
- Area: 255
- Dimensions: 17X15
Other
- Level: First
- Area: 300
- Dimensions: 20X15
Family room
- Level: First
- Area: 420
- Dimensions: 21X20
Game room
- Level: Second
- Area: 342
- Dimensions: 19X18
Kitchen
- Level: First
- Area: 240
- Dimensions: 20X12
Primary bath
- Level: First
- Area: 110
- Dimensions: 10X11
Utility room
- Level: First
- Area: 120
- Dimensions: 12X10
Heating
- Natural Gas, Zoned
Cooling
- Ceiling Fan(s), Electric, Zoned
Appliances
- Included: Disposal, Ice Maker, Dryer, Refrigerator, Washer, Convection Oven, Double Oven, Gas Oven, Microwave, Gas Range, Indoor Grill, Dishwasher
- Laundry: Electric Dryer Hookup, Gas Dryer Hookup, Washer Hookup
Features
- Balcony, Dry Bar, Elevator, High Ceilings, Prewired for Alarm System, Beamed Ceilings, Wet Bar, 2 Bedrooms Down, En-Suite Bath, Primary Bed - 1st Floor, Sitting Area, Walk-In Closet(s)
- Flooring: Stone, Tile, Wood
- Doors: Insulated Doors
- Windows: Insulated/Low-E windows
- Has basement: Yes
- Number of fireplaces: 1
- Fireplace features: Gas, Gas Log
Interior area
- Total structure area: 5,366
- Total interior livable area: 5,366 sqft
Video & virtual tour
Property
Parking
- Parking features: Attached, Oversized, Tandem
- Has attached garage: Yes
Features
- Stories: 2
- Patio & porch: Covered, Patio/Deck
- Exterior features: Balcony, Outdoor Kitchen, Sprinkler System
- Fencing: Back Yard,Full
Lot
- Size: 10,123 Square Feet
- Dimensions: 85 x 128
- Features: Back Yard, Subdivided, 0 Up To 1/4 Acre
Details
- Additional structures: Shed(s)
- Parcel number: 0911620000021
Construction
Type & style
- Home type: SingleFamily
- Architectural style: Contemporary,Other
- Property subtype: Single Family Residence
Materials
- Cement Siding, Stucco
- Foundation: Block & Beam, Other, Slab
- Roof: Composition
Condition
- New construction: Yes
- Year built: 2026
Details
- Builder name: Novel Signature Homes
Utilities & green energy
- Sewer: Public Sewer
- Water: Public
Green energy
- Energy efficient items: Attic Vents, Thermostat, HVAC
Community & HOA
Community
- Security: Prewired for Alarm System
- Subdivision: Meyerland
HOA
- Has HOA: Yes
- Amenities included: Basketball Court, Jogging Path, Park, Party Room, Playground, Trail(s)
- HOA fee: $584 annually
Location
- Region: Houston
Financial & listing details
- Price per square foot: $391/sqft
- Tax assessed value: $320,153
- Annual tax amount: $6,699
- Date on market: 8/12/2026
- Listing terms: Cash,Conventional,VA Loan
- Exclusions: None
- Ownership: Full Ownership
- Road surface type: Concrete, Curbs, Gutters
Estimated market value
$2,037,100
$1.94M - $2.14M
$7,705/mo
Price history
| Date | Event | Price |
|---|---|---|
| 7/15/2025 | Price change | $2,100,000+9.1%$391/sqft |
Source:  HAR #43411689 Report a problem HAR #43411689 Report a problem | ||
| 3/3/2025 | Listed for sale | $1,925,000+5.5%$359/sqft |
Source: HAR #83903610 Report a problem | ||
| 5/4/2024 | Listing removed | -- |
Source: HAR #61757731 Report a problem | ||
| 5/2/2024 | Listed for sale | $1,825,000+386.7%$340/sqft |
Source: HAR #61757731 Report a problem | ||
| 8/17/2023 | Listing removed | -- |
Source: HAR #2616081 Report a problem | ||
| 6/23/2023 | Pending sale | $375,000$70/sqft |
Source: HAR #2616081 Report a problem | ||
| 5/19/2023 | Listed for sale | $375,000+17.2%$70/sqft |
Source: HAR #2616081 Report a problem | ||
| 9/2/2016 | Listing removed | $320,000$60/sqft |
Source: O'Connell Yarborough Prop #33396629 Report a problem | ||
| 8/1/2016 | Pending sale | $320,000$60/sqft |
Source: O'Connell Yarborough Prop #33396629 Report a problem | ||
| 7/20/2016 | Price change | $320,000-14.7%$60/sqft |
Source: O'Connell Yarborough Prop #33396629 Report a problem | ||
| 5/6/2016 | Listed for sale | $375,000$70/sqft |
Source: O'Connell Yarborough Prop #33396629 Report a problem | ||
| 4/30/2016 | Pending sale | $375,000$70/sqft |
Source: O'Connell Yarborough Prop #33396629 Report a problem | ||
| 4/6/2016 | Price change | $375,000-12.8%$70/sqft |
Source: O'Connell Yarborough Prop #33396629 Report a problem | ||
| 10/14/2015 | Listed for sale | $430,000$80/sqft |
Source: Scott O''Connell Properties #33396629 Report a problem | ||
Public tax history
| Year | Property taxes | Tax assessment |
|---|---|---|
| 2025 | $6,804 +1.6% | $320,153 |
| 2024 | $6,699 +3.8% | $320,153 |
| 2023 | $6,450 -8.5% | $320,153 |
| 2022 | $7,049 | $320,153 +24% |
| 2021 | -- | $258,188 +6.4% |
| 2020 | $5,823 -0.9% | $242,696 |
| 2019 | $5,877 -31.7% | $242,696 -6% |
| 2018 | $8,599 | $258,188 -24.1% |
| 2017 | $8,599 +206% | $340,365 -6.5% |
| 2016 | $2,811 -16.5% | $363,987 -12.1% |
| 2015 | $3,366 | $414,137 +18.9% |
| 2014 | $3,366 | $348,230 +6.7% |
| 2013 | -- | $326,303 -2.9% |
| 2012 | -- | $336,053 |
| 2011 | -- | $336,053 |
| 2010 | -- | $336,053 |
| 2009 | -- | $336,053 +5.6% |
| 2007 | -- | $318,245 +16.6% |
| 2006 | -- | $272,838 +0.6% |
| 2005 | -- | $271,132 +6.5% |
| 2004 | -- | $254,600 +7% |
| 2003 | -- | $237,900 -1.3% |
| 2002 | -- | $241,000 +0.9% |
| 2001 | -- | $238,800 +10% |
| 2000 | -- | $217,100 |
Find assessor info on the county website
Monthly payment
Est. payment
Payment breakdown
Explore the cost of this home by adjusting the details. Changes won't be saved.Climate risks
Neighborhood: Meyerland Area
Nearby schools
GreatSchools rating
- 10/10Kolter Elementary SchoolGrades: PK-5Distance: 2.5 mi
- 7/10Meyerland Performing and Visual Arts Middle SchoolGrades: 6-8Distance: 0.9 mi
- 7/10Bellaire High SchoolGrades: 9-12Distance: 1.1 mi
Schools provided by the listing agent
- Elementary: Kolter Elementary School
- Middle: Meyerland Middle School
- High: Bellaire High School
Source: HAR. This data may not be complete. We recommend contacting the local school district to confirm school assignments for this home.
- $---- bd-- ba-- sqft4927 Heatherglen Dr LOT 21, Houston, TX 77096Off Market
- $1,768,70010,450 sqft4923 Heatherglen Dr, Houston, TX 77096Off Market
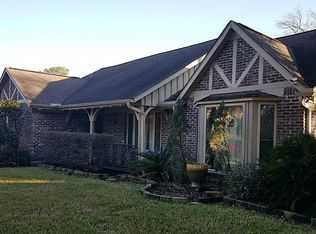
- $1,324,2003 bd3 ba3.5k sqft4931 Heatherglen Dr, Houston, TX 77096Off Market
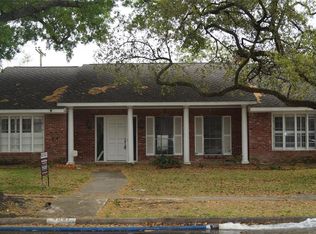
- $788,7004 bd3 ba3.4k sqft4926 Heatherglen Dr, Houston, TX 77096Off Market
- $854,1004 bd3 ba3.6k sqft4919 Heatherglen Dr, Houston, TX 77096Off Market
- $1,365,8005 bd5 ba4.8k sqft4922 Glenmeadow Dr, Houston, TX 77096Off Market
- $1,169,9003 bd2 ba2.5k sqft4922 Heatherglen Dr, Houston, TX 77096Off Market
- $1,081,1004 bd3 ba3.6k sqft4930 Heatherglen Dr, Houston, TX 77096Off Market
A local agent can set up tours, give advice and negotiate with sellers.
Similar homes
- $2,000,0004 bd5 ba5.8k sqft5014 N Braeswood Blvd, Houston, TX 77096New Construction
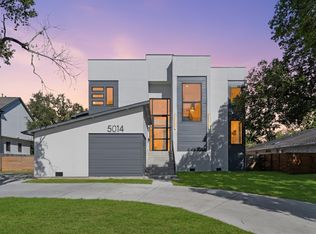 MLS ID #55702751, Abdullah Omari, Texas Ally Real Estate Group, LLC. HAR
 - $2,400,0005 bd7 ba6.1k sqft5006 Heatherglen Dr, Houston, TX 77096New Construction
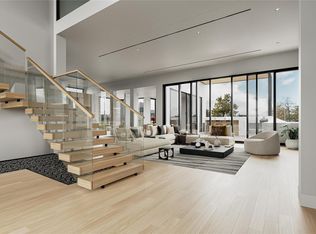 MLS ID #55282075, Orian Caldwell, Coldwell Banker Realty - Bellaire-Metropolitan. HAR
 - $2,099,0004 bd4 ba3.6k sqft2320 North Blvd, Houston, TX 77098For Sale
 MLS ID #55519798, Steven Fernandes, Substantia Realty, LLC. HAR
 - $2,250,0005 bd7 ba5.9k sqft5410 Valerie St, Bellaire, TX 77401For Sale
 MLS ID #37896940, Cherin Cox, CB&A, Realtors- Loop Central. HAR
 - $2,299,9005 bd6 ba4.5k sqft1113 Voight St, Houston, TX 77009New ConstructionMLS ID #40388055, Christopher Phan, Truss Real Estate | SERHANT.. HAR
- $1,395,0004 bd4 ba4.6k sqft5734 N Braeswood Blvd, Houston, TX 77096New ConstructionMLS ID #39822938, Anita Bormaster, Bernstein Realty. HAR
- $1,899,0004 bd5 ba4.7k sqft4629 Pine St, Bellaire, TX 77401New ConstructionMLS ID #61111808, Modupe Adebiyi, CB&A, Realtors-Katy. HAR
- $1,950,0004 bd4 ba4.2k sqft74 Briar Hollow Ln, Houston, TX 77027For SaleMLS ID #76983796, Linda Ricca, Compass RE Texas, LLC - Houston. HAR
- $2,799,5005 bd6 ba5k sqft3607 Dumbarton St, Houston, TX 77025New ConstructionMLS ID #58836881, Claudia Huato, Nextgen Real Estate Properties. HAR
- $2,000,0004 bd5 ba4.4k sqft5409 Chevy Chase #B, Houston, TX 77056New ConstructionMLS ID #80602556, Mark Fontenot, Martha Turner Sotheby's International Realty. HAR
- $1,650,0004 bd5 ba3.4k sqft3115 Beauchamp St, Houston, TX 77009New ConstructionMLS ID #54037481, Elijah Levy, Maven Real Estate Advisors, LLC. HAR
- $1,625,0006 bd6 ba4.4k sqft1514 Gardenia Dr, Houston, TX 77018New ConstructionMLS ID #69260500, Ben Caballero, HomesUSA.com. HAR
- $2,000,0004 bd5 ba3.9k sqft5409 Chevy Chase #D, Houston, TX 77056New ConstructionMLS ID #30785010, Mark Fontenot, Martha Turner Sotheby's International Realty. HAR
- $1,499,0004 bd4 ba4.4k sqft93 Greensward Ln, Sugar Land, TX 77479For SaleMLS ID #57144940, Diane Kingshill, Martha Turner Sotheby's International Realty. HAR
- $2,600,0005 bd5 ba5.1k sqft3002 Ferndale St, Houston, TX 77098For SaleMLS ID #76730446, JD Adamson, Compass RE Texas, LLC - Houston. HAR
- $2,350,0004 bd6 ba5k sqft206 Faust Ln, Houston, TX 77024For SaleMLS ID #7661157, Jason Junkin, Bravado Realty. HAR
- $1,565,0003 bd4 ba3.7k sqft1110 Grovewood Ln, Houston, TX 77008For SaleMLS ID #64681031, Nicole Fowler, Compass RE Texas, LLC - The Heights. HAR
- $2,275,0004 bd5 ba3.4k sqft6107 Lake St, Houston, TX 77005New ConstructionMLS ID #28802500, Jackie Behrendt, Jackie Behrendt. HAR
- $1,875,0005 bd6 ba5k sqft5602 Ella Lee Ln, Houston, TX 77056New ConstructionMLS ID #68053846, Mark Permenter, Wanda Taylor Properties. HAR
- $1,639,9004 bd5 ba3.6k sqft830 Waverly St, Houston, TX 77007New ConstructionMLS ID #97695610, Blake Vincent, DUX Realty, LLC. HAR
