Quiet comfort and thoughtful updates shape this Shadow Oaks home. The 3 bed, 2 bath layout features a cozy living room with wood-burning fireplace, a breakfast nook, and formal dining room. Updates include: kitchen counters, backsplash, and floating shelves; new paint throughout; added attic subflooring expands storage. New sliding doors open to a deep backyard with mature landscaping, french drains, a pergola-covered patio, a refreshing cowboy pool, a generous side yard for gatherings, and a 12x8 shed for more storage. The street is friendly and close to Nob Hill Park plus Spring Branch’s growing mix of bars, restaurants, and wineries. Downtown Houston is an easy 20 minute drive. This home is the perfect mix of space and convenience!
For sale
Price cut: $15.5K (10/16)
$499,000
10519 Londonderry Dr, Houston, TX 77043
3beds
1,906sqft
Single Family Residence
Built in 1959
9,086 Square Feet Lot
$487,400 Zestimate®
$262/sqft
$-- HOA
What's special
- 1 day
- 89
- 4
Likely to sell faster than
Zillow last checked:
Listing updated:
Listed by:
Nicole Pepper TREC #0746936 480-261-3091,
Martha Turner Sotheby's International Realty
Source: HAR,MLS#: 45063472
Facts & features
Interior
Bedrooms & bathrooms
- Bedrooms: 3
- Bathrooms: 2
- Full bathrooms: 2
Primary bedroom
- Level: First
- Area: 208
- Dimensions: 16x13
Bedroom
- Level: First
- Area: 144
- Dimensions: 12x12
Bedroom
- Level: First
- Area: 144
- Dimensions: 12x12
Dining room
- Level: First
- Area: 228
- Dimensions: 19x12
Kitchen
- Level: First
- Area: 144
- Dimensions: 12x12
Living room
- Level: First
- Area: 396
- Dimensions: 22x18
Heating
- Natural Gas
Cooling
- Ceiling Fan(s), Electric
Appliances
- Included: Disposal, Gas Oven, Gas Range, Dishwasher
- Laundry: Gas Dryer Hookup, Washer Hookup
Features
- Vaulted Ceiling, En-Suite Bath
- Flooring: Wood
- Number of fireplaces: 1
- Fireplace features: Wood Burning
Interior area
- Total structure area: 1,906
- Total interior livable area: 1,906 sqft
Property
Parking
- Total spaces: 2
- Parking features: Attached, Garage Door Opener
- Attached garage spaces: 2
Features
- Stories: 1
- Patio & porch: Covered
- Exterior features: Side Yard
- Fencing: Back Yard
Lot
- Size: 9,086 Square Feet
- Features: Other, 0 Up To 1/4 Acre
Details
- Parcel number: 0912020000054
Construction
Type & style
- Home type: SingleFamily
- Architectural style: Traditional
- Property subtype: Single Family Residence
Materials
- Brick, Wood Siding
- Foundation: Slab
- Roof: Composition
Condition
- New construction: No
- Year built: 1959
Utilities & green energy
- Water: Public
Community & HOA
Community
- Subdivision: Shadow Oaks
Location
- Region: Houston
Financial & listing details
- Price per square foot: $262/sqft
- Tax assessed value: $500,119
- Annual tax amount: $10,253
- Date on market: 10/16/2026
- Listing terms: Cash,Conventional,FHA,VA Loan
- Ownership: Full Ownership
- Road surface type: Concrete
Estimated market value
$487,400
$463,000 - $512,000
$2,433/mo
Price history
| Date | Event | Price |
|---|---|---|
| 10/16/2026 | Price change | $499,000-3%$262/sqft |
Source:  HAR #45063472 Report a problem HAR #45063472 Report a problem | ||
| 9/17/2026 | Price change | $514,500-2%$270/sqft |
Source: HAR #70736757 Report a problem | ||
| 8/20/2026 | Listed for sale | $525,000+22.4%$275/sqft |
Source: HAR #70736757 Report a problem | ||
| 12/16/2020 | Sold | -- |
Source: Agent Provided Report a problem | ||
| 11/17/2020 | Pending sale | $429,000$225/sqft |
Source: Steel Door Realty #61237154 Report a problem | ||
| 11/17/2020 | Listed for sale | $429,000+22.7%$225/sqft |
Source: Steel Door Realty #61237154 Report a problem | ||
| 2/19/2019 | Sold | -- |
Source: Agent Provided Report a problem | ||
| 1/18/2019 | Pending sale | $349,575$183/sqft |
Source: Heritage Texas Properties #71421604 Report a problem | ||
| 10/26/2018 | Price change | $349,575-0.1%$183/sqft |
Source: Heritage Texas Properties #96327608 Report a problem | ||
| 9/6/2018 | Price change | $350,000-4%$184/sqft |
Source: Heritage Texas Properties #96327608 Report a problem | ||
| 8/9/2018 | Price change | $364,500-0.8%$191/sqft |
Source: Heritage Texas Properties #96327608 Report a problem | ||
| 7/18/2018 | Price change | $367,5000%$193/sqft |
Source: Heritage Texas Properties #96327608 Report a problem | ||
| 7/14/2018 | Price change | $367,519-2%$193/sqft |
Source: Houstonian Properties #5191428 Report a problem | ||
| 6/20/2018 | Price change | $374,900-1.9%$197/sqft |
Source: Houstonian Properties #5191428 Report a problem | ||
| 6/14/2018 | Price change | $382,000-0.1%$200/sqft |
Source: Houstonian Properties #5191428 Report a problem | ||
| 5/22/2018 | Price change | $382,500-1.9%$201/sqft |
Source: Houstonian Properties #5191428 Report a problem | ||
| 4/19/2018 | Listed for sale | $389,900$205/sqft |
Source: Houstonian Properties #5191428 Report a problem | ||
Public tax history
| Year | Property taxes | Tax assessment |
|---|---|---|
| 2025 | $4,146 +12% | $500,119 +21.9% |
| 2024 | $3,703 -2.4% | $410,388 -23% |
| 2023 | $3,795 -2% | $532,665 +13.4% |
| 2022 | $3,872 | $469,760 +14.1% |
| 2021 | -- | $411,560 +18.7% |
| 2020 | $4,044 +1223.5% | $346,810 |
| 2019 | $306 | $346,810 +30.2% |
| 2018 | -- | $266,377 |
| 2017 | -- | $266,377 |
| 2016 | $515 -41.3% | $266,377 |
| 2015 | $878 | $266,377 +61% |
| 2014 | $878 | $165,452 +26.2% |
| 2013 | -- | $131,097 -4.1% |
| 2012 | -- | $136,689 +2.2% |
| 2011 | -- | $133,698 +14.6% |
| 2010 | -- | $116,669 |
| 2009 | -- | $116,669 -10.3% |
| 2007 | -- | $130,062 -1.8% |
| 2006 | -- | $132,430 |
| 2005 | -- | $132,430 +0.4% |
| 2004 | -- | $131,900 +13.6% |
| 2003 | -- | $116,100 +3.4% |
| 2002 | -- | $112,300 +10% |
| 2001 | -- | $102,100 +9.9% |
| 2000 | -- | $92,900 |
Find assessor info on the county website
Monthly payment
Est. payment
Payment breakdown
Explore the cost of this home by adjusting the details. Changes won't be saved.Climate risks
Neighborhood: Spring Branch West
Nearby schools
Schools provided by the listing agent
- Elementary: Shadow Oaks Elementary School
- Middle: Spring Oaks Middle School
- High: Spring Woods High School
Source: HAR. This data may not be complete. We recommend contacting the local school district to confirm school assignments for this home.
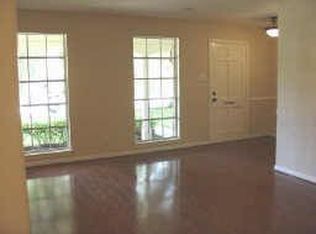
Similar homes
- $495,0003 bd2 ba1.6k sqft2007 Ganyard Dr, Houston, TX 77043For Sale
 MLS ID #84457404, Ashley Guidry, Terri Mund & Associates, Inc. HAR
 - $449,9003 bd4 ba2.3k sqft10928 Wrenwood Park, Houston, TX 77043For Sale
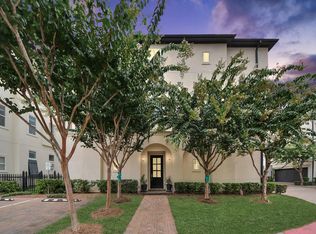 MLS ID #61178127, Jenny Guerra, Surge Realty. HAR
 - $509,0003 bd2 ba2.2k sqft1341 Conrad Sauer Dr, Houston, TX 77043For Sale
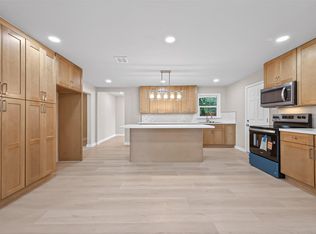 MLS ID #30577786, Muhammad Naeem Siddiqui, Keller Williams Realty Professionals. HAR
 - $449,5003 bd4 ba2.3k sqft1624 Wrenwood Lakes, Houston, TX 77043For Sale
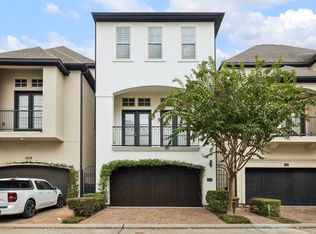 MLS ID #85817031, Todd Neal, Neal Properties. HAR
