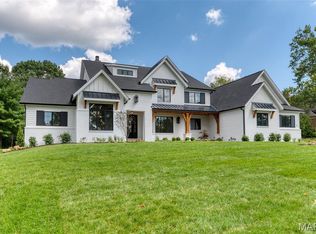
Set on a beautifully landscaped one acre lot in the sought after Thornhill Estates, this magnificent seven bedroom, eight and a half bath residence offers nearly ten thousand square feet of refined living. Built in 2017, the home combines modern comfort with timeless design and meticulous craftsmanship. Every detail, from the imported marble flooring and custom medallions to the handcrafted furnishings tailored specifically for this residence, reflects an uncompromising commitment to quality.
A roundabout driveway leads to the elegant entry and a four car garage with two covered carports. Inside, the foyer opens to soaring ceilings on the main level, introducing an atmosphere of grandeur that continues throughout. Imported marble flooring with matching trim, intricate ceiling designs, and imported chandeliers establish a tone of elegance from the first step.
The great room serves as the heart of the main level, anchored by tall ceilings and expansive windows that fill the space with natural light. From here, doors open to a grand wood deck overlooking the pool and manicured grounds, creating a seamless connection between indoor and outdoor living.
The gourmet kitchen was designed for both entertaining and daily enjoyment. It features three tiered velvet edged marble countertops, custom cabinetry, and top of the line appliances. The generous island and breakfast area make this space both practical and beautiful. Just beyond the kitchen, a hearth room with its own medallion ceiling and chandelier offers a warm and inviting setting for relaxed gatherings. Across the hall, the formal dining room mirrors that same attention to detail, highlighted by its own medallion centerpiece and chandelier, creating an elegant space for memorable dinners.
Also on the main floor is a private office or den, perfect for use as a secondary living room, study, or library.
The main floor master suite is a peaceful retreat, offering a spa inspired bathroom with dual vanities, soaking tub, and walk in shower. A spacious custom closet provides ample storage, while a large bay window captures breathtaking views of the property, filling the suite with light and tranquility. Beyond the master suite, the main floor includes two additional bedrooms, each with its own private bathroom, offering comfort and privacy for family or guests.
Upstairs, the sense of openness continues with a grand loft that overlooks the great room below, creating a striking architectural feature. Two bedrooms on this level include private balconies that offer elevated views of the surrounding landscape. Each bedroom throughout the home includes its own ensuite bath, ensuring every resident enjoys the same level of comfort. A convenient laundry room on this floor complements the additional laundry on the main level.
The lower level extends the home’s versatility with a full secondary kitchen, a large living room centered around a stunning onyx fireplace, and a state of the art theatre room for an immersive entertainment experience. A dedicated gym area provides space for personal fitness, while two adjoining rooms are ready to be finished as a steam room and sauna, allowing the next owner to create a complete spa environment.
For effortless poolside living, a separate pool storage and cleaning area includes a full bathroom, providing convenience for guests before reentering the home. The resort style pool is surrounded by generous patios perfect for outdoor dining, lounging, or entertaining. Mature landscaping ensures privacy and natural beauty year round.
Every element of this home reflects thoughtful design and enduring craftsmanship. From the marble floors and medallioned ceilings to the custom furnishings and resort style amenities, this residence is a statement of luxury and comfort. With its commanding presence and one of the most desirable addresses in the area, this Thornhill Estates estate represents refined living at its finest.
Active
Listed by: Sukhera Realty • Saad M Sukhera • 636-999-9991
$2,749,000
13354 Thornhill Dr, Saint Louis, MO 63131
7beds
9,309sqft
Single Family Residence
Built in 2017
1.03 Acres Lot
$2,660,500 Zestimate®
$295/sqft
$83/mo HOA
What's special
Roundabout drivewayImported chandeliersSpacious custom closetNatural lightPrivate office or denDedicated gym areaIntricate ceiling designs
- 2 days |
- 551 |
- 23 |
Zillow last checked:
Listing updated:
Listed by:
Saad M Sukhera 636-999-9991,
Sukhera Realty
Source: MARIS,MLS#: 26052174 Originating MLS: St. Louis Association of REALTORS
Originating MLS: St. Louis Association of REALTORSFacts & features
Interior
Bedrooms & bathrooms
- Bedrooms: 7
- Bathrooms: 9
- Full bathrooms: 8
- 1/2 bathrooms: 1
- Main level bathrooms: 4
- Main level bedrooms: 3
Primary bedroom
- Features: Floor Covering: Carpeting
- Level: Main
- Area: 336
- Dimensions: 24x14
Bedroom
- Features: Floor Covering: Carpeting
- Level: First
- Area: 110
- Dimensions: 10x11
Bedroom
- Features: Floor Covering: Carpeting
- Level: Basement
- Area: 255
- Dimensions: 17x15
Bedroom 2
- Features: Floor Covering: Carpeting
- Level: Main
- Area: 210
- Dimensions: 21x10
Bedroom 3
- Features: Floor Covering: Carpeting
- Level: Main
- Area: 170
- Dimensions: 17x10
Bedroom 4
- Features: Floor Covering: Carpeting
- Level: First
- Area: 315
- Dimensions: 21x15
Bedroom 5
- Features: Floor Covering: Carpeting
- Level: First
- Area: 208
- Dimensions: 16x13
Den
- Features: Floor Covering: Marble
- Level: Main
- Area: 110
- Dimensions: 11x10
Dining room
- Features: Floor Covering: Marble
- Level: Main
- Area: 198
- Dimensions: 18x11
Great room
- Features: Floor Covering: Marble
- Level: Main
- Area: 408
- Dimensions: 24x17
Gym
- Features: Floor Covering: Carpeting
- Level: Basement
- Area: 204
- Dimensions: 17x12
Hearth room
- Features: Floor Covering: Marble
- Level: Main
- Area: 546
- Dimensions: 26x21
Kitchen
- Features: Floor Covering: Marble
- Level: Main
- Area: 418
- Dimensions: 19x22
Kitchen
- Features: Floor Covering: Marble
- Level: Basement
- Area: 189
- Dimensions: 9x21
Laundry
- Features: Floor Covering: Marble
- Level: Main
- Area: 66
- Dimensions: 6x11
Laundry
- Features: Floor Covering: Laminate
- Level: First
- Area: 99
- Dimensions: 11x9
Living room
- Features: Floor Covering: Carpeting
- Level: Basement
- Area: 675
- Dimensions: 25x27
Loft
- Features: Floor Covering: Carpeting
- Level: First
- Area: 1056
- Dimensions: 32x33
Media room
- Features: Floor Covering: Carpeting
- Level: Basement
- Area: 399
- Dimensions: 19x21
Sauna
- Features: Floor Covering: Other
- Level: Basement
- Area: 63
- Dimensions: 7x9
Heating
- Geothermal
Cooling
- Ceiling Fan(s), Central Air, Dual, ENERGY STAR Qualified Equipment, Exhaust Fan, Geothermal, Multi Units, Zoned
Appliances
- Included: ENERGY STAR Qualified Appliances, Gas Cooktop, ENERGY STAR Qualified Dishwasher, Ice Maker, Microwave, Built-In Electric Oven, Built-In Refrigerator, ENERGY STAR Qualified Refrigerator, Vented Exhaust Fan, Water Heater, ENERGY STAR Qualified Water Heater
- Laundry: 2nd Floor, Electric Dryer Hookup, Main Level, Multiple Locations, Sink, Washer Hookup
Features
- Beamed Ceilings, Bidet, Bookcases, Built-in Features, Butler Pantry, Ceiling Fan(s), Center Hall Floorplan, Chandelier, Crown Molding, Custom Cabinetry, Double Vanity, Entrance Foyer, Granite Counters, High Ceilings, Kitchen Island, Open Floorplan, Pantry, Recessed Lighting, Sauna, Separate Dining, Separate Shower, Smart Home, Smart Thermostat, Two Story Entrance Foyer, Walk-In Closet(s), Walk-In Pantry
- Doors: Atrium Door(s), French Doors, Storm Door(s)
- Basement: Concrete,Finished,Full,Sump Pump,Walk-Out Access
- Number of fireplaces: 5
- Fireplace features: Basement, Gas Log, Living Room, Raised Hearth, Stone
Interior area
- Total structure area: 9,309
- Total interior livable area: 9,309 sqft
- Finished area above ground: 6,050
- Finished area below ground: 3,259
Property
Parking
- Total spaces: 6
- Parking features: Garage - Attached, Carport
- Attached garage spaces: 4
- Carport spaces: 2
- Covered spaces: 6
Features
- Levels: One and One Half
- Exterior features: Balcony, Lighting
- Has private pool: Yes
- Pool features: Filtered, Liner
Lot
- Size: 1.03 Acres
- Features: Back Yard, Few Trees, Front Yard, Landscaped
Details
- Parcel number: 22P530050
- Special conditions: Standard
Construction
Type & style
- Home type: SingleFamily
- Architectural style: Traditional
- Property subtype: Single Family Residence
Materials
- Brick Veneer, Foam Insulation
- Roof: Architectural Shingle
Condition
- Year built: 2017
Utilities & green energy
- Electric: Four Phase, 220 Volts, Ameren
- Sewer: Public Sewer
- Water: Public
- Utilities for property: Electricity Available, Natural Gas Available, Sewer Available
Community & HOA
Community
- Security: 24 Hour Security, Carbon Monoxide Detector(s), Closed Circuit Camera(s), Gated Community, Security System, Smoke Detector(s)
- Subdivision: Thornhill Estates 5
HOA
- Has HOA: Yes
- Amenities included: Tennis Court(s)
- Services included: Clubhouse, Maintenance Parking/Roads, Common Area Maintenance, Pool
- HOA fee: $1,000 annually
- HOA name: Thornhill Estates
Location
- Region: Saint Louis
Financial & listing details
- Price per square foot: $295/sqft
- Tax assessed value: $2,659,200
- Annual tax amount: $24,270
- Date on market: 8/13/2026
- Cumulative days on market: 285 days
- Listing terms: 1031 Exchange,Cash,Conventional,Seller Financing
- Electric utility on property: Yes
Estimated market value
$2,660,500
$2.53M - $2.79M
$5,595/mo
Price history
| Date | Event | Price |
|---|---|---|
| 8/13/2026 | Listed for sale | $2,749,000-6.7%$295/sqft |
Source:  MARIS #26052174 Report a problem MARIS #26052174 Report a problem | ||
| 8/3/2026 | Listing removed | $2,945,000$316/sqft |
Source: MARIS #26029551 Report a problem | ||
| 6/19/2026 | Price change | $2,945,000-1.7%$316/sqft |
Source: MARIS #26029551 Report a problem | ||
| 5/12/2026 | Listed for sale | $2,995,000-6.4%$322/sqft |
Source: MARIS #26029551 Report a problem | ||
| 5/10/2026 | Listing removed | $3,200,000$344/sqft |
Source: MARIS #25071515 Report a problem | ||
| 11/17/2025 | Price change | $3,200,000-1.5%$344/sqft |
Source: MARIS #25071515 Report a problem | ||
| 10/23/2025 | Listed for sale | $3,250,000+503%$349/sqft |
Source: MARIS #25071515 Report a problem | ||
| 4/8/2014 | Listing removed | $2,200 |
Source: iHOUSEWeb Solutions, Inc #14005202 Report a problem | ||
| 2/1/2014 | Listed for rent | $2,200+12.8% |
Source: RE/MAX PROPERTIES WEST #14005202 Report a problem | ||
| 1/21/2014 | Sold | -- |
Source: Public Record Report a problem | ||
| 5/23/2013 | Listed for sale | $539,000-66.3%$58/sqft |
Source: RE/MAX PROPERTIES WEST #13028332 Report a problem | ||
| 10/31/2012 | Listing removed | $1,950 |
Source: Elite Property Management #12040003 Report a problem | ||
| 10/26/2012 | Listed for rent | $1,950 |
Source: Elite Property Management #12040003 Report a problem | ||
| 10/25/2012 | Listing removed | $1,600,000$172/sqft |
Source: RE/MAX PROPERTIES WEST #12025286 Report a problem | ||
| 4/29/2012 | Listed for sale | $1,600,000$172/sqft |
Source: RE/MAX Properties West #12025286 Report a problem | ||
| 10/21/2003 | Sold | -- |
Source: Public Record Report a problem | ||
Public tax history
| Year | Property taxes | Tax assessment |
|---|---|---|
| 2025 | $27,851 +14.8% | $505,250 +21.1% |
| 2024 | $24,270 +5.7% | $417,190 |
| 2023 | $22,968 +0.3% | $417,190 +10.4% |
| 2022 | $22,901 +0.8% | $378,010 |
| 2021 | $22,711 +321.5% | $378,010 +340.8% |
| 2020 | $5,388 -4.3% | $85,750 |
| 2019 | $5,627 +10.2% | $85,750 +12.5% |
| 2018 | $5,108 | $76,230 |
| 2017 | $5,108 +1.4% | $76,230 -15.1% |
| 2016 | $5,039 -19.3% | $89,800 |
| 2015 | $6,245 | $89,800 +21.1% |
| 2014 | $6,245 +24.8% | $74,160 |
| 2013 | $5,004 | $74,160 -4.8% |
| 2012 | -- | $77,910 -5.3% |
| 2011 | -- | $82,280 -1.6% |
| 2010 | $4,884 -1.8% | $83,610 -6.2% |
| 2009 | $4,971 +1.4% | $89,120 -0.8% |
| 2008 | $4,901 +17.1% | $89,820 |
| 2007 | $4,186 | $89,820 +21.1% |
| 2006 | $4,186 -0.8% | $74,180 |
| 2005 | $4,221 +15% | $74,180 +15.9% |
| 2003 | $3,672 +1.3% | $64,000 +0% |
| 2002 | $3,626 +15.6% | $63,990 |
| 2001 | $3,137 | $63,990 |
Find assessor info on the county website
Monthly payment
Est. payment
Payment breakdown
Explore the cost of this home by adjusting the details. Changes won't be saved.Climate risks
Neighborhood: 63131
Nearby schools
GreatSchools rating
- 7/10Mason Ridge Elementary SchoolGrades: K-5Distance: 2.2 mi
- 9/10Parkway West Middle SchoolGrades: 6-8Distance: 3.6 mi
- 10/10Parkway West High SchoolGrades: 9-12Distance: 3.2 mi
Schools provided by the listing agent
- Elementary: Mason Ridge Elem.
- Middle: West Middle
- High: Parkway West High
Source: MARIS. This data may not be complete. We recommend contacting the local school district to confirm school assignments for this home.
- $866,1005 bd3 ba2.8k sqft13342 Thornhill Dr, Saint Louis, MO 63131Off Market
- $2,439,6004 bd3 ba2.5k sqft13406 Thornhill Dr, Saint Louis, MO 63131Off Market
- $3,001,2005 bd6 ba8k sqft13417 Mason Grove Ln, Saint Louis, MO 63131Off Market
- $1,429,5005 bd4 ba3.7k sqft13407 Thornhill Dr, Saint Louis, MO 63131Off Market
- $2,403,5005 bd6 ba6.4k sqft13409 Mason Grove Ln, Saint Louis, MO 63131Off Market
- $950,9004 bd4 ba3k sqft13349 Thornhill Dr, Saint Louis, MO 63131Off Market
- $--4 bd4 ba3.8k sqft13330 Thornhill Dr, Saint Louis, MO 63131Sold
- $2,152,8004 bd6 ba5.1k sqft13425 Mason Grove Ln, Saint Louis, MO 63131Off Market
A local agent can set up tours, give advice and negotiate with sellers.
A local lender can help you make sure your offer is ready when you are.
Similar homes
- $2,699,9005 bd5 ba7.1k sqft1824 Topping Rd, Saint Louis, MO 63131For Sale
 MLS ID #26021622, Will B Springer, Compass Realty Group. MARIS
 - $2,999,0004 bd5 ba5.1k sqftSedona, Saint Louis, MO 63131New Construction
 MLS ID #26039290, Amanda A Alejandro, Realty Shop. MARIS
 - $3,049,0005 bd5 ba5.6k sqft1 Scottsdale Manor Hl, Town And Country, MO 63131New Construction
 MLS ID #26039293, Amanda A Alejandro, Realty Shop. MARIS
 - $3,399,0005 bd7 ba7.1k sqft1 Westchester Iv Manor Hl, Saint Louis, MO 63131New Construction
 MLS ID #26039305, Amanda A Alejandro, Realty Shop. MARIS
 - $2,975,0005 bd7 ba10k sqft33 Chapel Hill Est, Saint Louis, MO 63131For SaleMLS ID #26046533, Kristi Noory, Desara Lane. MARIS
- $3,195,0005 bd7 ba7.2k sqft1222 Devonworth Dr, Chesterfield, MO 63017For SaleMLS ID #26039302, Mary Beth Benes, Coldwell Banker Realty - Gundaker. MARIS
- $2,500,0005 bd6 ba7.1k sqft5 Briarbrook Trl, Saint Louis, MO 63131For SaleMLS ID #26047627, Katie McLaughlin, Dielmann Sotheby's International Realty. MARIS
- $2,735,0005 bd5 ba5.2k sqft11321 Conway Rd, Saint Louis, MO 63131New ConstructionMLS ID #26050289, Ryan Shakofsky, Coldwell Banker Premier Group. MARIS
- $3,015,0004 bd6 ba5.2k sqft1 Nottingham Ii Manor Hl, Saint Louis, MO 63131New ConstructionMLS ID #26039304, Amanda A Alejandro, Realty Shop. MARIS
- $2,850,0005 bd6 ba5k sqft11325 Conway Rd, Frontenac, MO 63131New ConstructionMLS ID #26049886, Ryan Shakofsky, Coldwell Banker Premier Group. MARIS
- $3,289,0005 bd7 ba6.3k sqft1 Hawthorne I Manor Hl, Town And Country, MO 63131New ConstructionMLS ID #26039294, Amanda A Alejandro, Realty Shop. MARIS
- $2,750,0006 bd8 ba8.7k sqft10700 Starhill Dr, Saint Louis, MO 63128For SaleMLS ID #26031948, Ryan Shakofsky, Coldwell Banker Premier Group. MARIS
- $2,695,0005 bd7 ba5.9k sqft184 Brooktrail Ct, Saint Louis, MO 63141New ConstructionMLS ID #26050255, Doug G Cohen, Douglas Properties. MARIS
- $2,150,0005 bd5 ba6.2k sqft26 Huntleigh Woods, Saint Louis, MO 63131For SaleMLS ID #25051889, Ford S Manion, Gladys Manion, Inc.. MARIS
- $2,499,0004 bd6 ba5.8k sqft17 West Dr, Chesterfield, MO 63017For SaleMLS ID #26037452, Catherine N Shaw-Connely, Tom Shaw, REALTORS. MARIS
- $1,595,0005 bd4 ba5.6k sqft15811 Jedberg Ln, Ballwin, MO 63021For SaleMLS ID #26052623, Vivian J Regna, Gateway Real Estate. MARIS
- $2,000,0005 bd6 ba6.7k sqft16936 Lake Mdw, Chesterfield, MO 63005For SaleMLS ID #26052362, Justin Michael, The Wells Michael Collective. MARIS
- $1,399,9994 bd5 ba5.1k sqft12001 Robyn Park Dr, Saint Louis, MO 63131For SaleMLS ID #26027352, Ethan C Lewis, Sold in the Lou. MARIS
- $2,580,0005 bd5 ba6k sqft44 Broadview Dr, Saint Louis, MO 63105For SaleMLS ID #26039887, Mark & Neil Gellman, EXP Realty, LLC. MARIS
- $1,775,0005 bd5 ba5.1k sqft1440 Breezeridge Dr, Saint Louis, MO 63131New ConstructionMLS ID #26046379, Kelly A Boehmer, Berkshire Hathaway HomeServices Select Properties. MARIS
