This property is exceptional with an incredible renovation that almost rivals new construction! Open, warm, stylish and everything is new! Vaulted cedar beamed ceiling in the family room, with fluted tile fireplace, custom furniture shaker style cabinets and built-ins throughout. Quartz countertops, GE stainless appliances, marble backsplash with brass accents, expansive butler's pantry and home office with stylish black trimmed glass slider doors. The primary bedroom features dual closets, dual vanities, and large walk-in shower. All of this along with a lovely pool, expansive patio, and freshly re-stained walks and decking. Additional updates include modern steel door with Flemish glass, all 2 panel shaker doors, luxury vinyl plank flooring (no carpet), 6" modern trim, black and champagne hardware, roof, insulation, windows, H2O heater, French drains, fireplace, foundation (with warranty) and AC (2022) for a move in worry free home.
Coming soon
$599,900
10711 Ella Lee Ln, Houston, TX 77042
3beds
2,223sqft
Single Family Residence
Built in 1964
8,681 Square Feet Lot
$428,000 Zestimate®
$270/sqft
$90/mo HOA
What's special
- 1 day |
- 74 |
- 2 |
Zillow last checked:
Listing updated:
Listed by:
Angela Heidecker TREC #0604730 281-793-5028,
HomeSmart
Source: HAR,MLS#: 45178701
Facts & features
Interior
Bedrooms & bathrooms
- Bedrooms: 3
- Bathrooms: 2
- Full bathrooms: 2
Rooms
- Room types: Family Room, Utility Room
Primary bedroom
- Level: First
- Area: 234
- Dimensions: 18x13
Bedroom
- Level: First
- Area: 121
- Dimensions: 11x11
Bedroom
- Level: First
- Area: 144
- Dimensions: 12x12
Other
- Level: First
- Area: 54
- Dimensions: 9x6
Other
- Level: First
- Area: 120
- Dimensions: 12x10
Dining room
- Level: First
- Area: 140
- Dimensions: 14x10
Family room
- Level: First
- Area: 285
- Dimensions: 19x15
Kitchen
- Level: First
- Area: 200
- Dimensions: 20x10
Living room
- Level: First
- Area: 255
- Dimensions: 15x17
Heating
- Electric, Natural Gas
Cooling
- Electric
Appliances
- Included: Disposal, Convection Oven, Microwave, Gas Cooktop, Dishwasher
- Laundry: Electric Dryer Hookup, Washer Hookup
Features
- Vaulted Ceiling, All Bedrooms Down
- Flooring: Tile, Vinyl
- Number of fireplaces: 1
- Fireplace features: Gas, Gas Log
Interior area
- Total structure area: 2,223
- Total interior livable area: 2,223 sqft
Property
Parking
- Total spaces: 4
- Parking features: Detached, Detached Carport
- Garage spaces: 2
- Carport spaces: 2
- Covered spaces: 4
Features
- Stories: 1
- Patio & porch: Patio/Deck
- Has private pool: Yes
- Pool features: Gunite, In Ground
- Fencing: Back Yard
Lot
- Size: 8,681 Square Feet
- Features: Subdivided, 0 Up To 1/4 Acre
Details
- Parcel number: 0921870000005
Construction
Type & style
- Home type: SingleFamily
- Architectural style: Contemporary,Traditional
- Property subtype: Single Family Residence
Materials
- Brick, Cement Siding
- Foundation: Slab
- Roof: Composition
Condition
- New construction: No
- Year built: 1964
Utilities & green energy
- Sewer: Public Sewer
- Water: Public
Green energy
- Energy efficient items: Thermostat
Community & HOA
Community
- Subdivision: Walnut Bend Sec 01 Ext & R/P
HOA
- Has HOA: Yes
- Amenities included: Picnic Area, Playground, Pool
- HOA fee: $1,075 annually
Location
- Region: Houston
Financial & listing details
- Price per square foot: $270/sqft
- Tax assessed value: $410,603
- Annual tax amount: $8,726
- Date on market: 8/13/2026
- Road surface type: Concrete, Curbs, Gutters
Estimated market value
$428,000
$381,000 - $479,000
$3,145/mo
Price history
Price history is unavailable.
Public tax history
| Year | Property taxes | Tax assessment |
|---|---|---|
| 2025 | $7,245 -10% | $410,603 +6.7% |
| 2024 | $8,054 +1027.1% | $384,903 -2.5% |
| 2023 | $715 -62.7% | $394,849 +15.4% |
| 2022 | $1,917 | $342,067 +2.4% |
| 2021 | -- | $334,135 +3.2% |
| 2020 | $2,440 -16.2% | $323,863 -1.3% |
| 2019 | $2,913 +12.7% | $328,055 +4.1% |
| 2018 | $2,584 | $314,985 |
| 2017 | $2,584 -48.1% | $314,985 +1% |
| 2016 | $4,982 +20.4% | $311,938 +1.3% |
| 2015 | $4,139 | $307,839 +19.3% |
| 2014 | $4,139 | $258,078 +32% |
| 2013 | -- | $195,567 +2.9% |
| 2012 | -- | $190,106 |
| 2011 | -- | $190,106 |
| 2010 | -- | $190,106 |
| 2009 | -- | $190,106 -2.4% |
| 2008 | -- | $194,827 |
| 2007 | -- | $194,827 +2.6% |
| 2006 | -- | $189,838 |
| 2005 | -- | $189,838 +3.5% |
| 2004 | -- | $183,400 +4.6% |
| 2003 | -- | $175,300 +5.8% |
| 2002 | -- | $165,700 +2.5% |
| 2001 | -- | $161,600 +6.8% |
| 2000 | -- | $151,300 |
Find assessor info on the county website
Monthly payment
Est. payment
Payment breakdown
Explore the cost of this home by adjusting the details. Changes won't be saved.Climate risks
Neighborhood: Briarforest Area
Nearby schools
GreatSchools rating
- 5/10Walnut Bend Elementary SchoolGrades: PK-5Distance: 0.5 mi
- 4/10Revere Middle SchoolGrades: 6-8Distance: 0.6 mi
- 5/10Westside High SchoolGrades: 9-12Distance: 4.4 mi
Schools provided by the listing agent
- Elementary: Walnut Bend Elementary School (Houston)
- Middle: Revere Middle School
- High: Westside High School
Source: HAR. This data may not be complete. We recommend contacting the local school district to confirm school assignments for this home.
- $590,4004 bd2 ba2.2k sqft10715 Ella Lee Ln, Houston, TX 77042Off Market
- $385,7004 bd2 ba2.1k sqft10707 Ella Lee Ln, Houston, TX 77042Off Market
- $333,6003 bd2 ba1.6k sqft10718 Overbrook Ln, Houston, TX 77042Off Market

- $336,5003 bd2 ba1.6k sqft10714 Overbrook Ln, Houston, TX 77042Off Market
- $391,9003 bd2 ba1.6k sqft10722 Overbrook Ln, Houston, TX 77042Off Market
- $572,6003 bd2 ba2.1k sqft10719 Ella Lee Ln, Houston, TX 77042Off Market
- $463,8003 bd2 ba2k sqft10703 Ella Lee Ln, Houston, TX 77042Off Market
- $397,8004 bd2 ba2.2k sqft10710 Ella Lee Ln, Houston, TX 77042Off Market
A local agent can set up tours, give advice and negotiate with sellers.
Similar homes
- $595,0004 bd3 ba2.4k sqft10822 Piping Rock Ln, Houston, TX 77042For Sale
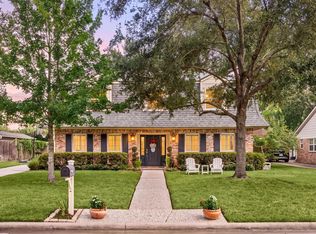 MLS ID #55623249, Jordan Maedgen, Meadows Property Group. HAR
 - $560,0003 bd3 ba2.2k sqft10735 Cedar Creek Dr, Houston, TX 77042For Sale
 MLS ID #46306402, Alyssa Silver, Compass RE Texas, LLC - Houston. HAR
 - $580,0003 bd3 ba2.6k sqft10315 Meadow Lake Ln, Houston, TX 77042For Sale
 MLS ID #46876924, Kieu Trish Dinh, Pearl Realty. HAR
 - $495,0004 bd3 ba2.3k sqft10907 Overbrook Ln, Houston, TX 77042For Sale
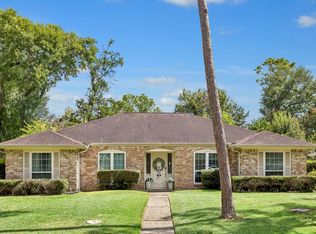 MLS ID #21766793, Melanie White, RE/MAX Signature. HAR
 - $549,0004 bd4 ba2.7k sqft10307 Piping Rock Ln, Houston, TX 77042For SaleMLS ID #82170769, Charlie Kriegel, Winhill Advisors - Kirby. HAR
- $550,0005 bd3 ba2.9k sqft10738 Cedar Creek Dr, Houston, TX 77042For SaleMLS ID #32337453, Lesley Arbuckle Lewis, Compass RE Texas, LLC - Houston. HAR
- $469,0003 bd3 ba2k sqft10623 Wickersham Ln, Houston, TX 77042For SaleMLS ID #23344195, Hoa Cung, B & W Realty Group LLC. HAR
- $704,2004 bd3 ba2.7k sqft10622 Inwood Dr, Houston, TX 77042For SaleMLS ID #76245055, Hoang Nguyen, THE REALTORS NETWORK. HAR
- $549,9993 bd3 ba2.2k sqft10714 Piping Rock Ln, Houston, TX 77042For SaleMLS ID #66203117, Matthew Labita, Compass RE Texas, LLC - Memorial. HAR
- $619,9004 bd2 ba2.2k sqft10010 Burgoyne Rd, Houston, TX 77042For SaleMLS ID #36815034, Henry Molenaar, Vylla Home. HAR
- $629,9093 bd2 ba2.4k sqft10603 Riverview Way, Houston, TX 77042For SaleMLS ID #78382297, Jennifer Penchas, Compass RE Texas, LLC - Houston. HAR
- $829,9004 bd5 ba3k sqft10722 Ella Lee Ln, Houston, TX 77042For SaleMLS ID #78701880, Ignacio Avila, HomeSmart. HAR
- $599,9995 bd4 ba3.2k sqft10806 Olympia Dr, Houston, TX 77042For SaleMLS ID #38882618, Shalyn Stickler, Real Broker, LLC. HAR
- $575,0003 bd2 ba2.2k sqft10602 Del Monte Dr, Houston, TX 77042For SaleMLS ID #20781064, Carol Lance, Martha Turner Sotheby's International Realty. HAR
- $490,0003 bd2 ba1.9k sqft2310 Walnut Bend Ln, Houston, TX 77042For SaleMLS ID #57900420, Sarah Hudgins, Martha Turner Sotheby's International Realty. HAR
- $525,4303 bd2 ba2.1k sqft1007 Blue Willow Dr, Houston, TX 77042For SaleMLS ID #61307138, Jennifer Penchas, Compass RE Texas, LLC - Houston. HAR
- $330,0003 bd3 ba2.3k sqft10623 Wallingford Pl, Houston, TX 77042For SaleMLS ID #47501804, Andrew Le, Professional Realty Associates. HAR
- $818,0003 bd2 ba2.3k sqft10007 Cedar Creek Dr, Houston, TX 77042For SaleMLS ID #46698367, Rachel Conkling, Compass RE Texas, LLC - Houston. HAR
- $624,9904 bd3 ba2.6k sqft10626 Valley Forge Dr, Houston, TX 77042For SaleMLS ID #3936002, Lisa Hudgens, RE/MAX Partners. HAR
- $567,0004 bd3 ba2.3k sqft10726 Sugar Hill Dr, Houston, TX 77042For SaleMLS ID #30872191, Amber Broadway, Opendoor Brokerage, LLC. HAR
