Fully remodeled home with stunning kitchen and upgrades. New engineered hardwood floors, carpet in bedrooms, porcelain tile in master bathroom, and quartz countertops. Updated HVAC, electrical systems, and plumbing. Renovated kitchen with two-tone cabinets, large island, secret pantry closet, and custom wine niche. Four renovated bathrooms with European cabinets and porcelain tiles. High-end appliances, interior paint, patio doors, and wood stairs. Spacious 4 bedrooms, 3 bathrooms, 3,074 sqft single-family property built in 1972. Lot size of 9040 sqft. Listed for sale at 829900.
We encourage buyer to validate measurements.
For sale
Price increase: $34.9K (8/13)
$829,900
10722 Ella Lee Ln, Houston, TX 77042
4beds
3,074sqft
Single Family Residence
Built in 1972
9,038 Square Feet Lot
$796,900 Zestimate®
$270/sqft
$89/mo HOA
What's special
Carpet in bedroomsInterior paintNew engineered hardwood floorsCustom wine nicheQuartz countertopsWood stairsRenovated kitchen
- 2 days |
- 80 |
- 7 |
Likely to sell faster than
Zillow last checked:
Listing updated:
Listed by:
Ignacio Avila TREC #0665093 956-408-7607,
HomeSmart
Source: HAR,MLS#: 78701880
Facts & features
Interior
Bedrooms & bathrooms
- Bedrooms: 4
- Bathrooms: 5
- Full bathrooms: 3
- 1/2 bathrooms: 2
Primary bedroom
- Level: First
- Area: 292.5
- Dimensions: 19.5 X 15
Bedroom
- Level: Second
- Area: 150
- Dimensions: 12.5 X 12
Bedroom
- Level: First
- Area: 150
- Dimensions: 12.5 x 12
Bedroom
- Level: Second
- Area: 137.5
- Dimensions: 12.5 X 11
Dining room
- Level: First
- Area: 165
- Dimensions: 15 X 11
Kitchen
- Level: First
- Area: 315
- Dimensions: 15 X 21
Heating
- Electric, Natural Gas
Cooling
- Attic Fan, Ceiling Fan(s), Electric
Appliances
- Included: Disposal
Features
- 2 Bedrooms Down, 2 Bedrooms Up
- Number of fireplaces: 1
Interior area
- Total structure area: 3,074
- Total interior livable area: 3,074 sqft
Property
Parking
- Total spaces: 2
- Parking features: Detached
- Garage spaces: 2
Features
- Stories: 3
Lot
- Size: 9,038 Square Feet
- Features: Subdivided, 0 Up To 1/4 Acre
Details
- Parcel number: 0921880000002
Construction
Type & style
- Home type: SingleFamily
- Architectural style: Contemporary
- Property subtype: Single Family Residence
Materials
- Brick, Cement Siding, Stone, Stucco, Wood Siding
- Foundation: Slab
- Roof: Composition
Condition
- New construction: No
- Year built: 1972
Utilities & green energy
- Sewer: Public Sewer
- Water: Public
Green energy
- Energy efficient items: HVAC>13 SEER
Community & HOA
Community
- Subdivision: Walnut Bend 1 Ext Rp
HOA
- Has HOA: Yes
- HOA fee: $1,073 annually
Location
- Region: Houston
Financial & listing details
- Price per square foot: $270/sqft
- Tax assessed value: $467,625
- Annual tax amount: $9,938
- Date on market: 8/13/2026
- Listing terms: Cash,Conventional,FHA,VA Loan
Estimated market value
$796,900
$757,000 - $837,000
$3,346/mo
Price history
| Date | Event | Price |
|---|---|---|
| 8/13/2026 | Price change | $829,900+4.4%$270/sqft |
Source:  HAR #78701880 Report a problem HAR #78701880 Report a problem | ||
| 8/7/2026 | Listed for sale | $795,000+51.5%$259/sqft |
Source: HAR #27471784 Report a problem | ||
| 4/27/2026 | Listing removed | $524,900$171/sqft |
Source: HAR #13613792 Report a problem | ||
| 4/13/2026 | Listed for sale | $524,900$171/sqft |
Source: HAR #13613792 Report a problem | ||
Public tax history
| Year | Property taxes | Tax assessment |
|---|---|---|
| 2025 | $1,183 +23.1% | $467,625 +4.7% |
| 2024 | $961 | $446,793 -4.7% |
| 2023 | -- | $468,740 +16.2% |
| 2022 | $1,672 | $403,279 +1.2% |
| 2021 | -- | $398,692 -3.3% |
| 2020 | $2,535 -15.2% | $412,340 -1% |
| 2019 | $2,989 +401.7% | $416,467 +0.6% |
| 2018 | $596 | $413,859 |
| 2017 | $596 -69.8% | $413,859 |
| 2016 | $1,976 -5.2% | $413,859 +2.8% |
| 2015 | $2,085 | $402,762 +19.2% |
| 2014 | $2,085 | $337,819 +44.8% |
| 2013 | -- | $233,244 +3.3% |
| 2012 | -- | $225,840 |
| 2011 | -- | $225,840 |
| 2010 | -- | $225,840 |
| 2009 | -- | $225,840 -2.7% |
| 2008 | -- | $232,002 |
| 2007 | -- | $232,002 -1.2% |
| 2006 | -- | $234,843 |
| 2005 | -- | $234,843 +2.2% |
| 2004 | -- | $229,900 +4.6% |
| 2003 | -- | $219,800 +6.5% |
| 2002 | -- | $206,400 +1.2% |
| 2001 | -- | $204,000 +8.9% |
| 2000 | -- | $187,400 |
Find assessor info on the county website
Monthly payment
Est. payment
Payment breakdown
Explore the cost of this home by adjusting the details. Changes won't be saved.Climate risks
Neighborhood: Briarforest Area
Nearby schools
GreatSchools rating
- 5/10Walnut Bend Elementary SchoolGrades: PK-5Distance: 0.5 mi
- 4/10Revere Middle SchoolGrades: 6-8Distance: 0.6 mi
- 5/10Westside High SchoolGrades: 9-12Distance: 4.4 mi
Schools provided by the listing agent
- Elementary: Walnut Bend Elementary School (Houston)
- Middle: Revere Middle School
- High: Westside High School
Source: HAR. This data may not be complete. We recommend contacting the local school district to confirm school assignments for this home.
- $539,8003 bd2 ba2.8k sqft10726 Ella Lee Ln, Houston, TX 77042Off Market
- $485,2004 bd2 ba2.2k sqft10718 Ella Lee Ln, Houston, TX 77042Off Market

- $488,7003 bd2 ba2k sqft10727 Piping Rock Ln, Houston, TX 77042Off Market
- $511,0003 bd2 ba1.9k sqft10731 Piping Rock Ln, Houston, TX 77042Off Market
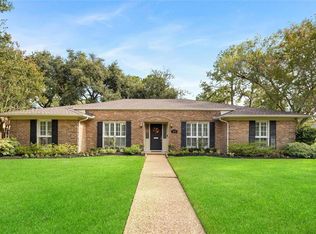
- $555,0004 bd2 ba2.7k sqft10723 Piping Rock Ln, Houston, TX 77042Off Market
- $452,0003 bd2 ba2.3k sqft10714 Ella Lee Ln, Houston, TX 77042Off Market
- $482,8004 bd2 ba2.6k sqft10723 Ella Lee Ln, Houston, TX 77042Off Market
- $406,4003 bd2 ba2k sqft10719 Piping Rock Ln, Houston, TX 77042Off Market
A local agent can set up tours, give advice and negotiate with sellers.
Similar homes
- $699,0004 bd5 ba2.6k sqft11322 Oak Spring Dr, Houston, TX 77043For Sale
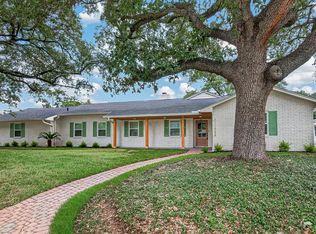 MLS ID #54006498, Jocelyn Nieman, REALM Real Estate Professionals - West Houston. HAR
 - $789,0004 bd3 ba3.2k sqft10815 Cranbrook Rd, Houston, TX 77042For Sale
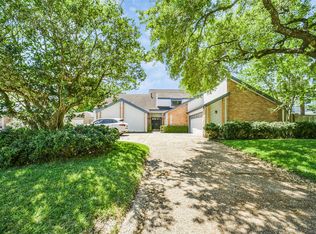 MLS ID #38598690, Sharon Robinson, Fathom Realty. HAR
 - $619,9004 bd2 ba2.2k sqft10010 Burgoyne Rd, Houston, TX 77042For Sale
 MLS ID #36815034, Henry Molenaar, Vylla Home. HAR
 - $475,3004 bd3 ba2.1k sqft10318 Piping Rock Ln, Houston, TX 77042For Sale
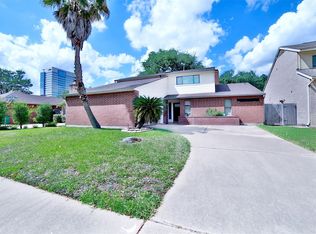 MLS ID #45490116, Joanna Koong, Top Mountain Invesment LLC.. HAR
 - $594,9004 bd3 ba2.9k sqft1315 Warwickshire Dr, Houston, TX 77077For SaleMLS ID #67796026, Kayla Sparks, NetWorth Realty Houston South. HAR
- $420,0004 bd5 ba3k sqft2127 Manor Green Dr, Houston, TX 77077For SaleMLS ID #96252909, Danish Rehman, RA Brokers. HAR
- $--4 bd2 ba3.4k sqft12103 Moorcreek Dr, Houston, TX 77070AuctionAuction.com 1
- $530,0004 bd3 ba2.4k sqft11527 Cedar Creek Dr, Houston, TX 77077For SaleMLS ID #56263605, Mesut Culhaci, REALM Real Estate Professionals - Sugar Land. HAR
- $840,0004 bd3 ba2.4k sqft1803 Morse St, Houston, TX 77019For SaleMLS ID #65986181, Elizabeth Galvan, Agent Liz Real Estate, LLC. HAR
- $627,0003 bd3 ba3.2k sqft2707 Highland Ct, Sugar Land, TX 77478For SaleMLS ID #22162021, Cathy Stubbs, Keller Williams Realty Southwest. HAR
- $750,0005 bd4 ba3.2k sqft5507 Cranston Ct, Sugar Land, TX 77479For SaleMLS ID #47240166, Sam Kurian, Texas Signature Realty. HAR
- $675,0005 bd4 ba3.1k sqft11806 Braesridge Dr, Houston, TX 77071For SaleMLS ID #84396964, Avigayil Helprin, Primary Properties LLC. HAR
- $699,9994 bd3 ba2.8k sqft4711 Imogene St, Houston, TX 77096For SaleMLS ID #39420318, Chet Polniazek, 1st Texas Realty Services. HAR
- $899,0004 bd2 ba1.7k sqft5721 Breen Dr, Houston, TX 77086For SaleMLS ID #80497210, Fausto Nolasco, RA Brokers. HAR
- $795,0004 bd2 ba1.9k sqft1964 Norfolk St, Houston, TX 77098For SaleMLS ID #33954277, Jonathan Minerick, homecoin.com. HAR
- $419,0003 bd3 ba2.2k sqft9514 Tarragon Ln, Houston, TX 77036For SaleMLS ID #17092014, David Huy Nguyen, Vin Realty LLC. HAR
- $725,0004 bd3 ba2.2k sqft5011 Imogene St, Houston, TX 77096For SaleMLS ID #66287764, Eric Murcia, AJ Elite Commercial RE. HAR
- $775,0005 bd6 ba3.4k sqft3340 Precinct Line Rd, Richmond, TX 77406For SaleMLS ID #85505368, Tracy Montgomery, Keller Williams Realty Northeast. HAR
- $895,0003 bd4 ba3.2k sqft1222 Marconi St, Houston, TX 77019For SaleMLS ID #43414054, Milan Aron, MOD Realty, LLC. HAR
- $549,9995 bd4 ba4.2k sqft3003 MYSTIC FRST, Missouri City, TX 77459For Sale
 MLS ID #2008976, Edward McClintick TREC #303307, Joseph Walter Realty, LLC. LERA MLS
