$5,000 Seller Concessions Offered + 1 % lender credit!
Take advantage of $5,000 in seller concessions to help reduce your closing costs or buy down your interest rate!
Plus, receive an additional 1% lender credit when financing with the seller's preferred lender (subject to lender qualification and terms).
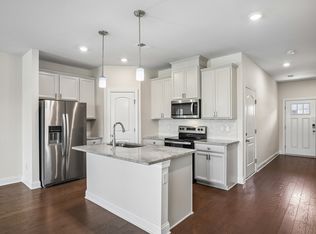
Located at 2806 Dixie Road in Columbia, TN, this well-maintained 3-bedroom, 2.5-bath home offers 1,696 square feet of comfortable living space in a quiet neighborhood close to downtown. The open-concept layout creates an easy flow for everyday living and entertaining, while the modern white kitchen features granite countertops and a clean, timeless finish. Crown molding adds a refined touch throughout the home. With its practical floor plan, attractive updates, and convenient location near Columbia's downtown amenities, this property presents a strong opportunity for buyers seeking a move-in-ready home in Maury County.
Active
$263,000
2806 Dixie Rd, Columbia, TN 38401
3beds
1,696sqft
Townhouse, Residential, Condominium
Built in 2021
1,742 Square Feet Lot
$-- Zestimate®
$155/sqft
$150/mo HOA
What's special
Modern white kitchenPractical floor planOpen-concept layoutClean timeless finishGranite countertops
- 17 days
- 104
- 14
Zillow last checked:
Listing updated:
Listed by:
Rae Mamo 850-830-7727,
Corcoran Reverie 615-250-7880
Source: RealTracs MLS as distributed by MLS GRID,MLS#: 3602374
Facts & features
Interior
Bedrooms & bathrooms
- Bedrooms: 3
- Bathrooms: 3
- Full bathrooms: 2
- 1/2 bathrooms: 1
Heating
- Central
Cooling
- Central Air
Appliances
- Included: Built-In Electric Oven, Built-In Electric Range, Dishwasher, Microwave, Refrigerator
Features
- Flooring: Luxury Vinyl
- Basement: None
Interior area
- Total structure area: 1,696
- Total interior livable area: 1,696 sqft
- Finished area above ground: 1,696
Property
Parking
- Total spaces: 1
- Parking features: Garage Faces Front
- Attached garage spaces: 1
Features
- Levels: Two
- Stories: 2
Lot
- Size: 1,742 Square Feet
- Dimensions: 20 x 85
Details
- Parcel number: 114B F 01400 000
- Special conditions: Standard
Construction
Type & style
- Home type: Townhouse
- Property subtype: Townhouse, Residential, Condominium
- Attached to another structure: Yes
Materials
- Vinyl Siding
Condition
- New construction: No
- Year built: 2021
Utilities & green energy
- Sewer: Public Sewer
- Water: Public
- Utilities for property: Water Available
Community & HOA
Community
- Subdivision: Summerdale Phase 3b
HOA
- Has HOA: Yes
- Services included: Maintenance Grounds, Trash
- HOA fee: $150 monthly
- Second HOA fee: $400 one time
Location
- Region: Columbia
Financial & listing details
- Price per square foot: $155/sqft
- Tax assessed value: $240,100
- Annual tax amount: $1,642
- Date on market: 9/30/2026
Estimated market value
Not available
Estimated sales range
Not available
Not available
Price history
| Date | Event | Price |
|---|---|---|
| 9/30/2026 | Listed for sale | $263,000-2.4%$155/sqft |
Source:  RealTracs MLS as distributed by MLS GRID #3602374 Report a problem RealTracs MLS as distributed by MLS GRID #3602374 Report a problem | ||
| 7/15/2026 | Listing removed | $269,600$159/sqft |
Source: eXp Realty #3122196 Report a problem | ||
| 4/9/2026 | Price change | $269,600-0.1%$159/sqft |
Source: RealTracs MLS as distributed by MLS GRID #3122196 Report a problem | ||
| 3/19/2026 | Price change | $269,800-0.1%$159/sqft |
Source: RealTracs MLS as distributed by MLS GRID #3122196 Report a problem | ||
| 3/9/2026 | Price change | $270,000-1.8%$159/sqft |
Source: RealTracs MLS as distributed by MLS GRID #3122196 Report a problem | ||
| 2/24/2026 | Price change | $275,000+1.9%$162/sqft |
Source: RealTracs MLS as distributed by MLS GRID #3122196 Report a problem | ||
| 2/5/2026 | Listed for sale | $269,900+22%$159/sqft |
Source: RealTracs MLS as distributed by MLS GRID #3122196 Report a problem | ||
| 11/22/2021 | Sold | $221,265$130/sqft |
Source: Public Record Report a problem | ||
Public tax history
| Year | Property taxes | Tax assessment |
|---|---|---|
| 2025 | $1,642 | $60,025 |
| 2024 | $1,642 | $60,025 |
| 2023 | $1,642 | $60,025 |
| 2022 | $1,642 | $60,025 |
Find assessor info on the county website
Monthly payment
Est. payment
Payment breakdown
Explore the cost of this home by adjusting the details. Changes won't be saved.Climate risks
Neighborhood: 38401
Nearby schools
Schools provided by the listing agent
- Elementary: E. A. Cox Middle School
- Middle: E. A. Cox Middle School
- High: Columbia Central High School
Source: RealTracs MLS as distributed by MLS GRID. This data may not be complete. We recommend contacting the local school district to confirm school assignments for this home.
Similar homes
- $249,9003 bd3 ba1.7k sqft2610 Sherman Way, Columbia, TN 38401For Sale

 MLS ID #3516449, Saho Witton. RealTracs MLS as distributed by MLS GRID
 - $234,9003 bd3 ba1.6k sqft427 Palmetto Dr, Columbia, TN 38401For Sale
 MLS ID #3317232, Vince Coletti. RealTracs MLS as distributed by MLS GRID
 - $244,9003 bd3 ba1.4k sqft809 Dallas Dr, Columbia, TN 38401For Sale
 MLS ID #3545609, Jessica Sowell. RealTracs MLS as distributed by MLS GRID
 - $329,9003 bd3 ba1.8k sqft2911 Foley Rd, Columbia, TN 38401For Sale
 MLS ID #3242944, Teresa R. Points. RealTracs MLS as distributed by MLS GRID
 - $269,9003 bd3 ba1.4k sqft806 Dallas Dr, Columbia, TN 38401For SaleMLS ID #3155544, Nicole Scott, The Constantine Group. RealTracs MLS as distributed by MLS GRID
- $248,0003 bd3 ba1.6k sqft738 Prairie View Dr, Columbia, TN 38401For SaleMLS ID #3541133, Christine Brinson. RealTracs MLS as distributed by MLS GRID
- $249,9003 bd3 ba1.4k sqft904 Marcy Lndg, Columbia, TN 38401For SaleMLS ID #3319315, Andrew Earl. RealTracs MLS as distributed by MLS GRID
- $270,0003 bd3 ba1.5k sqft818 Arrington Way, Columbia, TN 38401For SaleMLS ID #3182056, Catie Boyce Gentry. RealTracs MLS as distributed by MLS GRID
- $275,0002 bd3 ba1.2k sqft2539 Napa Valley Way, Columbia, TN 38401For SaleMLS ID #3620832, Toni Frizzell ,Senior Broker Associate. RealTracs MLS as distributed by MLS GRID
- $223,9902 bd3 ba1.1k sqft134 Kathryn Ct, Columbia, TN 38401For SaleMLS ID #3620505, Rachael Nieves. RealTracs MLS as distributed by MLS GRID
- $248,9003 bd3 ba1.6k sqft429 Palmetto Dr, Columbia, TN 38401For SaleMLS ID #3118774, Christine Brinson. RealTracs MLS as distributed by MLS GRID
- $275,0003 bd3 ba1.3k sqft1434 Walker Way, Columbia, TN 38401For SaleMLS ID #3135551, Sam Houston. RealTracs MLS as distributed by MLS GRID
- $289,9002 bd2 ba1.2k sqft2041 Union Pl, Columbia, TN 38401For SaleMLS ID #3610932, Kerry Harris. RealTracs MLS as distributed by MLS GRID
- $389,5003 bd3 ba2k sqft341 Geneva Ln, Columbia, TN 38401For SaleMLS ID #3603572, Chase Blanchard. RealTracs MLS as distributed by MLS GRID
- $294,9003 bd3 ba1.4k sqft2507 Napa Valley Way, Columbia, TN 38401For SaleMLS ID #3592207, Leigh Gillig. RealTracs MLS as distributed by MLS GRID
- $297,9002 bd3 ba1.5k sqft2563 Napa Valley Way, Columbia, TN 38401For SaleMLS ID #3610491, Lindsey Aeverman. RealTracs MLS as distributed by MLS GRID
- $272,9003 bd3 ba1.5k sqft1807 Goldsberry Dr, Columbia, TN 38401New ConstructionMLS ID #3224778, Charity Van De Griek. RealTracs MLS as distributed by MLS GRID
