Nestled against serene wooded parkland, this beautifully renovated five-bedroom home offers a perfect blend of modern luxury and natural tranquility. Located in a delightfully quiet neighborhood just minutes from shopping, with an easy commute to both Baltimore and Washington, this home is designed for comfort, style, and convenience. From the moment you step onto the inviting front porch, the warmth and character of this home are evident. Inside, an open floor plan allows for seamless flow between living spaces, enhanced by newly refinished hardwood floors, recessed lighting, and ceiling fans. The stunning, newly updated kitchen features brand-new cabinetry, granite countertops, and stainless steel appliances, making it a dream for both cooking and entertaining. The home’s thoughtfully designed layout includes a spacious primary suite with an upgraded bath, as well as a main-level bedroom for added flexibility. Large windows throughout bring in natural light and frame picturesque views of the surrounding woods. A cozy brick fireplace with glass doors and a classic mantel creates a perfect gathering space for cooler evenings. The finished lower level opens directly to the backyard oasis, where an inground pool awaits. This level also includes a large in-law suite complete with its own kitchen, offering privacy and convenience for extended family or guests. French and sliding glass doors provide easy access to outdoor spaces, while bay windows add charm and character. Outside, the property features a patio for outdoor dining and relaxation, as well as a shed for additional storage. New windows, a modern HVAC system, and updated luxury vinyl and bath tile ensure that this home is move-in ready. With central air conditioning, programmable thermostats, and energy-efficient appliances, every detail has been carefully considered for comfort and efficiency. With so many upgrades and a setting that perfectly balances nature and convenience, this home is truly a must-see. Let your imagination run free and envision the possibilities in this one-of-a-kind retreat.
Sold for $840,000
Zillow last checked:
Listing updated:
Bought with:
Daniel Nash, 598695
Keller Williams Realty Centre
Source: Bright MLS,MLS#: MDHW2049438
Price history
| Date | Event | Price |
|---|---|---|
| 3/28/2025 | Sold | $840,000+6.3%$255/sqft |
Source:  Bright MLS #MDHW2049438 Report a problem Bright MLS #MDHW2049438 Report a problem | ||
| 2/26/2025 | Listing removed | $789,900$240/sqft |
Source: Bright MLS #MDHW2049438 Report a problem | ||
| 2/20/2025 | Listed for sale | $789,900-7%$240/sqft |
Source: Bright MLS #MDHW2049438 Report a problem | ||
| 10/23/2024 | Listing removed | $849,000$258/sqft |
Source: Bright MLS #MDHW2045290 Report a problem | ||
| 9/27/2024 | Listed for sale | $849,000$258/sqft |
Source: Bright MLS #MDHW2045290 Report a problem | ||
Nearby homes
- $884,8004 bd4 ba3.5k sqft2810 Foxhound Rd, Ellicott City, MD 21042Off Market
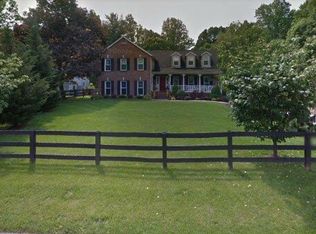
- $778,3004 bd2 ba2.4k sqft2802 Foxhound Rd, Ellicott City, MD 21042Off Market
- $892,8004 bd4 ba3.4k sqft2814 Foxhound Rd, Ellicott City, MD 21042Off Market

- $776,700-- bd2 ba2.8k sqft10062 Fox Den Rd, Ellicott City, MD 21042Off Market
Get a cash offer in 3 minutes
Find out how much your home could sell for in as little as 3 minutes with a no-obligation cash offer.
Estimated market value
$844,800
