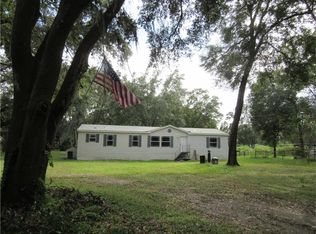
Run, don't walk to discover this fabulous Palm Harbor manufactured double-wide home, perfectly perched on a sprawling 2.33-acre flag lot in the heart of North Plant City! This charming residence has been lovingly maintained, eagerly awaiting its new family to create lasting memories. Step inside to find three generously sized bedrooms and two full bathrooms, offering ample space for everyone. The inviting dining room flows seamlessly into the kitchen, while the indoor laundry room boasts abundant storage for all your needs. Adorned with built-in curio cabinetry in the dining area and elegant shelving flanking a cozy wood-burning fireplace in the living room, this home exudes warmth and character. The master bedroom is a true retreat, featuring a massive walk-in closet and a luxurious ensuite with a garden tub, separate shower, dual sinks, and a convenient sit-down vanity. The secondary bedrooms also come equipped with spacious walk-in closets, ensuring everyone has their own sanctuary. Enjoy the serene outdoors from your screened-in patio, and take advantage of the two work sheds, with the west side shed even featuring electricity! Recent updates, including a newer AC system, water heater, toilets, sinks, well bladder, skirting, and plumbing. Bring all your toys and animals—there's plenty of room to roam! Plus, with a prime location near I-4. Furnishings have been digitally staged.
Sold for $309,000
Zillow last checked:
Listing updated:
Bought with:
Rebecca Kelly, 3288362
EATON REALTY
Source: Stellar MLS,MLS#: TB8533095 Originating MLS: Suncoast Tampa
Originating MLS: Suncoast Tampa
Price history
| Date | Event | Price |
|---|---|---|
| 9/18/2026 | Sold | $309,000+3.3%$172/sqft |
Source:  Stellar MLS #TB8533095 Report a problem Stellar MLS #TB8533095 Report a problem | ||
| 8/11/2026 | Listed for sale | $299,000$166/sqft |
Source: Stellar MLS #TB8533095 Report a problem | ||
| 7/30/2026 | Contingent | $299,000$166/sqft |
Source: Stellar MLS #TB8533095 Report a problem | ||
| 7/27/2026 | Listed for sale | $299,000+99.3%$166/sqft |
Source: Stellar MLS #TB8533095 Report a problem | ||
| 4/27/2017 | Sold | $150,000+0.7%$83/sqft |
Source: Public Record Report a problem | ||
| 3/11/2017 | Pending sale | $149,000$83/sqft |
Source: Keller Williams - Brandon #T2868560 Report a problem | ||
| 3/8/2017 | Listed for sale | $149,000+62%$83/sqft |
Source: KELLER WILLIAMS-PLANT CITY #T2868560 Report a problem | ||
| 2/28/2013 | Sold | $92,000-20%$51/sqft |
Source: Stellar MLS #T2514908 Report a problem | ||
| 8/26/2012 | Price change | $115,000-8%$64/sqft |
Source: VOGEL REALTY SERVICES, INC. #T2514908 Report a problem | ||
| 4/19/2012 | Listed for sale | $125,000$69/sqft |
Source: Vogel Realty Services, Inc. #T2514908 Report a problem | ||
Get a cash offer in 3 minutes
Find out how much your home could sell for in as little as 3 minutes with a no-obligation cash offer.
Estimated market value
$309,000
