Skip main navigation
For sale
  • Price cut: $26K (8/26)
    $349,000

    2806 Oliver Rd, Royal Oak, MI 48073

    3beds
    1,896sqft
    : 
    $2,483/mo
    Get pre-qualified
    Single Family Residence
    Built in 1955
    6,534 Square Feet Lot
    $342,500 Zestimate®
    $184/sqft
    $-- HOA

    What's special


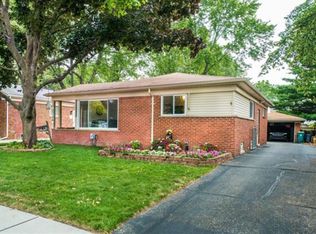
    Welcome to this charming mid-century ranch in Royal Oak, offering an abundance of natural light and timeless character. This inviting home features beautiful oak hardwood floors throughout, with hardwood also underneath the bedroom carpeting, providing an opportunity to showcase even more of the home's original charm. Recent updates include a 50-year shingle roof installed approximately two years ago, high-efficiency HVAC system approximately five years old, and a newer driveway. The home also features updated Renewal by Andersen windows with built-in blinds, adding both style and energy efficiency. Step outside to enjoy the large deck and private backyard, complete with a vinyl privacy fence—perfect for relaxing, entertaining, or enjoying the outdoors. Ideally located near parks, shopping, dining, and all that downtown Royal Oak has to offer. A wonderful opportunity to own a well-maintained mid-century ranch in a desirable Royal Oak location!
    5 days
    1,216
    68

    Likely to sell faster than

    Zillow last checked:

    Listing updated:

    Listed by:

    Kevin Devergilio 586-580-8092,

    REALTEAM Real Estate 586-580-8092

    Source: Realcomp II,MLS#: 20261068555MLS Logo

      Facts & features

      Interior

      Bedrooms & bathrooms
      • Bedrooms: 3
      • Bathrooms: 2
      • Full bathrooms: 2
      Bedroom
      • Level: Entry
      • Area: 182
      • Dimensions: 14 X 13
      Bedroom
      • Level: Entry
      • Area: 110
      • Dimensions: 11 X 10
      Bedroom
      • Level: Entry
      • Area: 90
      • Dimensions: 10 X 9
      Other
      • Level: Entry
      • Area: 48
      • Dimensions: 8 X 6
      Other
      • Level: Basement
      • Area: 32
      • Dimensions: 8 X 4
      Dining room
      • Level: Entry
      • Area: 90
      • Dimensions: 10 X 9
      Kitchen
      • Level: Entry
      • Area: 140
      • Dimensions: 14 X 10
      Living room
      • Level: Entry
      • Area: 252
      • Dimensions: 18 X 14
      Heating
      • Forced Air, Natural Gas
      Cooling
      • Central Air
      Appliances
      • Included: Dishwasher, Dryer, Free Standing Gas Range, Free Standing Refrigerator, Washer
      Features
      • Basement: Partially Finished
      • Has fireplace: No
      Interior area
      • Total interior livable area: 1,896 sqft
      • Finished area above ground: 1,142
      • Finished area below ground: 754

      Property

      Parking
      • Total spaces: 2
      • Parking features: Two Car Garage, Detached
      • Garage spaces: 2
      Features
      • Levels: One
      • Stories: 1
      • Entry location: GroundLevelwSteps
      • Patio & porch: Porch
      • Pool features: None
      Lot
      • Size: 6,534 Square Feet
      • Dimensions: 50 x 133
      Details
      • Parcel number: 2509151016
      • Special conditions: Short Sale No,Standard

      Construction

      Type & style
      • Home type: SingleFamily
      • Architectural style: Ranch
      • Property subtype: Single Family Residence
      Materials
      • Brick
      • Foundation: Basement, Poured
      Condition
      • New construction: No
      • Year built: 1955

      Utilities & green energy

      • Sewer: Public Sewer
      • Water: Public

      Community & HOA

      Community
      • Subdivision: ASSRS 8 - ROYAL OAK
      HOA
      • Has HOA: No
      Location
      • Region: Royal Oak

      Financial & listing details

      • Price per square foot: $184/sqft
      • Tax assessed value: $91,990
      • Annual tax amount: $3,526
      • Date on market: 8/26/2026
      • Cumulative days on market: 11 days
      • Listing agreement: Exclusive Right To Sell
      • Listing terms: Cash,Conventional,FHA,Va Loan

        Estimated market value

        $342,500

        $325,000 - $360,000

        $2,779/mo

        Price history

        DateEventPrice
        8/26/2026Price change$349,000-6.9%$184/sqft
        Source: Realcomp II #20261068555 Report a problem
        8/20/2026Listed for sale$375,000$198/sqft
        Source: Realcomp II #20261066288 Report a problem

        Public tax history

        YearProperty taxesTax assessment
        2025-- $147,040 +9.2%
        2024-- $134,650 +6.9%
        2023-- $126,010 +7.6%
        2022-- $117,090 +8.2%
        2021-- $108,190 +3.7%
        2020-- $104,340 +7.2%
        2019-- $97,350 -0.3%
        2018-- $97,650
        2017-- $97,650 +12.3%
        2015-- $86,950 +8.9%
        2014-- $79,880 +15.1%
        2011-- $69,420 -3.4%
        2010$2,577 +0.8%$71,840 -20%
        2009$2,555 +34.1%$89,750 -42.8%
        2005$1,906 $156,940 +73.4%
        2003-- $90,490 +12.8%
        2002-- $80,220 +40.4%
        2001$2,025 +2.5%$57,150 +3.2%
        2000$1,976 $55,380
        Find assessor info on the county website

        Monthly payment

        Est. payment

        Payment breakdown

        Explore the cost of this home by adjusting the details. Changes won't be saved.
        All calculations are estimates and provided by Zillow, Inc. for informational purposes only. Actual amounts may vary.
        HOA fees may include property taxes on listings classified as Co-Ops. Contact the listing agent and/or owner for fee details.
        See how much you could borrow to make a competitive offer.

        Climate risks

        Neighborhood: 48073

        Getting around

        55 / 100
        Somewhat Walkable
        53 / 100
        Bikeable

        Nearby schools

        GreatSchools rating

        A local agent can set up tours, give advice and negotiate with sellers.

        Browse local experts