Turnkey Pigeon Forge Condo | Income-Producing | $35K-$48K Annual Rental Projections
Move-in ready and money-making from day one. This fully renovated and fully furnished 2-bedroom townhome condo sits just steps from the Parkway in a quiet, private setting, minutes from Dollywood, The Island, and the Gatlinburg entrance to the Smokies. Comparable units in the area have earned $35,000 to $48,000 annually, making this a proven short-term rental, a low-maintenance vacation home, or a full-time residence, your choice.
Every major system has been updated: new HVAC, new water heater, new plumbing and fixtures, fresh paint, and modern lighting throughout. The kitchen has been completely redone with custom countertops, new appliances, and new sink. Both bathrooms are fully renovated. Both bedrooms have been expanded beyond their original footprint for added comfort, and a dedicated laundry room with full-size washer and dryer adds everyday convenience.
Sold fully furnished, including a Pottery Barn sleeper sofa, a king bed, and a solid wood queen bed, designed to sleep guests comfortably and maximize occupancy from the first night. The interior carries a clean, modern mountain aesthetic that photographs well and books well, while still feeling like a true East Tennessee getaway.
Walk to the Parkway. Minutes to Dollywood. A short drive to the National Park entrance. Whether you're buying as an investment, a family retreat, or a permanent home, this one is ready to perform immediately.
Active
Price cut: $19.6K (9/14)
$299,900
2806 Suncrest Rd APT 10, Pigeon Forge, TN 37863
2beds
1,236sqft
Condominium, Residential
Built in 1972
-- sqft lot
$-- Zestimate®
$243/sqft
$369/mo HOA
What's special
Quiet private settingFresh paintNew water heaterNew hvacClean modern mountain aestheticNew plumbing and fixturesNew appliances
- 117 days
- 219
- 9
Zillow last checked:
Listing updated:
Listed by:
Steve Frye 615-500-1175,
simpliHOM 855-856-9466
Source: RealTracs MLS as distributed by MLS GRID,MLS#: 3254942
Facts & features
Interior
Bedrooms & bathrooms
- Bedrooms: 2
- Bathrooms: 2
- Full bathrooms: 1
- 1/2 bathrooms: 1
Primary bathroom
- Features: Double Vanity
- Level: Double Vanity
Heating
- Central, Electric
Cooling
- Central Air, Electric
Appliances
- Included: Electric Oven, Electric Range, Dishwasher, Disposal, Dryer, ENERGY STAR Qualified Appliances, Microwave, Refrigerator, Stainless Steel Appliance(s), Washer
- Laundry: Electric Dryer Hookup, Washer Hookup
Features
- High Speed Internet
- Flooring: Luxury Vinyl
- Basement: None
- Common walls with other units/homes: End Unit
Interior area
- Total structure area: 1,236
- Total interior livable area: 1,236 sqft
- Finished area above ground: 1,236
Property
Parking
- Total spaces: 1
- Parking features: Asphalt, Parking Lot
- Uncovered spaces: 1
Features
- Levels: One
- Stories: 2
Lot
- Size: 1.23 Acres
Details
- Parcel number: 083O D 00701C010
- Special conditions: Standard
Construction
Type & style
- Home type: Condo
- Property subtype: Condominium, Residential
- Attached to another structure: Yes
Materials
- Frame, Brick
Condition
- New construction: No
- Year built: 1972
Utilities & green energy
- Sewer: Public Sewer
- Water: Public
- Utilities for property: Electricity Available, Water Available
Green energy
- Energy efficient items: Water Heater, Thermostat, Doors
Community & HOA
Community
- Subdivision: Glenshiel Condos
HOA
- Has HOA: Yes
- Services included: Maintenance Grounds, Trash
- HOA fee: $369 monthly
Location
- Region: Pigeon Forge
Financial & listing details
- Price per square foot: $243/sqft
- Tax assessed value: $105,000
- Annual tax amount: $691
- Date on market: 6/30/2026
- Electric utility on property: Yes
Estimated market value
Not available
Estimated sales range
Not available
Not available
Price history
| Date | Event | Price |
|---|---|---|
| 9/14/2026 | Price change | $299,900-6.1%$243/sqft |
Source:  GSMAR, GSMMLS #313817 Report a problem GSMAR, GSMMLS #313817 Report a problem | ||
| 7/13/2026 | Price change | $319,500-2.4%$258/sqft |
Source: GSMAR, GSMMLS #312353 Report a problem | ||
| 6/18/2026 | Listed for sale | $327,500-16%$265/sqft |
Source: GSMAR, GSMMLS #312353 Report a problem | ||
| 7/7/2025 | Listing removed | $389,900$315/sqft |
Source:  RealTracs MLS as distributed by MLS GRID #2865717 Report a problem RealTracs MLS as distributed by MLS GRID #2865717 Report a problem | ||
| 4/29/2025 | Listed for sale | $389,900+52.9%$315/sqft |
Source: GSMAR, GSMMLS #306180 Report a problem | ||
| 12/17/2021 | Sold | $255,000+155%$206/sqft |
Source: RealTracs MLS as distributed by MLS GRID #3307421 Report a problem | ||
| 9/8/2005 | Sold | $100,000$81/sqft |
Source: Public Record Report a problem | ||
Public tax history
| Year | Property taxes | Tax assessment |
|---|---|---|
| 2025 | $691 | $42,000 |
| 2024 | $691 | $42,000 |
| 2023 | $691 +60% | $42,000 +60% |
| 2022 | $432 | $26,250 |
| 2021 | -- | $26,250 +7.4% |
| 2020 | $504 +10.8% | $24,450 |
| 2019 | $455 -9.7% | $24,450 |
| 2018 | $504 -0.1% | $24,450 |
| 2017 | $504 | $24,450 |
| 2016 | $504 | $24,450 +18.8% |
| 2015 | -- | $20,575 -0.1% |
| 2014 | $377 | $20,587 |
Find assessor info on the county website
Monthly payment
Est. payment
Payment breakdown
Explore the cost of this home by adjusting the details. Changes won't be saved.Climate risks
Neighborhood: 37863
- $100,3002 bd1 ba1k sqft2806 Suncrest Rd APT 3, Pigeon Forge, TN 37863Off Market
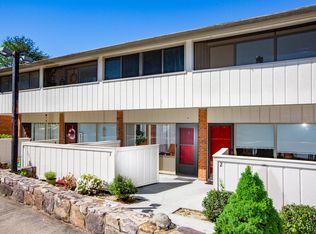
- $300,800-- bd-- ba1k sqft2806 Suncrest Rd APT 5, Pigeon Forge, TN 37863Off Market
- $263,100-- bd-- ba1k sqft2806 Suncrest Rd APT 7, Pigeon Forge, TN 37863Off Market
- $238,100-- bd-- ba1k sqft2806 Suncrest Rd APT 8, Pigeon Forge, TN 37863Off Market
Similar homes
- $249,9992 bd2 ba1k sqft2806 Suncrest Rd APT 4, Pigeon Forge, TN 37863Active
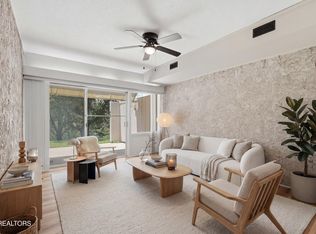
 MLS ID #1348006, Lucy Hood, Keller Williams Smoky Mountain. East Tennessee Realtors
 - $309,9002 bd2 ba932 sqft3215 N River Rd #503, Pigeon Forge, TN 37863For Sale
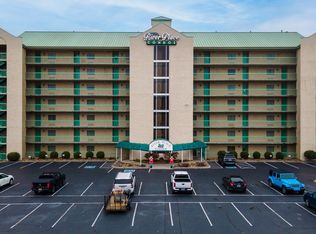
 MLS ID #3536090, Amber Ferrell. RealTracs MLS as distributed by MLS GRID
 - $299,9002 bd3 ba1.2k sqft3729 Plaza Way #141, Pigeon Forge, TN 37863Active
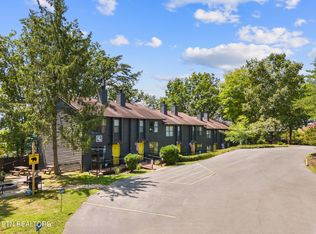 MLS ID #1328013, Kevin G. Tipton, PWA Properties. East Tennessee Realtors
 - $259,0002 bd2 ba1k sqft625 S Asbury Dr APT 11, Pigeon Forge, TN 37863For Sale
 MLS ID #3302603, Lisa Marie Maples. RealTracs MLS as distributed by MLS GRID
 - $280,0002 bd3 ba1.2k sqft3729 Plaza Way #132, Pigeon Forge, TN 37863ActiveMLS ID #1328012, Kevin G. Tipton, PWA Properties. East Tennessee Realtors
- $369,8002 bd2 ba1.1k sqft820 Golf View Blvd Unit 2103, Pigeon Forge, TN 37863For SaleMLS ID #3302113, Jon Dempersmier. RealTracs MLS as distributed by MLS GRID
- $374,9092 bd2 ba1.1k sqft526 Briarcliff Way APT 102, Pigeon Forge, TN 37863For SaleMLS ID #3278284, Bart Smith. RealTracs MLS as distributed by MLS GRID
- $299,0001 bd1 ba782 sqft820 Golf View Blvd Unit 2101, Pigeon Forge, TN 37863ActiveMLS ID #1344951, Tonja Doty, Realty Executives Associates. East Tennessee Realtors
- $299,0001 bd1 ba782 sqft820 Golf View Blvd #2504, Pigeon Forge, TN 37863ActiveMLS ID #1344952, Tonja Doty, Realty Executives Associates. East Tennessee Realtors
- $249,9001 bd1 ba680 sqft2743 Colonial Dr APT 205, Pigeon Forge, TN 37863For SaleMLS ID #3270016, Debra Yates Eldin. RealTracs MLS as distributed by MLS GRID
- $285,0003 bd2 ba924 sqft1260 Ski View Dr #5305, Gatlinburg, TN 37738For SaleMLS ID #3626495, Matt Berger. RealTracs MLS as distributed by MLS GRID
- $339,0001 bd2 ba932 sqft124 Plaza Dr #5605, Pigeon Forge, TN 37863For SaleMLS ID #3304018, Jared Drager. RealTracs MLS as distributed by MLS GRID
- $418,7002 bd2 ba1.1k sqft3621 Householder St #1, Pigeon Forge, TN 37863ActiveMLS ID #1350363, Matthew Massengill, LPT Realty, LLC. East Tennessee Realtors
- $427,5003 bd4 ba1.4k sqft830 Golf View Blvd Unit 3206, Pigeon Forge, TN 37863For SaleMLS ID #3545674, Oscar Valle. RealTracs MLS as distributed by MLS GRID
- $350,0002 bd2 ba1k sqft527 River Place Way Unit 516, Sevierville, TN 37862For SaleMLS ID #3548448, Ryan Coleman. RealTracs MLS as distributed by MLS GRID
- $300,0002 bd2 ba960 sqft1901 Blackberry Way, Sevierville, TN 37876For SaleMLS ID #3277234, Randi Smith. RealTracs MLS as distributed by MLS GRID
- $299,9903 bd2 ba889 sqft1260 Ski View Dr #1306, Gatlinburg, TN 37738For SaleMLS ID #3542812, Andy Porter. RealTracs MLS as distributed by MLS GRID
- $299,0003 bd2 ba906 sqft1260 Ski View Dr #5301, Gatlinburg, TN 37738For SaleMLS ID #3280822, Anastasia Ogle. RealTracs MLS as distributed by MLS GRID
- $375,0002 bd1 ba894 sqft227 Sharon Dr #315, Pigeon Forge, TN 37863ActiveMLS ID #1344910, Wyatt Morton, Real Broker. East Tennessee Realtors
- $359,0002 bd2 ba888 sqft616 Turkey Nest Rd APT 209, Gatlinburg, TN 37738For SaleMLS ID #3541434, Debra Yates Eldin. RealTracs MLS as distributed by MLS GRID
