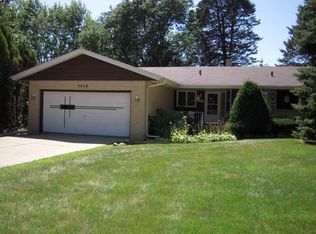
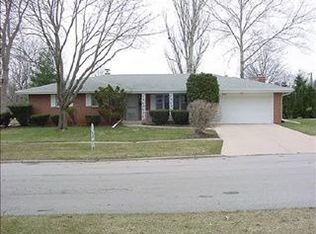
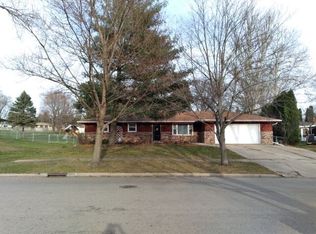
Welcome home to this well-maintained 3-bedroom, 1.1-bath brick ranch nestled on a peaceful block lined with mature trees. From the moment you arrive, the classic curb appeal and thoughtful updates make it clear this home has been carefully cared for. The main level features beautiful hardwood floors throughout and a functional, open layout with generously sized rooms. The living room flows naturally into the dining area and kitchen. Three comfortable bedrooms round out the main floor alongside a full bathroom. Downstairs, a full unfinished basement offers tremendous potential - whether you envision a recreation room, home gym or additional bedroom. A half bathroom currently has the room to add an additional shower, and the open canvas is ready for your vision. The seller has invested heavily in major updates, giving the next owner true peace of mind. A brand new roof was installed in 2026, and the two-car detached garage received a new door in 2025. The water heater, water softener (owned), and new GE front-loading washer and dryer were all added in 2025 as well. The home is also equipped with a reverse osmosis drinking water system, a garbage disposal, a furnace with humidifier, and a new gas meter. Windows were replaced approximately ten years ago, providing solid energy efficiency throughout. The downstairs refrigerator stays with the home. Outside, the two-car detached garage provides ample storage and parking, while the mature tree canopy creates a serene, private setting year-round. This is a move-in ready brick ranch with good bones, fantastic updates, and the space to grow - all in a quiet Rockford neighborhood. Don't miss it!
Closed
Zestimate®
$190,000
2807 Carmac Rd, Rockford, IL 61101
3beds
1,330sqft
Single Family Residence
Built in 1961
0.26 Acres Lot
$190,000 Zestimate®
$143/sqft
$1,779 Estimated rent
Home value
$190,000
$175,000 - $207,000
$1,779/mo
Zestimate® history
Loading...
Owner options
List your home for rent
$1,779/mo
Rent Zestimate®
Find your next renter with Zillow Rental Manager. Plus, with online applications, you can quickly screen prospective tenants – for free.
Learn more$1,779/mo
Rent Zestimate®
Refinance and save
$1,468/mo
Est. payment
Refinancing to a lower rate could help reduce your monthly payments and save thousands over the life of the loan.
See today's rates$1,468/mo
Est. payment
Explore your selling options
Work with a Zillow partner agent
Leverage their expertise and Zillow's premium Showcase listings to get your home seen by more buyers.
Get startedList with your own agent
Get your home in front of millions of buyers by listing it on Zillow.
Learn how to do itSell it yourself
Take full control of how buyers see your home on Zillow by listing For Sale by Owner (FSBO).
List your homeWhat's special
Zillow last checked:
Listing updated:
Listing courtesy of:
Ryan Widerberg (847)849-7748,
eXp Realty - Chicago North Ave
Bought with:
David Larson
Keller Williams Realty Signature
Source: MRED as distributed by MLS GRID,MLS#: 12604352
Facts & features
Interior
Bedrooms & bathrooms
- Bedrooms: 3
- Bathrooms: 2
- Full bathrooms: 1
- 1/2 bathrooms: 1
Primary bedroom
- Features: Flooring (Hardwood)
- Level: Main
- Area: 156 Square Feet
- Dimensions: 13X12
Bedroom 2
- Features: Flooring (Hardwood)
- Level: Main
- Area: 156 Square Feet
- Dimensions: 13X12
Bedroom 3
- Features: Flooring (Hardwood)
- Level: Main
- Area: 117 Square Feet
- Dimensions: 13X9
Dining room
- Features: Flooring (Tile)
- Level: Main
- Area: 88 Square Feet
- Dimensions: 11X8
Kitchen
- Features: Kitchen (Galley), Flooring (Tile)
- Level: Main
- Area: 121 Square Feet
- Dimensions: 11X11
Living room
- Features: Flooring (Hardwood)
- Level: Main
- Area: 342 Square Feet
- Dimensions: 19X18
Heating
- Natural Gas
Cooling
- Central Air
Appliances
- Included: Range, Microwave, Dishwasher, Refrigerator, Washer, Dryer, Disposal, Water Softener Owned, Humidifier
Features
- 1st Floor Bedroom, 1st Floor Full Bath
- Flooring: Hardwood
- Basement: Unfinished,Full
Interior area
- Total structure area: 2,510
- Total interior livable area: 1,330 sqft
Property
Parking
- Total spaces: 2
- Parking features: Yes, Detached, Garage
- Garage spaces: 2
Accessibility
- Accessibility features: No Disability Access
Features
- Stories: 1
- Fencing: Fenced
Lot
- Size: 0.26 Acres
- Dimensions: 79x130
- Features: Mature Trees
Details
- Parcel number: 1103404014
- Special conditions: None
- Other equipment: Water-Softener Owned
Construction
Type & style
- Home type: SingleFamily
- Architectural style: Ranch
- Property subtype: Single Family Residence
Materials
- Brick
Condition
- New construction: No
- Year built: 1961
Utilities & green energy
- Sewer: Public Sewer
- Water: Public
Community & neighborhood
Location
- Region: Rockford
HOA & financial
HOA
- Services included: None
Other
Other facts
- Listing terms: Conventional
- Ownership: Fee Simple
Price history
| Date | Event | Price |
|---|---|---|
| 5/21/2026 | Sold | $190,000$143/sqft |
Source:  MRED as distributed by MLS GRID #12604352 Report a problem MRED as distributed by MLS GRID #12604352 Report a problem | ||
| 4/5/2026 | Contingent | $190,000$143/sqft |
Source: eXp Realty #12604352 Report a problem | ||
| 4/1/2026 | Listed for sale | $190,000+104.3%$143/sqft |
Source: eXp Realty #12604352 Report a problem | ||
| 5/22/2019 | Sold | $93,000+0.5%$70/sqft |
Source: Public Record Report a problem | ||
| 5/3/2019 | Listed for sale | $92,500-24.2%$70/sqft |
Source: CENTURY 21 Affiliated #201902210 Report a problem | ||
| 10/18/2007 | Sold | $122,000+25.8%$92/sqft |
Source: Public Record Report a problem | ||
| 6/3/2005 | Sold | $97,000$73/sqft |
Source: Public Record Report a problem | ||
Public tax history
| Year | Property taxes | Tax assessment |
|---|---|---|
| 2024 | $2,995 +6.2% | $37,609 +13.4% |
| 2023 | $2,820 +4.4% | $33,162 +11.9% |
| 2022 | $2,701 | $29,641 +9.1% |
| 2021 | -- | $27,179 +5.8% |
| 2020 | $2,532 +2.2% | $25,694 +4.9% |
| 2019 | $2,477 +1.6% | $24,490 +6.1% |
| 2018 | $2,437 +2.1% | $23,080 +4.5% |
| 2017 | $2,387 | $22,089 |
| 2016 | $2,387 +0.8% | -- |
| 2015 | $2,368 -1.2% | $21,675 -10% |
| 2014 | $2,398 -27.5% | $24,096 -30.8% |
| 2009 | $3,309 | $34,821 +3.8% |
| 2007 | -- | $33,556 +5.9% |
| 2006 | -- | $31,695 +9.6% |
| 2005 | -- | $28,921 +5.5% |
| 2004 | -- | $27,408 +8.2% |
| 2003 | -- | $25,338 +3.3% |
| 2001 | -- | $24,519 +3.3% |
| 2000 | -- | $23,725 |
| 1999 | -- | $23,725 |
Find assessor info on the county website
Neighborhood: 61101
Nearby schools
GreatSchools rating
- 6/10West View Elementary SchoolGrades: K-5Distance: 0.9 mi
- 2/10West Middle SchoolGrades: 6-8Distance: 1.4 mi
- 1/10Auburn High SchoolGrades: 9-12Distance: 2.7 mi
Schools provided by the listing agent
- Elementary: West View Elementary School
- Middle: West Middle School
- High: Auburn High School
- District: 205
Source: MRED as distributed by MLS GRID. This data may not be complete. We recommend contacting the local school district to confirm school assignments for this home.


Get pre-qualified for a loan
At Zillow Home Loans, we can pre-qualify you in as little as 5 minutes with no impact to your credit score.An equal housing lender. NMLS #10287.
- Illinois
- Winnebago County
- Rockford
- 61101
- 2807 Carmac Rd