Welcome to 2807 Chili Avenue—a captivating Colonial where timeless craftsmanship, rich architectural character, and inviting spaces come together beautifully! Step inside and immediately notice the details that give this home its unmistakable charm: GORGEOUS ORIGINAL GUMWOOD TRIM, ELEGANT CROWN MOLDING, CLASSIC GLASS DOORKNOBS & GLEAMING HARDWOOD FLOORS THROUGHOUT. Offering 1,658 sq ft, the home features THREE GENEROUSLY SIZED BEDROOMS and a classic, well-balanced floor plan. The FORMAL DINING ROOM offers an elegant setting for gatherings, while the spacious living room is anchored by a COZY GAS FIREPLACE. A SUN-FILLED ENCLOSED DEN/OFFICE provides the perfect space to work, read, or relax. Just off the kitchen, an ENCLOSED THREE-SEASON SUN PORCH overlooks the backyard and offers another inviting space to unwind. Outside, enjoy a FULLY FENCED, BEAUTIFULLY LANDSCAPED BACKYARD featuring a PATIO, GAZEBO & PLENTY OF GREEN SPACE for entertaining, gardening, pets, or play. Ideally located near shopping, restaurants, and everyday essentials. OPEN HOUSES: SAT 8/22, 11 AM–12:30 PM & MON 8/24, 5–6:30 PM | DELAYED NEGOTIATIONS: WED 8/26 @ 12 PM.
Pending
$199,000
2807 Chili Ave, Rochester, NY 14624
3beds
1,658sqft
Single Family Residence
Built in 1920
0.25 Acres Lot
$-- Zestimate®
$120/sqft
$-- HOA
What's special
Cozy gas fireplaceThree generously sized bedroomsGorgeous original gumwood trimFormal dining roomClassic glass doorknobsElegant crown moldingGleaming hardwood floors throughout
- 33 days
- 996
- 80
Zillow last checked:
Listing updated:
Listed by:
Keller Williams Realty Greater Rochester 585-362-8900,
Elise Nicole Lovullo 585-362-8900
Source: NYSAMLSs,MLS#: R1708172 Originating MLS: Rochester
Originating MLS: RochesterFacts & features
Interior
Bedrooms & bathrooms
- Bedrooms: 3
- Bathrooms: 1
- Full bathrooms: 1
Bedroom 1
- Level: Second
Bedroom 2
- Level: Second
Bedroom 3
- Level: Second
Basement
- Level: Basement
Den
- Level: First
Dining room
- Level: First
Foyer
- Level: First
Kitchen
- Level: First
Laundry
- Level: Basement
Living room
- Level: First
Other
- Level: First
Heating
- Gas, Forced Air
Cooling
- Central Air
Appliances
- Included: Dryer, Dishwasher, Exhaust Fan, Gas Cooktop, Gas Oven, Gas Range, Gas Water Heater, Microwave, Refrigerator, Range Hood, Washer
- Laundry: In Basement
Features
- Ceiling Fan(s), Den, Separate/Formal Dining Room, Entrance Foyer, Separate/Formal Living Room, Home Office, Other, Pull Down Attic Stairs, See Remarks, Natural Woodwork, Window Treatments, Programmable Thermostat
- Flooring: Hardwood, Tile, Varies
- Windows: Drapes, Storm Window(s), Thermal Windows
- Basement: Full
- Attic: Pull Down Stairs
- Number of fireplaces: 1
Interior area
- Total structure area: 1,658
- Total interior livable area: 1,658 sqft
Property
Parking
- Total spaces: 2
- Parking features: Detached, Garage
- Garage spaces: 2
Features
- Levels: Two
- Stories: 2
- Patio & porch: Covered, Patio, Porch
- Exterior features: Blacktop Driveway, Fully Fenced, Patio
- Fencing: Full
Lot
- Size: 0.25 Acres
- Dimensions: 60 x 140
- Features: Rectangular, Rectangular Lot
Details
- Parcel number: 2622001332000002012000
- Special conditions: Standard
Construction
Type & style
- Home type: SingleFamily
- Architectural style: Colonial
- Property subtype: Single Family Residence
Materials
- Attic/Crawl Hatchway(s) Insulated, Blown-In Insulation, Brick, Vinyl Siding, Copper Plumbing
- Foundation: Block
- Roof: Asphalt,Shingle
Condition
- Resale
- Year built: 1920
Utilities & green energy
- Electric: Circuit Breakers
- Sewer: Connected
- Water: Connected, Public
- Utilities for property: Cable Available, Electricity Connected, High Speed Internet Available, Sewer Connected, Water Connected
Community & HOA
Community
- Subdivision: Chili Heights
Location
- Region: Rochester
Financial & listing details
- Price per square foot: $120/sqft
- Tax assessed value: $190,100
- Annual tax amount: $4,977
- Date on market: 8/19/2026
- Cumulative days on market: 28 days
- Listing terms: Cash,Conventional,FHA,VA Loan
Estimated market value
Not available
Estimated sales range
Not available
$2,348/mo
Price history
| Date | Event | Price |
|---|---|---|
| 9/1/2026 | Pending sale | $199,000$120/sqft |
Source:  NYSAMLSs #R1708172 Report a problem NYSAMLSs #R1708172 Report a problem | ||
| 8/27/2026 | Contingent | $199,000$120/sqft |
Source: NYSAMLSs #R1708172 Report a problem | ||
| 8/19/2026 | Listed for sale | $199,000+66%$120/sqft |
Source: NYSAMLSs #R1708172 Report a problem | ||
| 9/15/2017 | Sold | $119,900+4.4%$72/sqft |
Source: Public Record Report a problem | ||
| 7/18/2017 | Pending sale | $114,900$69/sqft |
Source: Sharon Quataert Realty #R1053945 Report a problem | ||
| 7/7/2017 | Price change | $114,900-4.2%$69/sqft |
Source: Sharon Quataert Realty #R1053945 Report a problem | ||
| 6/9/2017 | Price change | $119,900+9%$72/sqft |
Source: Sharon Quataert Realty #R1053945 Report a problem | ||
| 5/30/2017 | Price change | $110,000-4.3%$66/sqft |
Source: RE/MAX Hometown Choice #R1051110 Report a problem | ||
| 5/9/2017 | Listed for sale | $114,900+4.5%$69/sqft |
Source: Owner Report a problem | ||
| 6/2/2011 | Sold | $110,000+0.1%$66/sqft |
Source: Public Record Report a problem | ||
| 3/22/2011 | Listed for sale | $109,900+7.7%$66/sqft |
Source: Nothnagle REALTORS #R152885 Report a problem | ||
| 2/16/2005 | Sold | $102,000+21.6%$62/sqft |
Source: Public Record Report a problem | ||
| 5/11/2000 | Sold | $83,900$51/sqft |
Source: Public Record Report a problem | ||
Public tax history
| Year | Property taxes | Tax assessment |
|---|---|---|
| 2025 | -- | $190,100 |
| 2024 | -- | $190,100 +48.9% |
| 2023 | -- | $127,700 |
| 2022 | -- | $127,700 |
| 2021 | -- | $127,700 +20% |
| 2020 | -- | $106,400 |
| 2018 | -- | $106,400 |
| 2017 | $2,804 | $106,400 |
| 2016 | -- | $106,400 +5% |
| 2015 | -- | $101,300 |
| 2014 | -- | $101,300 |
| 2013 | -- | $101,300 |
| 2012 | -- | $101,300 |
| 2011 | -- | $101,300 |
| 2010 | -- | $101,300 |
| 2009 | -- | $101,300 +10% |
| 2007 | -- | $92,100 |
| 2006 | -- | $92,100 |
| 2005 | -- | $92,100 |
| 2004 | -- | $92,100 |
| 2003 | -- | $92,100 +10.7% |
| 2002 | -- | $83,200 |
| 2001 | -- | $83,200 -6.5% |
| 2000 | -- | $89,000 |
Find assessor info on the county website
Monthly payment
Climate risks
Neighborhood: 14624
Nearby schools
Schools provided by the listing agent
- High: Gates-Chili High
- District: Gates Chili
Source: NYSAMLSs. This data may not be complete. We recommend contacting the local school district to confirm school assignments for this home.
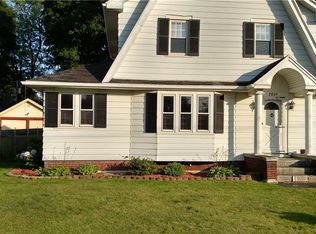
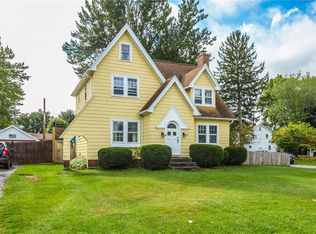
Similar homes
- $199,9003 bd2 ba1.1k sqft8 Benedict Dr, Rochester, NY 14624For Sale
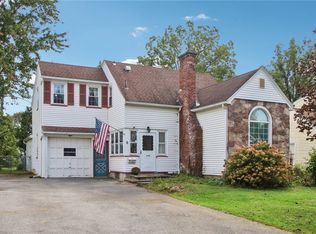
 MLS ID #R1715112, Kendra Martone, Listing by: Howard Hanna. NYSAMLSs
 - $199,9003 bd2 ba1.7k sqft8 Loyalist Ave, Rochester, NY 14624For Sale
 MLS ID #R1710764, Andrew Hannan, Listing by: Real Broker NY, LLC. NYSAMLSs
 - $179,9004 bd1 ba1.6k sqft7 Minute Man Trl, Rochester, NY 14624For Sale
 MLS ID #R1715296, Linda Morphet, Listing by: Lighthouse Realty. NYSAMLSs
 - $189,9003 bd2 ba1k sqft16 Ramsgate Dr, Rochester, NY 14624For Sale
 MLS ID #R1714708, Kelsey Delmotte, Listing by: Tru Agent Real Estate. NYSAMLSs
 - $199,9003 bd2 ba1.1k sqft39 Glen Oaks Dr, Rochester, NY 14624For SaleMLS ID #R1714973, Brett Waterman, Listing by: WCI Realty. NYSAMLSs
- $225,0003 bd2 ba1.4k sqft22 Cherry Rd, Gates, NY 14624For SaleMLS ID #R1705306, Karen M Collichio, Listing by: Collichio Builders Inc.. NYSAMLSs
- $224,9003 bd2 ba1.3k sqft13 Wedgewood Dr, Rochester, NY 14624For SaleMLS ID #R1715093, Lisa S. Bolzner, Listing by: Howard Hanna. NYSAMLSs
- $179,9003 bd1 ba1.2k sqft1652 Buffalo Rd, Rochester, NY 14624For SaleMLS ID #R1713433, Patricia Sikula Thayer, Listing by: Howard Hanna. NYSAMLSs
- $199,9002 bd2 ba1.4k sqft230 River Meadow Dr, Rochester, NY 14623For SaleMLS ID #R1714284, Sarah M Pastecki, Listing by: Keller Williams Realty Greater Rochester. NYSAMLSs
- $199,9005 bd2 ba1.8k sqft1518 Chili Ave, Rochester, NY 14624For SaleMLS ID #R1709597, Michael D Lee, Listing by: WCI Realty. NYSAMLSs
- $209,9003 bd2 ba1.8k sqft40 Caroline Dr, Rochester, NY 14624For SaleMLS ID #R1697396, Jamie E. Cobb, Listing by: RE/MAX Plus. NYSAMLSs
- $199,9003 bd1 ba1.3k sqft222 Waldorf Ave, Rochester, NY 14606For SaleMLS ID #R1714396, Kaylee A. Moody, Listing by: Keller Williams Realty Greater Rochester. NYSAMLSs
- $149,9003 bd1 ba1.5k sqft14 Scott Ln, Rochester, NY 14624For SaleMLS ID #R1713186, Jeffrey A. Scofield, Listing by: RE/MAX Plus. NYSAMLSs
- $189,9003 bd1 ba1k sqft11 Francine Dr, Rochester, NY 14606For SaleMLS ID #R1715566, Rita Lujan Pettinaro, Listing by: Keller Williams Realty Greater Rochester. NYSAMLSs
- $259,0004 bd4 ba2.2k sqft55 Denishire Dr, Rochester, NY 14624For SaleMLS ID #R1715333, Rebecca Schoenig, Listing by: Elysian Homes by Mark Siwiec and Associates. NYSAMLSs
- $269,9083 bd2 ba2k sqft595 Hinchey Rd, Rochester, NY 14624For SaleMLS ID #R1715236, Mirna Monnat, Listing by: Hunt Real Estate ERA/Columbus. NYSAMLSs
- $199,9003 bd1 ba1.1k sqft59 Westview Ter, Rochester, NY 14620For SaleMLS ID #R1714689, Susan Glenz, Listing by: Keller Williams Realty Gateway. NYSAMLSs
- $240,0004 bd2 ba1.9k sqft4 Mercury Dr, Rochester, NY 14624For SaleMLS ID #R1707481, Evelyn Garcia, Listing by: Howard Hanna. NYSAMLSs
- $169,0002 bd2 ba1.2k sqft29 Brooklea Dr, Rochester, NY 14624For SaleMLS ID #R1712102, Margaret Horvath, Listing by: RE/MAX Plus. NYSAMLSs
- $200,0003 bd2 ba1.7k sqft18 Hickory St, Rochester, NY 14620For SaleMLS ID #R1714459, Heather E. Lindsay, Listing by: RE/MAX Plus. NYSAMLSs
