There’s a welcoming warmth to this 3-bedroom, 1.5-bath East Bremerton home, from the wood floors to the brick fireplace with an insert for cozy evenings. A large living room window welcomes natural light, while split-system heating and air conditioning offer comfort through the seasons. Established landscaping adds character, and the fenced backyard and patio provide space to garden or unwind. Close to Lions Park, shopping, dining, and everyday conveniences along Wheaton Way. Bremerton’s Seattle ferry connections, PSNS, and Naval Base Kitsap–Bremerton are within reach, with Bangor and Keyport offering additional regional employment destinations. Bring your ideas and personal touches to make this home your own.
Active
Listed by: RE/MAX Anchor • Daphne L Gibler • 360-286-4634
$375,000
2807 Sierra Road, Bremerton, WA 98310
3beds
1,150sqft
Single Family Residence
Built in 1958
6,969 Square Feet Lot
$-- Zestimate®
$326/sqft
$-- HOA
What's special
Wood floorsEstablished landscaping adds character
- --
- on Zillow
- 515
- views
- 62
- saves
Likely to sell faster than
Zillow last checked:
Listing updated:
Listed by:
Daphne L Gibler 360-286-4634 daphnew@remax.net,
RE/MAX Anchor
Source: NWMLS as distributed by MLS GRID,MLS#: 2599422
Facts & features
Interior
Bedrooms & bathrooms
- Bedrooms: 3
- Bathrooms: 2
- Full bathrooms: 1
- 1/2 bathrooms: 1
- Main level bathrooms: 2
- Main level bedrooms: 3
Primary bedroom
- Level: Main
Bedroom
- Level: Main
Bedroom
- Level: Main
Bathroom full
- Level: Main
Other
- Level: Main
Dining room
- Level: Main
Entry hall
- Level: Main
Kitchen without eating space
- Level: Main
Living room
- Level: Main
Utility room
- Level: Main
Heating
- Fireplace, Forced Air, Electric
Cooling
- Ductless
Appliances
- Included: Dishwasher, Dryer, Refrigerator, Stove(s)/Range(s), Washer, Dishwasher(s), Dryer(s), Refrigerator(s), Washer(s), Water Heater: Electric, Water Heater Location: Closet
Features
- Dining Room
- Flooring: Hardwood
- Basement: None
- Number of fireplaces: 1
- Fireplace features: Wood Burning, Main Level: 1, Fireplace
Interior area
- Total structure area: 1,150
- Total interior livable area: 1,150 sqft
Property
Parking
- Total spaces: 288
- Parking features: Attached Garage, Off Street
- Has attached garage: Yes
- Covered spaces: 288
Features
- Levels: One
- Stories: 1
- Entry location: Main
- Patio & porch: Dining Room, Fireplace, Vaulted Ceiling(s), Water Heater
- Has view: Yes
- View description: Territorial
Lot
- Size: 6,969 Square Feet
- Features: Sidewalk, Cable TV, Fenced-Partially, Patio
- Topography: Level
- Residential vegetation: Fruit Trees, Garden Space, Wooded
Details
- Parcel number: 39690000110000
- Zoning description: Jurisdiction: City
- Special conditions: Standard
Construction
Type & style
- Home type: SingleFamily
- Architectural style: 1 Story
- Property subtype: Single Family Residence
Materials
- Wood Siding
- Foundation: Poured Concrete
- Roof: Torch Down
Condition
- Good
- Year built: 1958
- Major remodel year: 1958
Utilities & green energy
- Electric: Company: PSE
- Sewer: Sewer Connected, Company: City of Bremerton
- Water: Public, Company: City of Bremerton
- Utilities for property: Centurylink, Centurylink
Community & HOA
Community
- Subdivision: Bremerton
Location
- Region: Bremerton
Financial & listing details
- Price per square foot: $326/sqft
- Tax assessed value: $356,160
- Annual tax amount: $193
- Date on market: 11/8/2026
- Listing terms: Conventional,FHA,VA Loan
- Inclusions: Dishwasher(s), Dryer(s), Refrigerator(s), Stove(s)/Range(s), Washer(s)
Estimated market value
Not available
Estimated sales range
Not available
Not available
Price history
| Date | Event | Price |
|---|---|---|
| 11/8/2026 | Listed for sale | $375,000+183%$326/sqft |
Source:  NWMLS as distributed by MLS GRID #2599422 Report a problem | ||
| 1/23/2003 | Sold | $132,500+41.7%$115/sqft |
Source: NWMLS as distributed by MLS GRID #22263720 Report a problem | ||
| 6/28/1999 | Sold | $93,500-10.5%$81/sqft |
Source: Public Record Report a problem | ||
| 6/23/1995 | Sold | $104,500$91/sqft |
Source: Public Record Report a problem | ||
Public tax history
| Year | Property taxes | Tax assessment |
|---|---|---|
| 2025 | $191 +1.5% | $356,160 |
| 2024 | $189 +5.9% | $356,160 |
| 2023 | $178 -3.2% | $356,160 |
| 2022 | $184 -12.4% | $356,160 +19.7% |
| 2021 | $210 -8.2% | $297,460 +16.7% |
| 2020 | $229 -4.9% | $254,820 +18.2% |
| 2019 | $241 -8.5% | $215,600 +32% |
| 2018 | $263 | $163,290 |
| 2017 | $263 -6.2% | $163,290 +13.9% |
| 2016 | $280 -8% | $143,350 +12.7% |
| 2015 | $305 | $127,230 +3.8% |
| 2014 | $305 +0% | $122,520 -6.7% |
| 2013 | $305 +2.1% | $131,360 -6.4% |
| 2012 | $298 +6.7% | $140,390 -7.3% |
| 2011 | $280 +8.8% | $151,490 -5.3% |
| 2010 | $257 +7.4% | $159,950 -16.4% |
| 2009 | $239 +5.1% | $191,380 -4.2% |
| 2008 | $228 -10.1% | $199,700 +11.6% |
| 2007 | $253 -24.9% | $178,890 +49.5% |
| 2005 | $337 | $119,660 +15.4% |
| 2002 | -- | $103,670 +9% |
| 2001 | $1,327 +4.4% | $95,070 +10.1% |
| 2000 | $1,271 | $86,370 |
Find assessor info on the county website
Monthly payment
Est. payment
Payment breakdown
Explore the cost of this home by adjusting the details. Changes won't be saved.Climate risks
Neighborhood: 98310


Similar homes
- $--3 bd1 ba1.2k sqft735 Rasmussen Ln, Bremerton, WA 98310Auction
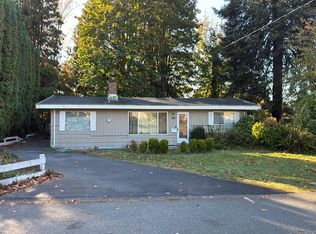 Auction.com 2
- $379,9973 bd1 ba962 sqft3011 Ryan Avenue, Bremerton, WA 98310Active
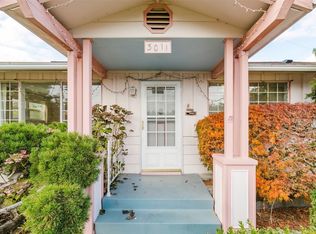 MLS ID #2596425, Anna Todd. NWMLS as distributed by MLS GRID
- $370,0002 bd1 ba753 sqft2924 Cascade Trail, Bremerton, WA 98310Active
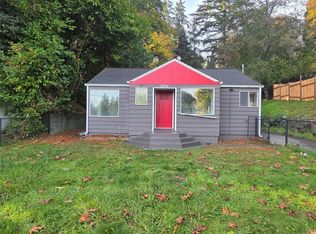 MLS ID #2602175, Jada Hernandez Howarth. NWMLS as distributed by MLS GRID
- $399,9993 bd1 ba1.3k sqftForest Park, Bremerton, WA 98310Active
 MLS ID #2599072, Carla Crawford. NWMLS as distributed by MLS GRID
