Charming 3 bedroom, 2.5 bathroom corner-lot home in Country Place! This move-in ready property offers 1,790 square feet, with the primary suite conveniently located on the main level and two additional bedrooms + full bathroom upstairs. The kitchen features freshly painted cabinetry, granite countertops, stainless steel appliances, and a tile backsplash, opening directly to a cozy breakfast nook. Unwind in the living room with a gas fireplace and wet bar, perfect for hosting guests. A separate dining area provides another inviting space for entertaining. The primary suite features vaulted ceilings, a dual-sink vanity, garden tub, separate shower, walk-in closet, and updated sink and shower fixtures. A half bath is also located on the main level. Recent improvements include two new HVAC systems, new insulation, rear gutters, a turfed front yard, and fresh paint in several rooms. The private, fenced backyard offers a covered brick patio and plenty of green space for kids or pets. Additional features include an attached 2-car garage. Community amenities include a clubhouse, pool, fitness center, and 9-hole golf course.
Sold
Price Unknown
2807 Silverspring Rd, Carrollton, TX 75006
3beds
1,790sqft
Duplex, Single Family Residence
Built in 1983
5,140 Square Feet Lot
$360,000 Zestimate®
$--/sqft
$2,615 Estimated rent
Home value
$360,000
$335,000 - $389,000
$2,615/mo
Zestimate® history
Owner options
List your home for rent
$2,615/mo
Rent Zestimate®
Find your next renter with Zillow Rental Manager. Plus, with online applications, you can quickly screen prospective tenants – for free.
$2,615/mo
Rent Zestimate®
Refinance and save
$675/mo
Est. payment
Refinancing to a lower rate could help reduce your monthly payments and save thousands over the life of the loan.
$675/mo
Est. payment
Explore your selling options
Work with a Zillow partner agent
Leverage their expertise and Zillow's premium Showcase listings to get your home seen by more buyers.
Get startedList with your own agent
Get your home in front of millions of buyers by listing it on Zillow.
Learn how to do itSell it yourself
Take full control of how buyers see your home on Zillow by listing For Sale by Owner (FSBO).
List your homeWhat's special
Stainless steel appliancesGranite countertopsWet barCovered brick patioTile backsplashWalk-in closetDual-sink vanity
Zillow last checked:
Listing updated:
Listed by:
Kyle Boehme 0639685 214-205-6883,
Compass RE Texas, LLC 214-814-8100
Bought with:
Brandon Kahla, 0748951
Agency Dallas Park Cities, LLC
Source: NTREIS,MLS#: 21326335
Facts & features
Interior
Bedrooms & bathrooms
- Bedrooms: 3
- Bathrooms: 3
- Full bathrooms: 2
- 1/2 bathrooms: 1
Primary bedroom
- Features: Dual Sinks, En Suite Bathroom, Walk-In Closet(s)
- Level: First
- Dimensions: 16 x 13
Bedroom
- Level: Second
- Dimensions: 13 x 10
Bedroom
- Level: Second
- Dimensions: 11 x 10
Primary bathroom
- Features: Dual Sinks, En Suite Bathroom, Separate Shower
- Level: First
- Dimensions: 10 x 11
Breakfast room nook
- Level: First
- Dimensions: 10 x 9
Dining room
- Level: First
- Dimensions: 12 x 11
Other
- Level: Second
- Dimensions: 8 x 6
Half bath
- Level: First
- Dimensions: 5 x 6
Kitchen
- Features: Breakfast Bar, Built-in Features, Stone Counters
- Level: First
- Dimensions: 10 x 9
Living room
- Features: Built-in Features, Ceiling Fan(s), Fireplace
- Level: First
- Dimensions: 20 x 14
Utility room
- Level: First
- Dimensions: 7 x 3
Heating
- Central, Natural Gas
Cooling
- Central Air, Ceiling Fan(s), Electric
Appliances
- Included: Dishwasher, Electric Cooktop, Disposal, Microwave
Features
- Wet Bar, Decorative/Designer Lighting Fixtures, Eat-in Kitchen, Granite Counters, Open Floorplan
- Flooring: Carpet, Ceramic Tile, Wood
- Has basement: No
- Number of fireplaces: 1
- Fireplace features: Gas Log, Gas Starter, Masonry
Interior area
- Total interior livable area: 1,790 sqft
Property
Parking
- Total spaces: 2
- Parking features: Garage Faces Front, Garage
- Attached garage spaces: 2
Features
- Levels: Two
- Stories: 2
- Patio & porch: Covered
- Exterior features: Private Yard
- Pool features: None, Community
- Fencing: Back Yard,High Fence,Wood
Lot
- Size: 5,140 Square Feet
Details
- Parcel number: 14023600010320000
Construction
Type & style
- Home type: SingleFamily
- Architectural style: Traditional
- Property subtype: Duplex, Single Family Residence
- Attached to another structure: Yes
Materials
- Brick
- Foundation: Slab
- Roof: Composition
Condition
- Year built: 1983
Utilities & green energy
- Sewer: Public Sewer
- Water: Public
- Utilities for property: Sewer Available, Water Available
Community & HOA
Community
- Features: Clubhouse, Golf, Playground, Pickleball, Pool, Tennis Court(s), Trails/Paths
- Subdivision: Country Place Sec 06
HOA
- Has HOA: Yes
- Services included: All Facilities, Maintenance Grounds
- HOA fee: $675 quarterly
- HOA name: The Country Place
- HOA phone: 972-416-7825
Location
- Region: Carrollton
Financial & listing details
- Tax assessed value: $351,890
- Annual tax amount: $7,268
- Date on market: 7/23/2026
- Cumulative days on market: 4 days
- Listing terms: Cash,Conventional,FHA,VA Loan
Price history
| Date | Event | Price |
|---|---|---|
| 8/25/2026 | Sold | -- |
Source: NTREIS #21326335 Report a problem | ||
| 8/6/2026 | Pending sale | $360,000$201/sqft |
Source: NTREIS #21326335 Report a problem | ||
| 7/28/2026 | Contingent | $360,000$201/sqft |
Source: NTREIS #21326335 Report a problem | ||
| 7/23/2026 | Listed for sale | $360,000+38.5%$201/sqft |
Source: NTREIS #21326335 Report a problem | ||
| 11/19/2019 | Listing removed | $259,900$145/sqft |
Source: Better Homes and Gardens Real Estate Winans #14211302 Report a problem | ||
| 10/30/2019 | Pending sale | $259,900$145/sqft |
Source: Better Homes and Gardens Real Estate Winans #14211302 Report a problem | ||
| 10/18/2019 | Listed for sale | $259,900+65%$145/sqft |
Source: Better Homes & Gardens, Winans #14211302 Report a problem | ||
| 5/24/2011 | Listing removed | $157,500$88/sqft |
Source: Prudential Texas Properties #11533148 Report a problem | ||
| 1/24/2011 | Listed for sale | $157,500$88/sqft |
Source: Prudential Texas Properties #2807silverspring Report a problem | ||
Public tax history
| Year | Property taxes | Tax assessment |
|---|---|---|
| 2025 | $4,693 +3.3% | $351,890 |
| 2024 | $4,545 +10.1% | $351,890 +22.6% |
| 2023 | $4,129 -19% | $287,070 |
| 2022 | $5,101 +1.6% | $287,070 +12.2% |
| 2021 | $5,018 -3% | $255,940 |
| 2020 | $5,176 +25.5% | $255,940 +22.5% |
| 2019 | $4,125 +6.1% | $208,860 |
| 2018 | $3,888 +16.3% | $208,860 +13.8% |
| 2017 | $3,343 +11% | $183,600 +19% |
| 2016 | $3,013 -4.9% | $154,270 |
| 2015 | $3,167 | $154,270 |
| 2014 | $3,167 | $154,270 |
| 2013 | -- | -- |
| 2012 | -- | -- |
| 2011 | -- | -- |
| 2010 | -- | -- |
| 2009 | -- | -- |
| 2008 | -- | -- |
| 2007 | -- | -- |
| 2005 | -- | -- |
| 2004 | -- | -- |
| 2003 | -- | -- |
| 2002 | -- | -- |
| 2001 | -- | -- |
Find assessor info on the county website
Neighborhood: Country Place
Nearby homes
- $371,3003 bd2 ba1.7k sqft2805 Silverspring Rd, Carrollton, TX 75006Off Market
- $--3 bd2 ba1.5k sqft2809 Silverspring Rd, Carrollton, TX 75006Sold

- $334,7003 bd2 ba1.6k sqft2803 Silverspring Rd, Carrollton, TX 75006Off Market
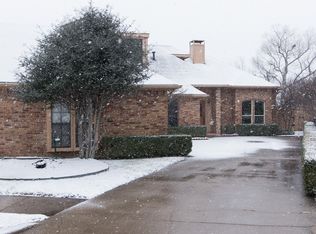
- $337,0003 bd2 ba1.5k sqft2811 Silverspring Rd, Carrollton, TX 75006Off Market

- $--3 bd3 ba1.6k sqft2801 Silverspring Rd, Carrollton, TX 75006Sold
- $369,4003 bd2 ba1.5k sqft2815 Silverspring Rd, Carrollton, TX 75006Off Market
- $328,000-- bd2 ba1.5k sqft2810 Silverspring Rd, Carrollton, TX 75006Off Market
- $336,9003 bd2 ba1.6k sqft2800 Prescott Dr, Carrollton, TX 75006Off Market
Nearby schools
GreatSchools rating
- 5/10Jerry R Junkins Elementary SchoolGrades: PK-6Distance: 0.3 mi
- 6/10Ewell D Walker Middle SchoolGrades: 7-8Distance: 4.4 mi
- 4/10W T White High SchoolGrades: 9-12Distance: 3.9 mi
Schools provided by the listing agent
- Elementary: Jerry Junkins
- Middle: Walker
- High: White
- District: Dallas ISD
Source: NTREIS. This data may not be complete. We recommend contacting the local school district to confirm school assignments for this home.
Get a cash offer in 3 minutes
Find out how much your home could sell for in as little as 3 minutes with a no-obligation cash offer.
Estimated market value
$360,000
Get a cash offer in 3 minutes
Find out how much your home could sell for in as little as 3 minutes with a no-obligation cash offer.
Estimated market value
$360,000
- Texas
- Dallas County
- Carrollton
- 75006
- Country Place
- 2807 Silverspring Rd
