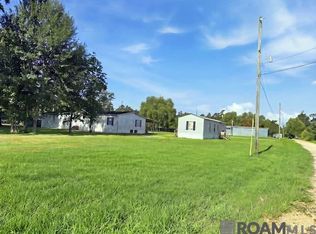
Looking for a country feel in the heart of Walker? This well-maintained home is looking for a new owner to make memories here! This family home of over 50 years has just under 1.50 acres that offers quiet, country living. The home was updated in 2016 with stained concrete floors and rustic wood trim and doors throughout, including custom cabinetry. The living room is large with a custom built-in entertainment center. It is open to the kitchen which features gorgeous granite countertops and lots of storage. Additional living space is found on the screened porch/sunroom where you'll spend lots of time overlooking the backyard and above-ground pool, surrounded by an 8-foot privacy fence. The main bath has an amazing garden tub with a tile surround that will take you away to your own oasis! The primary bath has a deep, walk-in, glamour tiled shower with a stone floor accent. The main and primary bath boast a pocket-door for easy entry to the primary bedroom. The primary bedroom has natural wood accents, perfect for adding custom lighting above the bed. Two built-in chest of drawers with overhead cabinets offer tons of storage, featuring secret hiding places for valuables. The bonus room houses a large closet with built-in storage, with a floor to ceiling shoe rack! This bonus/hobby room is perfect for an office, nursery, additional closet for the fashionista, and many other imaginative uses! The two guest bedrooms are spacious with nice-sized closets and natural light. Outside, you'll find room to roam on the property with shade trees, beautiful landscaping and a large backyard perfect for enjoying quiet time or entertaining. A roll-up door metal shed for lawn equipment or motorcycles, and the bonus workshop is perfect for additional storage or a man cave. Walker schools are a huge plus, with easy access to Florida Boulevard, I-12, shopping, dining, and several parks in the area. This is one to be seen in person!
Sold
Price Unknown
28071 Gaylord Rd, Walker, LA 70785
3beds
1,560sqft
Single Family Residence
Built in 1971
1.29 Acres Lot
$255,000 Zestimate®
$--/sqft
$1,742 Estimated rent
Home value
$255,000
$227,000 - $288,000
$1,742/mo
Zestimate® history
Owner options
List your home for rent
$1,742/mo
Rent Zestimate®
Find your next renter with Zillow Rental Manager. Plus, with online applications, you can quickly screen prospective tenants – for free.
$1,742/mo
Rent Zestimate®
Refinance and save
Refinancing to a lower rate could help reduce your monthly payments and save thousands over the life of the loan.
Explore your selling options
Work with a Zillow partner agent
Leverage their expertise and Zillow's premium Showcase listings to get your home seen by more buyers.
Get startedList with your own agent
Get your home in front of millions of buyers by listing it on Zillow.
Learn how to do itSell it yourself
Take full control of how buyers see your home on Zillow by listing For Sale by Owner (FSBO).
List your homeWhat's special
Quiet country livingTons of storageLots of storageBeautiful landscapingBonus workshopLarge backyardCustom cabinetry
Zillow last checked:
Listing updated:
Listed by:
Cynthia Johnson,
Black Label Holdings Real Estate
Bought with:
Ashley Easley, 0995687785
Keller Williams Realty Premier Partners
Source: ROAM MLS,MLS#: 2025010887
Facts & features
Interior
Bedrooms & bathrooms
- Bedrooms: 3
- Bathrooms: 2
- Full bathrooms: 2
Primary bedroom
- Level: First
- Area: 138 Square Feet
- Dimensions: 12x11.5
Bedroom
- Level: First
- Area: 110 Square Feet
- Dimensions: 11x10
Bedroom
- Level: First
- Area: 108 Square Feet
- Dimensions: 12x9
Bathroom
- Level: First
- Area: 69 Square Feet
- Dimensions: 11.5x6
Bathroom
- Level: First
- Area: 86.25 Square Feet
- Dimensions: 11.5x7.5
Bonus room
- Level: First
- Area: 86.25 Square Feet
- Dimensions: 11.5x7.5
Other
- Level: First
- Area: 398 Square Feet
- Dimensions: 20x19.9
Dining room
- Level: First
- Area: 66.6 Square Feet
- Dimensions: 9.0x7.4
Kitchen
- Level: First
- Area: 148.2 Square Feet
- Dimensions: 13x11.4
Laundry
- Level: First
- Area: 56.24 Square Feet
- Dimensions: 7.6x7.4
Living room
- Level: First
- Area: 340 Square Feet
- Dimensions: 20x17
Other
- Description: Storage
- Level: First
- Area: 200 Square Feet
- Dimensions: 20x10
Sunroom
- Level: First
- Area: 194.18 Square Feet
- Dimensions: 14.6x13.3
Workshop
- Level: First
- Area: 295.24 Square Feet
- Dimensions: 24.2x12.2
Heating
- Central
Cooling
- Central Air, Ceiling Fan(s)
Appliances
- Included: Dishwasher, Refrigerator, Electric Water Heater, Range, Electric Stove Connection
- Laundry: Electric Dryer Hookup, Washer Hookup, Inside
Features
- Walk-In Closet(s), Shower Only
- Flooring: Concrete
- Fireplace features: Wood Burning
Interior area
- Total structure area: 2,647
- Total interior livable area: 1,560 sqft
Property
Parking
- Parking features: Driveway, Off Street
- Has carport: Yes
- Has uncovered spaces: Yes
Features
- Levels: One
- Stories: 1
- Exterior features: Lighting
- Has private pool: Yes
- Pool features: Above Ground
- Fencing: Privacy,Wood
Lot
- Size: 1.29 Acres
- Dimensions: 200 x 275
- Features: Landscaped, Level
Details
- Additional structures: Shed(s), Workshop, Storage
- Parcel number: 0260539
- Zoning: Res Single Family Zone
- Special conditions: Standard
Construction
Type & style
- Home type: SingleFamily
- Architectural style: Ranch
- Property subtype: Single Family Residence
Materials
- Brick, Wood Siding
- Foundation: Slab
- Roof: Shingle
Condition
- Year built: 1971
Utilities & green energy
- Sewer: Mechanical Sewer
- Water: Public
Community & HOA
Community
- Security: Smoke Detector(s)
- Subdivision: Dumpling Creek
HOA
- Has HOA: No
Location
- Region: Walker
Financial & listing details
- Tax assessed value: $106,330
- Annual tax amount: $1,146
- Date on market: 6/10/2025
- Listing terms: Cash,Conventional,FHA,USDA Loan,VA Loan
Price history
| Date | Event | Price |
|---|---|---|
| 8/11/2025 | Sold | -- |
Source:  ROAM MLS #2025010887 Report a problem | ||
| 6/28/2025 | Pending sale | $269,900$173/sqft |
Source: ROAM MLS #2025010887 Report a problem | ||
| 6/11/2025 | Listed for sale | $269,900$173/sqft |
Source: ROAM MLS #2025010887 Report a problem | ||
Public tax history
| Year | Property taxes | Tax assessment |
|---|---|---|
| 2025 | $1,146 +222% | $10,633 |
| 2024 | $356 +186.8% | $10,633 +28.6% |
| 2023 | $124 -0.5% | $8,270 |
| 2022 | $125 +9.9% | $8,270 |
| 2021 | $114 +0.4% | $8,270 |
| 2020 | $113 +253.3% | $8,270 +22.9% |
| 2019 | $32 | $6,730 +3.5% |
| 2017 | $32 -50.9% | $6,500 -16.6% |
| 2015 | $65 | $7,790 |
| 2014 | $65 +7.2% | $7,790 |
| 2013 | $61 +1% | $7,790 |
| 2012 | $60 +34.3% | $7,790 +2.1% |
| 2011 | $45 -0.2% | $7,630 |
| 2010 | $45 -0.2% | $7,630 -90% |
| 2009 | $45 -0.9% | $76,300 |
| 2008 | $45 -3.4% | $76,300 |
| 2007 | $47 -3.5% | $76,300 |
| 2006 | $49 -0.9% | $76,300 +900% |
| 2005 | $49 +7.3% | $7,630 |
| 2004 | $46 +0.5% | $7,630 |
| 2003 | $46 +0.1% | $7,630 |
| 2002 | $45 -0.1% | $7,630 |
| 2001 | $46 | $7,630 |
Find assessor info on the county website
Neighborhood: 70785
Nearby homes
- $149,500-- bd-- ba1.2k sqft28065 Gaylord Rd, Walker, LA 70785Off Market
- $165,500-- bd-- ba1.4k sqft28105 Gaylord Rd, Baton Rouge, LA 70785Off Market
- $298,5003 bd2 ba2k sqft28105 Gaylord Rd, Walker, LA 70785For Sale
- $121,400-- bd-- ba1.9k sqft28127 Gaylord Rd, Walker, LA 70785Off Market
- $15,760-- bd-- ba-- sqft27929 Gaylord Rd, Walker, LA 70785Off Market
- $268,800-- bd-- ba1.8k sqft27929 Gaylord Rd, Walker, LA 70785Off Market
- $296,400-- bd-- ba2.7k sqft28020 Gaylord Rd, Walker, LA 70785Off Market
- $251,8004 bd2 ba1.7k sqft28200 Gaylord Rd, Walker, LA 70785Off Market
Nearby schools
GreatSchools rating
- 8/10South Walker Elementary SchoolGrades: PK-5Distance: 0.5 mi
- 6/10Westside Junior High SchoolGrades: 6-8Distance: 1.8 mi
- 7/10Walker High SchoolGrades: 9-12Distance: 1.7 mi
Get a cash offer in 3 minutes
Find out how much your home could sell for in as little as 3 minutes with a no-obligation cash offer.
Estimated market value
$255,000
Get a cash offer in 3 minutes
Find out how much your home could sell for in as little as 3 minutes with a no-obligation cash offer.
Estimated market value
$255,000
- Louisiana
- Livingston Parish
- Walker
- 70785
- 28071 Gaylord Rd
