Skip main navigation
Sold for $306,500
  • $306,500

    2808 Buckboard Ln, Raleigh, NC 27603

    3beds
    1,356sqft
    Single Family Residence
    Built in 1995
    0.9 Acres Lot
    $319,200 Zestimate®
    $226/sqft
    $2,062 Estimated rent

    Home value

    $319,200

    $303,000 - $335,000

    $2,062/mo

    Zestimate® history
    Loading
    Loading...

    Owner options

    List your home for rent

    $2,062/mo

    Rent Zestimate®

    Find your next renter with Zillow Rental Manager. Plus, with online applications, you can quickly screen prospective tenants – for free.

    Learn more

    $2,062/mo

    Rent Zestimate®

    Refinance and save

    $1,864/mo

    Est. payment

    Refinancing to a lower rate could help reduce your monthly payments and save thousands over the life of the loan.

    See today's rates

    $1,864/mo

    Est. payment

    Explore your selling options

    Work with a Zillow partner agent

    Leverage their expertise and Zillow's premium Showcase listings to get your home seen by more buyers.

    Get started

    List with your own agent

    Get your home in front of millions of buyers by listing it on Zillow.

    Learn how to do it

    Sell it yourself

    Take full control of how buyers see your home on Zillow by listing For Sale by Owner (FSBO).

    List your home

    What's special

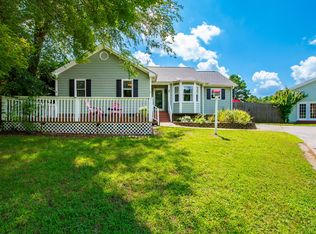
    Cathedral ceilingLarge dining spaceCovered front porchPrivate culdesac lotMarble surround fireplaceOutdoor spaceTons of cabinets
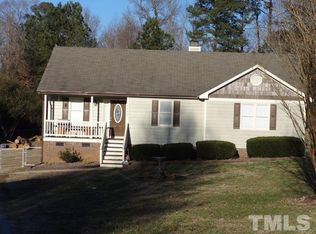
    Priced to sell quickly!! OUTDOOR SPACE FOR ALL YOUR LEISURE ACTIVITIES! Bring your Boat, RV, Toys and Trucks. Peaceful and Private culdesac lot. - Covered Front Porch welcomes you home! Bright Living Room with Cathedral Ceiling - marble surround Fireplace (pellet stove installed) - Large Dining space open to Living and Kitchen - Tons of Cabinets and Huge Pantry - all appliances convey (including washer/dyer and portable generator) - Recent solar panels make heating and cooling a breeze!! Wired 16 x12 workshop with 2 covered porches. Fiber internet available.

    Zillow last checked:

    Listing updated:

    Listed by:

    Kent Benson 919-961-3469,

    Porchlight Real Estate,

    Kristine Pryzgoda 919-880-8847,

    Porchlight Real Estate

    Bought with:

    Kristine Pryzgoda, 216216

    Porchlight Real Estate

    Source: Doorify MLS,MLS#: 10004918MLS Logo

    Facts & features

    Interior

    Bedrooms & bathrooms
    • Bedrooms: 3
    • Bathrooms: 2
    • Full bathrooms: 2
    • Main level bedrooms: 3
    Primary bedroom
    • Level: Main
    • Area: 203 Square Feet
    • Dimensions: 14.5 x 14
    Bedroom 2
    • Level: Main
    • Area: 115.5 Square Feet
    • Dimensions: 11 x 10.5
    Bathroom 3
    • Level: Main
    • Area: 121 Square Feet
    • Dimensions: 11 x 11
    Dining room
    • Level: Main
    • Area: 132 Square Feet
    • Dimensions: 12 x 11
    Family room
    • Level: Main
    • Area: 304 Square Feet
    • Dimensions: 19 x 16
    Kitchen
    • Level: Main
    • Area: 112.5 Square Feet
    • Dimensions: 12.5 x 9
    Workshop
    • Description: Wired Workshop
    • Level: Additional
    • Area: 192 Square Feet
    • Dimensions: 16 x 12
    Heating
    • Fireplace(s), Heat Pump, Solar
    Cooling
    • Central Air, Heat Pump
    Appliances
    • Included: Dryer, Dishwasher, Electric Water Heater, Free-Standing Electric Range, Microwave, Refrigerator, Washer
    • Laundry: Laundry Closet
    Features
    • Cathedral Ceiling(s), Ceiling Fan(s), Pantry, Walk-In Closet(s), Bathtub/Shower Combination
    • Flooring: Carpet, Laminate, Vinyl
    • Doors: Storm Door(s)
    • Windows: Blinds
    • Number of fireplaces: 1
    • Fireplace features: Living Room, Pellet Stove, Wood Burning
    Interior area
    • Total structure area: 1,356
    • Total interior livable area: 1,356 sqft
    • Finished area above ground: 1,356
    • Finished area below ground: 0

    Property

    Parking
    • Total spaces: 4
    • Parking features: Driveway, Gravel
    • Has uncovered spaces: Yes
    Features
    • Levels: One
    • Stories: 1
    • Patio & porch: Covered, Deck, Front Porch
    • Exterior features: Rain Gutters, Storage
    • Pool features: Above Ground
    Lot
    • Size: 0.9 Acres
    • Features: Cul-De-Sac, Gentle Sloping, Pond on Lot, Pie Shaped Lot, Sloped Down
    Details
    • Additional structures: Workshop
    • Parcel number: 0698534513
    • Zoning: R-30
    • Special conditions: Standard
    • Other equipment: Generator

    Construction

    Type & style
    • Home type: SingleFamily
    • Architectural style: Ranch,Transitional
    • Property subtype: Single Family Residence
    Materials
    • Vinyl Siding
    • Foundation: Block
    Condition
    • New construction: No
    • Year built: 1995

    Utilities & green energy

    • Sewer: Septic Tank
    • Water: Community Water
    • Utilities for property: Cable Available
    Green energy
    • Energy generation: Solar

    Community & HOA

    Community
    • Subdivision: Stagecoach
    Location
    • Region: Raleigh

    Financial & listing details

    • Price per square foot: $226/sqft
    • Tax assessed value: $195,258
    • Annual tax amount: $1,542
    • Date on market: 1/6/2024
    • Listing agreement: Exclusive Right To Sell
    • Listing terms: Cash,Conventional,FHA,USDA Loan,VA Loan

    Price history

    DateEventPrice
    1/25/2024Sold$306,500-2.7%$226/sqft
    Source: Doorify MLS #10004918 Report a problem
    1/14/2024Pending sale$315,000$232/sqft
    Source: Doorify MLS #10004918 Report a problem
    1/6/2024Listed for sale$315,000-3.1%$232/sqft
    Source: Doorify MLS #10004918 Report a problem
    1/1/2024Listing removed--
    Source: Doorify MLS #2533614 Report a problem
    12/12/2023Price change$325,000-1.5%$240/sqft
    Source: Doorify MLS #2533614 Report a problem
    11/3/2023Price change$330,000-1.5%$243/sqft
    Source: Doorify MLS #2533614 Report a problem
    10/25/2023Listed for sale$335,000$247/sqft
    Source: Doorify MLS #2533614 Report a problem
    10/20/2023Contingent$335,000$247/sqft
    Source: Doorify MLS #2533614 Report a problem
    10/14/2023Pending sale$335,000$247/sqft
    Source: Doorify MLS #2533614 Report a problem
    9/28/2023Price change$335,000-1.5%$247/sqft
    Source: Doorify MLS #2533614 Report a problem
    9/22/2023Listed for sale$340,000+142.9%$251/sqft
    Source: Doorify MLS #2533614 Report a problem
    5/13/2013Sold$140,000+0.1%$103/sqft
    Source: Public Record Report a problem
    3/23/2013Listed for sale$139,900+12.8%$103/sqft
    Source: Triangle Premier Properties, Inc #1880735 Report a problem
    7/6/2004Sold$124,000+9.7%$91/sqft
    Source: Doorify MLS #730844 Report a problem
    7/30/1999Sold$113,000$83/sqft
    Source: Doorify MLS #509102 Report a problem

    Public tax history

    YearProperty taxesTax assessment
    2025$2,038 +3%$315,565
    2024$1,980 +28.3%$315,565 +61.6%
    2023$1,542 +7.9%$195,258
    2022$1,430 +2.7%$195,258
    2021$1,392 +1.7%$195,258
    2020$1,369 +17.4%$195,258 +39.1%
    2019$1,167 $140,400
    2018$1,167 +14.6%$140,400
    2017$1,018 +2%$140,400
    2016$998 +3.8%$140,400 +3.6%
    2015$962 +5.4%$135,578
    2014$912 $135,578
    2013-- $135,578
    2012-- $135,578
    2011-- $135,578
    2010-- $135,578
    2009-- $135,578
    2008-- --
    2007-- --
    2006-- --
    2005-- --
    2004-- --
    2003-- --
    2002-- --
    2001-- --
    Find assessor info on the county website

    Neighborhood: 27603

    Nearby schools

    GreatSchools rating
    Schools provided by the listing agent
    • Elementary: Wake - Vance Elementary
    • Middle: Wake - North Garner Middle
    • High: Wake - Garner High

    Source: Doorify MLS. This data may not be complete. We recommend contacting the local school district to confirm school assignments for this home.

    Get a cash offer in 3 minutes
    Find out how much your home could sell for in as little as 3 minutes with a no-obligation cash offer.
    Estimated market value
    $319,200
    Get a cash offer in 3 minutes
    Find out how much your home could sell for in as little as 3 minutes with a no-obligation cash offer.
    Estimated market value
    $319,200