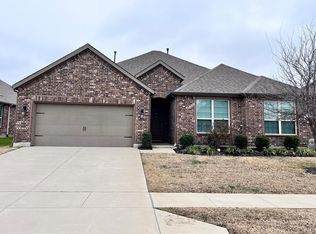
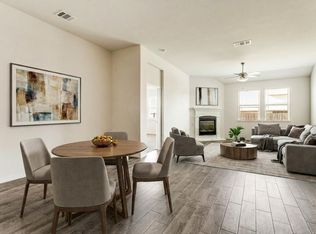
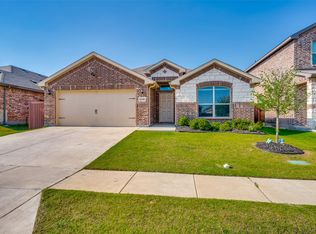
Welcome to 2808 Grizzly Rd in the desirable Silverado community in Aubrey. This is a nearly new 4-bedroom, 2-bath home that offers a functional open-concept layout with the kitchen, dining, and living areas flowing seamlessly together, ideal for everyday living and entertaining. The kitchen features granite countertops, abundant cabinetry, and a central layout that overlooks the main living space.
The primary suite is privately positioned away from the secondary bedrooms and includes dual vanities, a separate shower, soaking tub, and a spacious walk-in closet.
Additional features include a large covered back patio and a generously sized backyard, providing space for outdoor enjoyment.
The home has been well maintained, with recently serviced major systems, fresh paint and is move-in ready.
Conveniently located within walking distance to Fuller Elementary and the community amenity center. Residents of Silverado enjoy access to a pool, clubhouse, parks, and playgrounds, along with proximity to shopping, dining, and major roadways. * NEW SOD has been installed in the front yard*
Under contract
Price cut: $26K (5/6)
$325,000
2808 Grizzly Rd, Aubrey, TX 76227
4beds
2,340sqft
Est.: Get pre-qualified
Single Family Residence
Built in 2019
7,840 Square Feet Lot
$-- Zestimate®
$139/sqft
$75/mo HOA
What's special
Fresh paintKitchen features granite countertopsLarge covered back patioFunctional open-concept layoutAbundant cabinetryGenerously sized backyard
- 34 days |
- 609 |
- 36 |
Likely to sell faster than
Zillow last checked:
Listing updated:
Listed by:
Rajshad Anderson 0595595 469-621-0081,
C21 Fine Homes Judge Fite 469-621-0081
Source: NTREIS,MLS#: 21245500
Facts & features
Interior
Bedrooms & bathrooms
- Bedrooms: 4
- Bathrooms: 2
- Full bathrooms: 2
Primary bedroom
- Features: Walk-In Closet(s)
- Level: First
- Dimensions: 20 x 13
Bedroom
- Level: First
- Dimensions: 10 x 14
Bedroom
- Level: First
- Dimensions: 10 x 16
Bedroom
- Level: First
- Dimensions: 13 x 10
Primary bathroom
- Features: Dual Sinks, En Suite Bathroom, Garden Tub/Roman Tub, Separate Shower
- Level: First
- Dimensions: 11 x 9
Breakfast room nook
- Level: First
- Dimensions: 12 x 14
Other
- Level: First
- Dimensions: 9 x 5
Kitchen
- Features: Breakfast Bar, Eat-in Kitchen, Kitchen Island, Pantry, Stone Counters
- Level: First
- Dimensions: 12 x 16
Living room
- Features: Ceiling Fan(s), Fireplace
- Level: First
- Dimensions: 17 x 21
Utility room
- Level: First
- Dimensions: 8 x 7
Heating
- Central
Cooling
- Central Air, Ceiling Fan(s), Electric
Appliances
- Included: Dishwasher, Disposal, Gas Range, Microwave
- Laundry: Dryer Hookup
Features
- Decorative/Designer Lighting Fixtures, Eat-in Kitchen, Granite Counters, High Speed Internet, Kitchen Island, Open Floorplan, Pantry
- Flooring: Ceramic Tile
- Has basement: No
- Number of fireplaces: 1
- Fireplace features: Living Room
Interior area
- Total interior livable area: 2,340 sqft
Video & virtual tour
Property
Parking
- Total spaces: 2
- Parking features: Door-Single, Driveway, Garage Faces Front
- Attached garage spaces: 2
Features
- Levels: One
- Stories: 1
- Patio & porch: Covered
- Pool features: None, Community
- Fencing: Wood
Lot
- Size: 7,840 Square Feet
- Features: Back Yard, Interior Lot, Lawn, Landscaped, Few Trees
Details
- Parcel number: R732943
Construction
Type & style
- Home type: SingleFamily
- Architectural style: Traditional,Detached
- Property subtype: Single Family Residence
Materials
- Brick, Rock, Stone
- Foundation: Slab
- Roof: Composition
Condition
- Year built: 2019
Utilities & green energy
- Sewer: Public Sewer
- Utilities for property: Other, Sewer Available
Community & HOA
Community
- Features: Clubhouse, Playground, Park, Pool, Trails/Paths, Curbs, Sidewalks
- Security: Smoke Detector(s)
- Subdivision: Silverado Ph 1a & 1b
HOA
- Has HOA: Yes
- Services included: All Facilities, Association Management
- HOA fee: $450 semi-annually
- HOA name: Assured Management
- HOA phone: 469-480-8000
Location
- Region: Aubrey
Financial & listing details
- Price per square foot: $139/sqft
- Tax assessed value: $421,229
- Annual tax amount: $9,987
- Date on market: 4/24/2026
- Cumulative days on market: 34 days
- Listing terms: Cash,Conventional,FHA,VA Loan
Estimated market value
Not available
Estimated sales range
Not available
Not available
Price history
| Date | Event | Price |
|---|---|---|
| 5/22/2026 | Contingent | $325,000$139/sqft |
Source: NTREIS #21245500 Report a problem | ||
| 5/6/2026 | Price change | $325,000-7.4%$139/sqft |
Source: NTREIS #21245500 Report a problem | ||
| 4/24/2026 | Listed for sale | $351,000-14.8%$150/sqft |
Source: NTREIS #21245500 Report a problem | ||
| 6/25/2024 | Listing removed | $412,000$176/sqft |
Source: NTREIS #20498527 Report a problem | ||
| 3/16/2024 | Listing removed | -- |
Source: NTREIS #20498527 Report a problem | ||
| 2/9/2024 | Price change | $412,000-2.4%$176/sqft |
Source: NTREIS #20498527 Report a problem | ||
| 12/21/2023 | Listed for sale | $422,000$180/sqft |
Source: NTREIS #20498527 Report a problem | ||
| 10/30/2023 | Listing removed | -- |
Source: Zillow Rentals Report a problem | ||
| 9/5/2023 | Price change | $2,525-4.7%$1/sqft |
Source: Zillow Rentals Report a problem | ||
| 8/10/2023 | Listed for rent | $2,650$1/sqft |
Source: Zillow Rentals Report a problem | ||
Public tax history
| Year | Property taxes | Tax assessment |
|---|---|---|
| 2025 | $9,548 -7.1% | $421,229 +2.4% |
| 2024 | $10,278 +12.9% | $411,389 +10% |
| 2023 | $9,105 +8.5% | $373,990 +10% |
| 2022 | $8,389 +6.4% | $339,991 +10% |
| 2021 | $7,886 +5.2% | $309,083 +7.1% |
| 2020 | $7,498 +100.1% | $288,493 +115% |
| 2019 | $3,748 | $134,154 |
Find assessor info on the county website
Monthly payment
Est. payment$--/mo
Payment breakdown
Explore the cost of this home by adjusting the details. Changes won't be saved.
All calculations are estimates and provided by Zillow, Inc. for informational purposes only. Actual amounts may vary.
HOA fees may include property taxes on listings classified as Co-Ops. Contact the listing agent and/or owner for fee details.
Mortgage interest rates are dependent on a number of factors, including credit score, down payment, and repayment length. Interest rate data provided by Zillow Group Marketplace, Inc. as of 1/1/1970 from various mortgage lenders with which we have lead or other similar arrangements; the Estimated Payment is an average of those rates.
See how much you could borrow to make a competitive offer.
Climate risks
Neighborhood: 76227
Nearby schools
GreatSchools rating
- 5/10Jackie Fuller Elementary SchoolGrades: PK-5Distance: 0.2 mi
- NAEvalois Owens MiddleGrades: 6-8Distance: 1.1 mi
- 6/10Aubrey High SchoolGrades: 9-12Distance: 3.7 mi
Schools provided by the listing agent
- Elementary: Jackie Fuller
- Middle: Aubrey
- High: Aubrey
- District: Aubrey ISD
Source: NTREIS. This data may not be complete. We recommend contacting the local school district to confirm school assignments for this home.
A local agent can set up tours, give advice and negotiate with sellers.
- Texas
- Denton County
- Aubrey
- 76227
- 2808 Grizzly Rd
Nearby cities
Nearby neighborhoods
Nearby zip codes
Other Aubrey Topics
