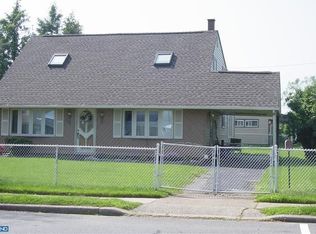
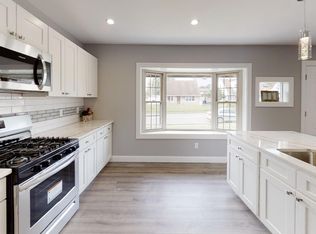
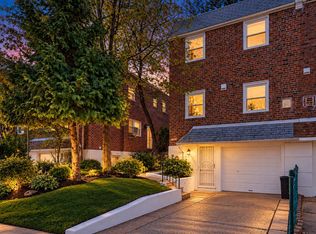
Not your average single home in Normandy! Welcome to 2808 Norcom Road, a beautifully expanded and updated home located in the sought-after Normandy section of Far Northeast Philadelphia. From the moment you arrive, the great curb appeal and spacious driveway providing off-street parking for 2+ cars make a great first impression. Step inside to an inviting, open-concept main level filled with an abundance of natural light, fresh paint, and luxury vinyl plank flooring. The expanded living room offers plenty of space to relax and entertain, featuring a ceiling fan and glass sliding doors that lead directly to the impressive outdoor entertainment area. The dining area features recessed lighting and a ceiling fan and flows seamlessly into the updated kitchen, which offers an abundance of cabinetry and counter space along with newer stainless-steel appliances, including a gas range, dishwasher, hood, and French-door refrigerator with water and ice dispenser. Originally designed as a four-bedroom home, one bedroom was thoughtfully removed to create a larger main living area. The main level currently offers a third bedroom that is being used as a comfortable family room, providing flexibility for a variety of living arrangements. A beautifully tiled full bathroom with stall shower and a separate laundry room complete this level, with the laundry room providing convenient access to the rear yard. The upper level offers a versatile sitting area at the top of the stairs, two spacious bedrooms, both featuring ceiling fans, and a beautifully updated full bathroom with a soaking tub/shower combination, subway tile surround, and recessed storage shelf. Step outside and discover an entertainer's dream! The rear yard features a large concrete patio and a huge, fenced-in yard enclosed by a white vinyl privacy fence—perfect for outdoor gatherings, relaxing, entertaining, or giving the kids plenty of room to play. Additional features include a new roof, replacement windows throughout, newer water heater, storage shed/storage room, and so much more. This is a unique opportunity to own a spacious, expanded and updated home in the desirable Normandy section of Far Northeast Philadelphia, offering comfortable living space, flexible room configurations, ample parking, and an outstanding outdoor area. Conveniently located near shopping, dining, parks, schools, transportation, and major roadways. A home with this combination of space, updates, parking, and outdoor living is truly a rare find!
For sale
$385,000
2808 Norcom Rd, Philadelphia, PA 19154
3beds
1,775sqft
Single Family Residence
Built in 1956
6,565 Square Feet Lot
$387,500 Zestimate®
$217/sqft
$-- HOA
What's special
New roofFresh paintGreat curb appealReplacement windows throughoutLuxury vinyl plank flooringCeiling fan
- 3 days
- 1,703
- 200
Likely to sell faster than
Zillow last checked:
Listing updated:
Listed by:
Mike Cirillo 215-938-7800,
Better Homes Realty Group 2159387800
Source: Bright MLS,MLS#: PAPH2669828
Facts & features
Interior
Bedrooms & bathrooms
- Bedrooms: 3
- Bathrooms: 2
- Full bathrooms: 2
- Main level bathrooms: 1
- Main level bedrooms: 1
Rooms
- Room types: Living Room, Dining Room, Primary Bedroom, Sitting Room, Bedroom 2, Bedroom 3, Kitchen, Laundry, Bonus Room, Full Bath
Primary bedroom
- Level: Upper
Bedroom 2
- Level: Upper
Bedroom 3
- Level: Main
Bonus room
- Level: Main
Dining room
- Level: Main
Other
- Features: Attached Bathroom
- Level: Upper
Kitchen
- Level: Main
Laundry
- Level: Main
Living room
- Level: Main
Sitting room
- Level: Upper
Heating
- Forced Air, Natural Gas
Cooling
- Central Air, Electric
Appliances
- Included: Dishwasher, Disposal, Dryer, Exhaust Fan, Self Cleaning Oven, Oven/Range - Gas, Range Hood, Refrigerator, Stainless Steel Appliance(s), Cooktop, Washer, Water Heater, Gas Water Heater
- Laundry: Main Level, Laundry Room
Features
- Bathroom - Stall Shower, Bathroom - Tub Shower, Bathroom - Walk-In Shower, Ceiling Fan(s), Dining Area, Entry Level Bedroom, Family Room Off Kitchen, Floor Plan - Traditional, Formal/Separate Dining Room, Recessed Lighting
- Flooring: Carpet, Wood
- Windows: Double Hung, Insulated Windows, Replacement, Screens, Vinyl Clad, Window Treatments
- Has basement: No
- Has fireplace: No
Interior area
- Total structure area: 1,775
- Total interior livable area: 1,775 sqft
- Finished area above ground: 1,775
Property
Parking
- Total spaces: 2
- Parking features: Driveway
- Uncovered spaces: 2
Accessibility
- Accessibility features: None
Features
- Levels: Two
- Stories: 2
- Patio & porch: Patio
- Exterior features: Extensive Hardscape, Lighting, Play Equipment, Storage, Sidewalks, Street Lights
- Pool features: None
- Fencing: Full,Vinyl
Lot
- Size: 6,565 Square Feet
- Dimensions: 65 x 101
Details
- Additional structures: Above Grade
- Parcel number: 662533600
- Zoning: RESIDENTIAL
- Special conditions: Standard
Construction
Type & style
- Home type: SingleFamily
- Architectural style: Cape Cod
- Property subtype: Single Family Residence
Materials
- Vinyl Siding
- Foundation: Slab
- Roof: Pitched,Shingle
Condition
- New construction: No
- Year built: 1956
Utilities & green energy
- Sewer: Public Sewer
- Water: Public
Community & HOA
Community
- Subdivision: Normandy
HOA
- Has HOA: No
Location
- Region: Philadelphia
- Municipality: PHILADELPHIA
Financial & listing details
- Price per square foot: $217/sqft
- Tax assessed value: $370,700
- Annual tax amount: $5,189
- Date on market: 9/22/2026
- Listing agreement: Exclusive Right To Sell
- Listing terms: Cash,Conventional,FHA,VA Loan
- Ownership: Fee Simple
Estimated market value
$387,500
$368,000 - $407,000
$2,507/mo
Price history
| Date | Event | Price |
|---|---|---|
| 9/22/2026 | Listed for sale | $385,000+32.8%$217/sqft |
Source:  Bright MLS #PAPH2669828 Report a problem Bright MLS #PAPH2669828 Report a problem | ||
| 3/30/2021 | Sold | $290,000$163/sqft |
Source: Public Record Report a problem | ||
| 1/24/2021 | Pending sale | $290,000$163/sqft |
Source: Bright MLS #PAPH979764 Report a problem | ||
| 1/18/2021 | Listed for sale | $290,000+20.8%$163/sqft |
Source: Bright MLS #PAPH979764 Report a problem | ||
| 8/18/2017 | Sold | $240,000$135/sqft |
Source: Public Record Report a problem | ||
| 6/13/2017 | Price change | $240,000+4.4%$135/sqft |
Source: RE/MAX Realty Services-Bensalem #6999358 Report a problem | ||
| 6/9/2017 | Listed for sale | $229,900+172.1%$130/sqft |
Source: RE/MAX Realty Services-Bensalem #6999358 Report a problem | ||
| 9/16/1996 | Sold | $84,500+50.9%$48/sqft |
Source: Public Record Report a problem | ||
| 7/19/1995 | Sold | $56,000$32/sqft |
Source: Public Record Report a problem | ||
Public tax history
| Year | Property taxes | Tax assessment |
|---|---|---|
| 2025 | $4,689 +20.7% | $335,000 +20.7% |
| 2024 | $3,886 | $277,600 |
| 2023 | $3,886 +21.1% | $277,600 |
| 2022 | $3,210 | -- |
| 2021 | $3,210 +4.4% | -- |
| 2018 | $3,074 | -- |
| 2017 | $3,074 +8.7% | -- |
| 2016 | $2,828 +17.4% | -- |
| 2015 | $2,408 | -- |
| 2014 | $2,408 +4.5% | $202,000 +696% |
| 2012 | $2,305 | $25,376 |
| 2011 | -- | $25,376 |
| 2010 | -- | $25,376 |
| 2009 | -- | $25,376 |
| 2008 | -- | $25,376 |
| 2007 | -- | $25,376 +7.5% |
| 2006 | -- | $23,616 |
| 2005 | -- | $23,616 |
| 2004 | -- | $23,616 +10% |
| 2003 | -- | $21,472 |
| 2002 | -- | $21,472 |
| 2000 | -- | $21,472 |
| 1999 | -- | $21,472 |
Find assessor info on the county website
Monthly payment
Est. payment
Payment breakdown
Explore the cost of this home by adjusting the details. Changes won't be saved.Climate risks
Neighborhood: Normandy Village
Nearby schools
Schools provided by the listing agent
- District: The School District Of Philadelphia
Source: Bright MLS. This data may not be complete. We recommend contacting the local school district to confirm school assignments for this home.
Similar homes
- $430,0003 bd2 ba1.2k sqft2863 Nautilus Rd, Philadelphia, PA 19154For Sale
 MLS ID #PAPH2667224, Dirk Parker, Realty Mark Cityscape-King of Prussia. Bright MLS
 - $409,5003 bd3 ba1.5k sqft1889 Foster St, Philadelphia, PA 19116For Sale
 MLS ID #PAPH2674094, Natalie Bront, Dan Realty. Bright MLS
 - $380,0003 bd2 ba1.6k sqft2565 Buffalo Ave, Feasterville Trevose, PA 19053For Sale
 MLS ID #PABU2132000, Megan Herr, RE/MAX Ready. Bright MLS
 - $400,0003 bd3 ba1.5k sqft10200 Jeanes St, Philadelphia, PA 19116For Sale
 MLS ID #PAPH2673298, Zach Behr, Keller Williams Real Estate-Blue Bell. Bright MLS
 - $410,0004 bd2 ba1.6k sqft3605 Glenn St, Philadelphia, PA 19114For SaleMLS ID #PAPH2672784, Tony Esposito, RE/MAX Aspire. Bright MLS
- $330,0003 bd2 ba1.6k sqft12715 Medford Rd, Philadelphia, PA 19154For SaleMLS ID #PAPH2668778, Monica Flores, Keller Williams Real Estate-Langhorne. Bright MLS
- $399,0003 bd3 ba1.5k sqft15126 Kovats Dr, Philadelphia, PA 19116For SaleMLS ID #PAPH2674370, John Lyons, Crown Homes Real Estate. Bright MLS
- $418,0004 bd3 ba1.4k sqft10908 Kirby Dr, Philadelphia, PA 19154For SaleMLS ID #PAPH2672102, Rick Cummings, RE/MAX Select Group. Bright MLS
- $315,0003 bd3 ba1.6k sqft3758 Genesee Dr, Philadelphia, PA 19154For SaleMLS ID #PAPH2672304, Stacy Sanseverino, KW Empower. Bright MLS
- $429,9002 bd2 ba1.7k sqft12035 Glenfield St, Philadelphia, PA 19154For SaleMLS ID #PAPH2668084, Meg Waldowski, Re/Max One Realty. Bright MLS
- $379,0003 bd3 ba1.6k sqft12214 Medford Rd, Philadelphia, PA 19154For SaleMLS ID #PAPH2662896, Wei Ling Chen, Keller Williams Realty - Cherry Hill. Bright MLS
- $389,9003 bd3 ba2k sqft9922 S Canterbury Rd, Philadelphia, PA 19114For SaleMLS ID #PAPH2668730, Joe Cunningham, Keller Williams Real Estate Tri-County. Bright MLS
- $459,0004 bd2 ba1.7k sqft11405 Gifford Ave, Philadelphia, PA 19116For SaleMLS ID #PAPH2672108, Ripal Patel, Homestarr Realty. Bright MLS
- $459,9004 bd2 ba1.7k sqft12564 Knights Ter, Philadelphia, PA 19154For SaleMLS ID #PAPH2672618, Liam Coonahan, Real of Pennsylvania. Bright MLS
- $379,9993 bd2 ba1.2k sqft2012 Tomlinson Rd, Philadelphia, PA 19116For SaleMLS ID #PAPH2660232, Katie Smith, Homestarr Realty. Bright MLS
- $499,9903 bd2 ba1.7k sqft9947 Montour St, Philadelphia, PA 19115For SaleMLS ID #PAPH2673416, Luna Ge, Canaan Realty Services INC. Bright MLS
- $530,0003 bd3 ba2.1k sqft468 Pinewood Rd, Philadelphia, PA 19116For SaleMLS ID #PAPH2667794, Steven Osiecki, RE/MAX Access. Bright MLS
- $430,0003 bd2 ba1.3k sqft11602 Depue Ave, Philadelphia, PA 19116For SaleMLS ID #PAPH2672100, Kathleen Rudolph Ross, Honest Real Estate. Bright MLS
- $375,0003 bd3 ba1.6k sqft3245 Morrell Ave, Philadelphia, PA 19114For SaleMLS ID #PAPH2670036, Timothy Boyle, Honest Real Estate. Bright MLS
- $349,9003 bd2 ba1.3k sqft10919 Carey Pl, Philadelphia, PA 19154For SaleMLS ID #PAPH2660480, Walter Marchowsky, 20/20 Real Estate - Bensalem. Bright MLS
