2BR/2BA home
Pending
$354,900
2808 Pine Ridge Dr, Lillian, AL 36549
2beds
1,453sqft
Single Family Residence
Built in 1992
0.26 Acres Lot
$-- Zestimate®
$244/sqft
$74/mo HOA
What's special
- 7 days
- 65
- 0
Zillow last checked:
Listing updated:
Listed by:
Gwen Vigon 310-795-1389,
Gwen Vigon Realty LLC
Source: Baldwin Realtors,MLS#: 399491
Facts & features
Interior
Bedrooms & bathrooms
- Bedrooms: 2
- Bathrooms: 2
- Full bathrooms: 2
Heating
- Central, Electric
Appliances
- Included: Microwave, Dishwasher, Refrigerator, Electric Range
Features
- En Suite, Vaulted Ceiling(s), Split Bedroom Plan
- Flooring: Luxury Vinyl Plank
- Has fireplace: No
- Fireplace features: No Fireplace
Interior area
- Total interior livable area: 1,453 sqft
Property
Parking
- Parking features: Detached, RV Garage, Double Garage, Single Carport, Garage Door Opener
- Has garage: Yes
Features
- Stories: 1
- Patio & porch: Front Porch
- Exterior features: Storage
- Has view: Yes
- View description: None/Not Applicable
- Waterfront features: Bay Access Less Than Or Equal To Quarter Mile
Lot
- Size: 0.26 Acres
- Features: Inside Lot, Subdivision, Less Than 1 Acre
Details
- Additional structures: Storage
- Parcel number: 5208253006023.000
- Special conditions: None
Construction
Type & style
- Home type: SingleFamily
- Architectural style: Craftsman
- Property subtype: Single Family Residence
Materials
- Roof: Composition Shingle
Condition
- Year built: 1992
Utilities & green energy
- Utilities for property: Perdido Bay Water, Riviera Utilities, Baldwin Co Sewer Service
Community & HOA
Community
- Features: BBQ Area, Clubhouse, Playground, Common Lobby, Fishing Pier, Meeting Room, Pets Allowed, Covered Entry, Exercise Room, Security Card, Security System, Private Security, Conference Center, Pickleball, Laundry Facilities, On Site Management, Tennis Racquetball
- Subdivision: Spanish Cove
HOA
- Has HOA: Yes
- Services included: Pool, Trash, Security, Clubhouse, Pest Control, Recreation Facilities, Reserve Fund, Taxes Common Area, Common Area Insurance, Association Management
- HOA fee: $74 monthly
- HOA name: POASC
- HOA phone: 251-961-1129
Location
- Region: Lillian
Financial & listing details
- Price per square foot: $244/sqft
- Tax assessed value: $231,600
- Annual tax amount: $604
- Date on market: 7/14/2026
- Ownership type: Whole Full
Estimated market value
Not available
Estimated sales range
Not available
Not available
Price history
| Date | Event | Price |
|---|---|---|
| 10/27/2026 | Pending sale | $354,900$244/sqft |
Source:  Baldwin Realtors #399491 Report a problem | ||
| 10/20/2026 | Listing removed | $354,900$244/sqft |
Source: Baldwin Realtors #399491 Report a problem | ||
| 9/21/2026 | Price change | $354,900-1.4%$244/sqft |
Source: Baldwin Realtors #399491 Report a problem | ||
| 9/10/2026 | Price change | $359,900-2.7%$248/sqft |
Source: Baldwin Realtors #399491 Report a problem | ||
| 8/18/2026 | Price change | $369,900-1.3%$255/sqft |
Source: Baldwin Realtors #399491 Report a problem | ||
| 7/31/2026 | Price change | $374,900-1.3%$258/sqft |
Source: Baldwin Realtors #399491 Report a problem | ||
| 7/27/2026 | Price change | $379,900-2.6%$261/sqft |
Source: Baldwin Realtors #399491 Report a problem | ||
| 7/24/2026 | Price change | $389,900-2.5%$268/sqft |
Source: Baldwin Realtors #399491 Report a problem | ||
| 7/16/2026 | Listed for sale | $399,900+227.8%$275/sqft |
Source: Baldwin Realtors #399491 Report a problem | ||
| 6/29/2018 | Sold | $122,000$84/sqft |
Source: Baldwin Realtors #270784 Report a problem | ||
| 6/10/2018 | Listed for sale | $122,000$84/sqft |
Source: RE/MAX of Gulf Shores #270784 Report a problem | ||
Public tax history
| Year | Property taxes | Tax assessment |
|---|---|---|
| 2025 | $604 +36.4% | $23,180 +33.1% |
| 2024 | $443 +7.3% | $17,420 +6.6% |
| 2023 | $413 | $16,340 +13.2% |
| 2022 | -- | $14,440 +10.2% |
| 2021 | $330 +10.9% | $13,100 +7% |
| 2020 | $298 +11.3% | $12,240 +9.7% |
| 2019 | $267 -53.7% | $11,160 -45.9% |
| 2018 | $578 | $20,640 |
| 2017 | $578 | $20,640 +6.7% |
| 2016 | $578 | $19,340 +6.3% |
| 2015 | -- | $18,200 +6.3% |
| 2014 | -- | $17,120 -0.3% |
| 2013 | -- | $17,180 -5.7% |
| 2011 | -- | $18,220 -8.4% |
| 2010 | -- | $19,880 +85.8% |
| 2009 | -- | $10,700 -5.3% |
| 2008 | -- | $11,300 -0.9% |
| 2007 | -- | $11,400 -43.6% |
| 2006 | $566 +9% | $20,200 +11.1% |
| 2005 | $519 +214.3% | $18,180 +124.4% |
| 2004 | $165 +6.4% | $8,100 +3.1% |
| 2003 | $155 | $7,860 |
| 2002 | -- | $7,860 |
| 2001 | -- | $7,860 +7.1% |
| 2000 | $49 | $7,340 |
Find assessor info on the county website
Monthly payment
Est. payment
Payment breakdown
Explore the cost of this home by adjusting the details. Changes won't be saved.Climate risks
Neighborhood: 36549
Nearby schools
Schools provided by the listing agent
- Elementary: Elberta Elementary
- Middle: Elberta Middle
- High: Elberta High School
Source: Baldwin Realtors. This data may not be complete. We recommend contacting the local school district to confirm school assignments for this home.
Similar homes
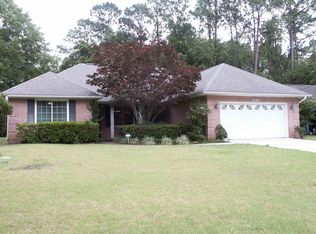
- $319,9003 bd2 ba1.9k sqft12467 White Osprey Dr S, Lillian, AL 36549Active
 MLS ID #412369, Lyndee Peterson, RE/MAX on the Coast. Baldwin Realtors
- $369,9003 bd2 ba1.7k sqft2181 Spanish Oak Dr, Lillian, AL 36549Active
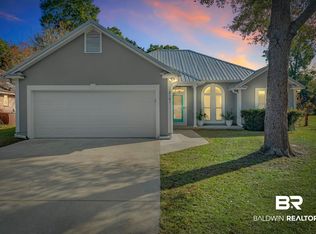 MLS ID #388961, Joy T Sullivan, Joy Sullivan Realty LLC. Baldwin Realtors
- $375,0004 bd3 ba2k sqft33129 Antietam Rd, Lillian, AL 36549Active
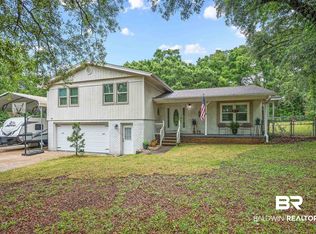 MLS ID #397347, Kim Warner, Warner Realty. Baldwin Realtors
- $394,9003 bd2 ba1.7k sqft2593 Rosinton Cir, Lillian, AL 36549Active
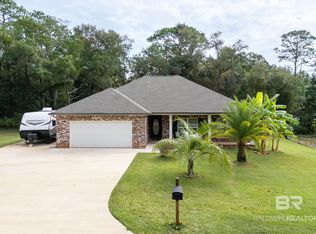 MLS ID #412007, Viktoriya Morris, BELLATOR REAL ESTATE LLC GULF SHORES. Baldwin Realtors
