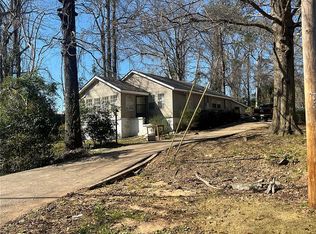
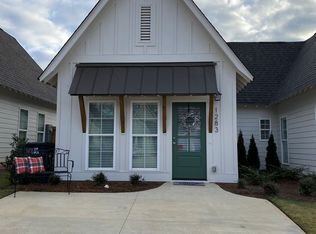
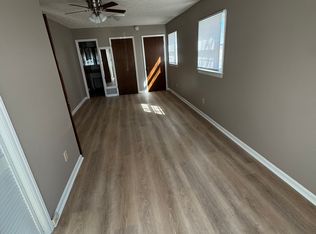
Welcome to 2808 Ridge Crest Court! This inviting Opelika townhome offers a thoughtfully designed layout with comfortable living spaces and convenient access to nearby shopping, dining, and everyday essentials. The main level features an open dining area and a well-appointed kitchen complete with a gas range and oversized island, creating an ideal space for cooking and entertaining. The light-filled living room opens onto a covered back porch, providing a relaxing spot to unwind. A convenient half bath and additional storage complete the downstairs.
Upstairs, you'll find two generously sized bedrooms, each with its own private bathroom, along with a versatile landing area and a dedicated laundry space. The primary suite offers a tray ceiling and a spacious ensuite bath featuring a walk-in shower with a built-in bench and a separate water closet. With a functional floor plan, ample storage, and the added convenience of a refrigerator and washer and dryer included, this townhome offers comfortable, low-maintenance living in a desirable Opelika location.
*Small adult dog considered
*Non-refundable leasing fee required
House for rent
Single family residence
Available now
No pets
In unit laundry
What's special
Generously sized bedroomsSeparate water closetOversized islandDedicated laundry spaceAmple storageWasher and dryer includedGas range
- 5 days |
- -- |
- -- |
Zillow last checked:
Listing updated:
Travel times

Let’s turn your rent into credit progress
Build credit history with every on-time payment and get credit for the payment you’re already making.
Facts & features
Interior
Bedrooms & bathrooms
- Bedrooms: 2
- Bathrooms: 3
- Full bathrooms: 2
- 1/2 bathrooms: 1
Appliances
- Included: Dishwasher, Dryer, Garbage Disposal, Microwave Oven, Refrigerator, Stove, Washer
- Laundry: In Unit
Interior area
- Total interior livable area: 1,680 sqft
Property
Parking
- Details: Contact manager
Construction
Type & style
- Home type: SingleFamily
- Property subtype: Single Family Residence
Community & HOA
Location
- Region: Opelika
Financial & listing details
- Lease term: Contact For Details
Nearby apartments for rent
Price history
| Date | Event | Price |
|---|---|---|
| 10/15/2026 | Listed for rent | $2,000$1/sqft |
Source: Zillow Rentals Report a problem | ||
| 7/27/2026 | Sold | $250,000-3.8%$149/sqft |
Source: LCMLS #178327 Report a problem | ||
| 7/9/2026 | Pending sale | $259,900$155/sqft |
Source: LCMLS #178327 Report a problem | ||
| 6/16/2026 | Price change | $259,900-1.9%$155/sqft |
Source: LCMLS #178327 Report a problem | ||
| 2/11/2026 | Price change | $264,900-1.9%$158/sqft |
Source: LCMLS #178327 Report a problem | ||
| 1/16/2026 | Listed for sale | $269,900+18.4%$161/sqft |
Source: LCMLS #178327 Report a problem | ||
| 4/22/2022 | Sold | $227,953$136/sqft |
Source: LCMLS #153864 Report a problem | ||
| 12/17/2021 | Pending sale | $227,953$136/sqft |
Source: LCMLS #153864 Report a problem | ||
| 10/14/2021 | Listed for sale | $227,953$136/sqft |
Source: LCMLS #153864 Report a problem | ||