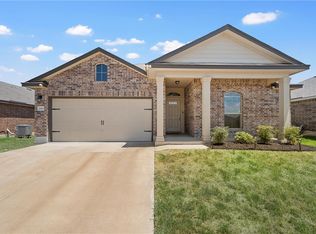
Welcome to 2808 Risinger Rd. in Lorena, located in the desirable Park Meadows Subdivision – Phase 2! Built in 2021, this well-maintained 4-bedroom, 2-bath, single-story home offers approximately 1,837 square feet of comfortable living space on a 0.15-acre lot. The thoughtfully designed floor plan provides 4 bedrooms and versatile living space to accommodate a variety of needs. The kitchen features beautiful granite countertops and opens to the living area, creating a welcoming space for everyday living and entertaining. Conveniently located in the Midway ISD area, this home offers modern construction, functional living space, and an appealing neighborhood setting. Whether you’re a first-time buyer, looking for more space, 2808 Risinger Rd. is ready to welcome you home!
For sale
Price cut: $5.1K (9/21)
$279,900
2808 Risinger Rd, Lorena, TX 76655
4beds
1,837sqft
Single Family Residence
Built in 2021
6,621 Square Feet Lot
$277,000 Zestimate®
$152/sqft
$17/mo HOA
What's special
Thoughtfully designed floor plan
- 62 days
- 272
- 12
Zillow last checked:
Listing updated:
Listed by:
Vickie Willoughby 741657,
Weichert, Realtors - The Eastland Group 254-235-5015
Source: NTREIS,MLS#: 21356022
Facts & features
Interior
Bedrooms & bathrooms
- Bedrooms: 4
- Bathrooms: 2
- Full bathrooms: 2
Primary bedroom
- Features: Ceiling Fan(s), Double Vanity, Garden Tub/Roman Tub, Separate Shower, Walk-In Closet(s)
- Level: First
- Dimensions: 12 x 14
Bedroom
- Features: Ceiling Fan(s)
- Level: First
- Dimensions: 10 x 10
Bedroom
- Features: Ceiling Fan(s)
- Level: First
- Dimensions: 11 x 11
Bedroom
- Features: Ceiling Fan(s)
- Level: First
- Dimensions: 11 x 10
Heating
- Central, Electric
Cooling
- Central Air, Ceiling Fan(s), Electric
Appliances
- Included: Convection Oven, Dishwasher, Electric Cooktop, Disposal, Microwave, Refrigerator
- Laundry: Electric Dryer Hookup, Laundry in Utility Room
Features
- Decorative/Designer Lighting Fixtures, Granite Counters, Open Floorplan, Pantry, Walk-In Closet(s)
- Flooring: Carpet, Luxury Vinyl Plank
- Has basement: No
- Has fireplace: No
Interior area
- Total interior livable area: 1,837 sqft
Video & virtual tour
Property
Parking
- Total spaces: 4
- Parking features: Asphalt, Garage Faces Front, Garage, Garage Door Opener, On Street
- Attached garage spaces: 2
- Carport spaces: 2
- Covered spaces: 4
Features
- Levels: One
- Stories: 1
- Patio & porch: Patio
- Pool features: None
- Fencing: Fenced,Wood
Lot
- Size: 6,621 Square Feet
- Features: Acreage
Details
- Parcel number: 362522310006230
Construction
Type & style
- Home type: SingleFamily
- Architectural style: Detached
- Property subtype: Single Family Residence
Materials
- Brick
- Foundation: Slab
- Roof: Composition
Condition
- Resale
- Year built: 2021
Utilities & green energy
- Water: Public
- Utilities for property: Electricity Connected, Water Available
Community & HOA
Community
- Features: Curbs, Sidewalks
- Security: Security System, Fire Alarm
- Subdivision: Park Meadows Add Ph 2
HOA
- Has HOA: Yes
- Services included: All Facilities
- HOA fee: $200 annually
- HOA name: Park Meadows Residential Community, Inc.
- HOA phone: 979-703-1819
Location
- Region: Lorena
Financial & listing details
- Price per square foot: $152/sqft
- Tax assessed value: $311,190
- Annual tax amount: $6,716
- Date on market: 8/11/2026
- Cumulative days on market: 63 days
- Listing terms: Cash,Conventional,FHA,VA Loan
- Exclusions: Washer, Dryer and Freezer
Estimated market value
$277,000
$263,000 - $291,000
$2,365/mo
Price history
| Date | Event | Price |
|---|---|---|
| 9/21/2026 | Price change | $279,900-1.8%$152/sqft |
Source: NTREIS #21356022 Report a problem | ||
| 8/31/2026 | Price change | $285,000-1.4%$155/sqft |
Source: NTREIS #21356022 Report a problem | ||
| 8/11/2026 | Listed for sale | $289,000$157/sqft |
Source: NTREIS #21356022 Report a problem | ||
Public tax history
| Year | Property taxes | Tax assessment |
|---|---|---|
| 2025 | $4,763 -12.5% | $311,190 -5.4% |
| 2024 | $5,445 +5.2% | $328,960 +4.6% |
| 2023 | $5,174 -10.6% | $314,402 +10% |
| 2022 | $5,789 +1220% | $285,820 +1533.3% |
| 2021 | $439 | $17,500 |
Find assessor info on the county website
Monthly payment
Est. payment
Payment breakdown
Explore the cost of this home by adjusting the details. Changes won't be saved.Climate risks
Neighborhood: 76655
Nearby schools
Schools provided by the listing agent
- Elementary: Park Hill
- Middle: Midway
- High: Midway
- District: Midway ISD
Source: NTREIS. This data may not be complete. We recommend contacting the local school district to confirm school assignments for this home.
Similar homes
- $275,0003 bd2 ba1.7k sqft11324 Gulch Dr, Lorena, TX 76655For Sale
 MLS ID #21366288, Matthew Gallagher. NTREIS
 - $344,9004 bd2 ba2k sqft2800 Brosnan Rd, Lorena, TX 76655For Sale
 MLS ID #21404299, Jared English. NTREIS
 - $299,9004 bd2 ba2.1k sqft129 Texas Ave, Hewitt, TX 76643For Sale
 MLS ID #21354362, NaToya Alexander. NTREIS
 - $285,0003 bd2 ba1.5k sqft2409 Tigua Ct, Woodway, TX 76712For Sale
 MLS ID #21314068, Salvador Caballero. NTREIS
