MOTIVATED SELLER! LISTING PRICE REDUCED!! Luxury living at its finest! Stunning 6-bedroom, 5-bath home loaded with upgrades and designed for comfortable living! All bathrooms have been tastefully upgraded with modern finishes and fixtures. Inside, you'll find hardwood floors throughout the home, creating a seamless and elegant look.This exceptional property features two luxurious owner's suites on the main level, making it ideal for multi-generational living or guest accommodations. The open-concept floor plan offers spacious living and entertaining areas filled with natural light. An additional detached garage provides ample space for vehicles, storage, or a workshop. This beautifully maintained home features a professionally finished basement complete with a full kitchen, bedroom, exercise room, and media room—perfect for an in-law suite, teen retreat, or multi-generational. Step outside to a level, fenced backyard with ample space for a future swimming pool and outdoor entertaining. Perfect for relaxing, gardening, or outdoor gatherings. The stunning landscaping enhances the home's curb appeal and provides a welcoming first impression.This exceptional property offers comfort, style, and versatility in every detail. Located in the desirable Grayson school district, a popular choice for many homebuyers in Gwinnett County. Don't miss out on this incredible opportunity!
Active
Price cut: $30K (9/15)
$819,900
2808 Rosebud Rd, Loganville, GA 30052
6beds
5,661sqft
Single Family Residence, Residential
Built in 2007
0.91 Acres Lot
$805,800 Zestimate®
$145/sqft
$-- HOA
What's special
Open-concept floor plan
- 138 days
- 386
- 21
Zillow last checked:
Listing updated:
Listed by:
DINORAH REYES,
Marie Angulo & Co. Property Advisors 678-597-8857
Source: FMLS GA,MLS#: 7782958
Facts & features
Interior
Bedrooms & bathrooms
- Bedrooms: 6
- Bathrooms: 6
- Full bathrooms: 5
- 1/2 bathrooms: 1
- Main level bathrooms: 2
- Main level bedrooms: 2
Rooms
- Room types: Basement, Other
Primary bedroom
- Features: Master on Main, Sitting Room, Other
- Level: Master on Main, Sitting Room, Other
Bedroom
- Features: Master on Main, Sitting Room, Other
Primary bathroom
- Features: Separate His/Hers, Shower Only, Whirlpool Tub, Other
Dining room
- Features: Separate Dining Room, Other
Kitchen
- Features: Cabinets Other, Keeping Room, Pantry, Other
Heating
- Central
Cooling
- Ceiling Fan(s), Central Air
Appliances
- Included: Dishwasher, Electric Cooktop, Electric Oven, Gas Cooktop, Microwave, Other
- Laundry: Laundry Room, Main Level
Features
- Cathedral Ceiling(s), High Ceilings 9 ft Main, Tray Ceiling(s), Walk-In Closet(s)
- Flooring: Hardwood
- Windows: None
- Basement: Daylight,Exterior Entry,Finished,Finished Bath,Full
- Number of fireplaces: 1
- Fireplace features: Family Room
- Common walls with other units/homes: No Common Walls
Interior area
- Total structure area: 5,661
- Total interior livable area: 5,661 sqft
Video & virtual tour
Property
Parking
- Total spaces: 4
- Parking features: Attached, Detached, Driveway, Garage, Level Driveway
- Attached garage spaces: 4
- Has uncovered spaces: Yes
Accessibility
- Accessibility features: None
Features
- Levels: Three Or More
- Patio & porch: None
- Exterior features: Private Yard
- Pool features: None
- Has spa: Yes
- Spa features: Bath, None
- Fencing: Back Yard,Fenced,Privacy
- Has view: Yes
- View description: Neighborhood
- Waterfront features: None
- Body of water: None
Lot
- Size: 0.91 Acres
- Features: Back Yard, Landscaped, Level, Other
Details
- Additional structures: Garage(s), Other
- Parcel number: R5124 013
- Other equipment: None
- Horse amenities: None
Construction
Type & style
- Home type: SingleFamily
- Architectural style: Contemporary,European
- Property subtype: Single Family Residence, Residential
Materials
- Brick, Brick Front
- Foundation: None
- Roof: Shingle
Condition
- Resale
- New construction: No
- Year built: 2007
Utilities & green energy
- Electric: None
- Sewer: Public Sewer
- Water: Public
- Utilities for property: Other
Green energy
- Energy efficient items: None
- Energy generation: None
Community & HOA
Community
- Features: Other
- Security: Smoke Detector(s)
- Subdivision: Autumn Forest
HOA
- Has HOA: No
Location
- Region: Loganville
Financial & listing details
- Price per square foot: $145/sqft
- Tax assessed value: $536,900
- Annual tax amount: $6,156
- Date on market: 6/5/2026
- Cumulative days on market: 138 days
- Road surface type: Concrete
Estimated market value
$805,800
$766,000 - $846,000
$3,655/mo
Price history
| Date | Event | Price |
|---|---|---|
| 9/15/2026 | Price change | $819,900-3.5%$145/sqft |
Source:  FMLS GA #7782958 Report a problem FMLS GA #7782958 Report a problem | ||
| 6/5/2026 | Listed for sale | $849,900+203.5%$150/sqft |
Source: FMLS GA #7782958 Report a problem | ||
| 8/22/2017 | Sold | $280,000-6.6%$49/sqft |
Source:  FMLS GA #5769430 Report a problem FMLS GA #5769430 Report a problem | ||
| 5/3/2017 | Pending sale | $299,900$53/sqft |
Source: INNOVA REALTY LLC #5769430 Report a problem | ||
| 4/4/2017 | Listed for sale | $299,900$53/sqft |
Source: INNOVA REALTY LLC #5769430 Report a problem | ||
| 3/24/2017 | Pending sale | $299,900$53/sqft |
Source: INNOVA REALTY LLC #5769430 Report a problem | ||
| 3/21/2017 | Price change | $299,900-9.1%$53/sqft |
Source: INNOVA REALTY LLC #5769430 Report a problem | ||
| 3/6/2017 | Listed for sale | $329,900$58/sqft |
Source: INNOVA REALTY LLC #5769430 Report a problem | ||
| 2/28/2017 | Pending sale | $329,900$58/sqft |
Source: INNOVA REALTY LLC #5769430 Report a problem | ||
| 12/29/2016 | Price change | $329,900+10%$58/sqft |
Source: INNOVA REALTY LLC #5769430 Report a problem | ||
| 12/23/2016 | Price change | $299,900-14.3%$53/sqft |
Source: INNOVA REALTY LLC #5769430 Report a problem | ||
| 11/3/2016 | Listed for sale | $349,900+83.7%$62/sqft |
Source: INNOVA REALTY LLC #5769430 Report a problem | ||
| 12/23/2011 | Sold | $190,500+23%$34/sqft |
Source: Public Record Report a problem | ||
| 10/21/2011 | Pending sale | $154,900$27/sqft |
Source: RE/MAX Center Dacula #4276819 Report a problem | ||
| 9/25/2011 | Price change | $154,900-52.4%$27/sqft |
Source: RE/MAX Center Dacula #4276819 Report a problem | ||
| 9/8/2011 | Listed for sale | -- |
Source: foreclosure.com Report a problem | ||
| 6/7/2010 | Sold | $325,233-21.4%$57/sqft |
Source: Public Record Report a problem | ||
| 7/16/2009 | Listing removed | $414,000$73/sqft |
Source: Metro Brokers/GMAC Real Estate #2652726 Report a problem | ||
| 6/5/2009 | Listed for sale | $414,000+401.8%$73/sqft |
Source: Metro Brokers/GMAC Real Estate #2652726 Report a problem | ||
| 2/28/2007 | Sold | $82,500$15/sqft |
Source: Public Record Report a problem | ||
Public tax history
| Year | Property taxes | Tax assessment |
|---|---|---|
| 2026 | -- | $214,760 +10% |
| 2025 | $6,156 -2.3% | $195,240 |
| 2024 | $6,302 +8.4% | $195,240 |
| 2023 | $5,816 +15.2% | $195,240 +40.5% |
| 2022 | $5,047 -5.6% | $138,920 |
| 2021 | $5,349 -0.6% | $138,920 |
| 2020 | $5,381 +26.7% | $138,920 +24% |
| 2019 | $4,245 | $112,000 |
| 2018 | $4,245 +91.4% | $112,000 -14.4% |
| 2016 | $2,218 -6% | $130,840 |
| 2015 | $2,358 | $130,840 +9.7% |
| 2014 | $2,358 +30.9% | $119,240 +12.7% |
| 2013 | $1,802 | $105,800 +38.8% |
| 2012 | -- | $76,200 -37.2% |
| 2011 | -- | $121,360 -19.9% |
| 2010 | -- | $151,600 |
| 2009 | -- | $151,600 +1034.7% |
| 2007 | -- | $13,360 |
| 2006 | -- | $13,360 |
| 2005 | -- | $13,360 |
| 2004 | $214 -0.1% | $13,360 |
| 2003 | $214 -49.7% | $13,360 |
| 2002 | $426 +43.9% | $13,360 +45.2% |
| 2001 | $296 | $9,200 |
Find assessor info on the county website
Monthly payment
Est. payment
Payment breakdown
Explore the cost of this home by adjusting the details. Changes won't be saved.Climate risks
Neighborhood: 30052
Nearby schools
Schools provided by the listing agent
- Elementary: Trip
- Middle: Bay Creek
- High: Grayson
Source: FMLS GA. This data may not be complete. We recommend contacting the local school district to confirm school assignments for this home.
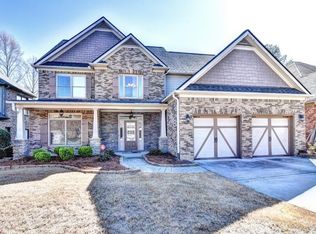
Similar homes
- $724,9006 bd5 ba4.9k sqft85 Tollwood Pl, Grayson, GA 30017Active

 MLS ID #10829048, Chasity R Tillman, PEND Realty, LLC. GAMLS
 - $896,4954 bd4 ba5.3k sqft640 Ivy Lea Dr, Lawrenceville, GA 30045Active
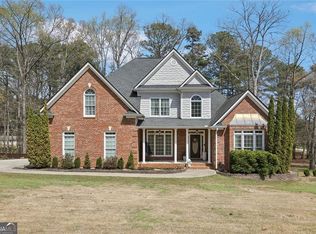 MLS ID #10831568, Svetlana Bugera, Keller Williams Premier. GAMLS
 - $788,0004 bd4 ba3.3k sqft4220 Oxcliffe Grv, Suwanee, GA 30024For Sale

 MLS ID #7855881, ZE YUAN, AJ Summit Realty, LLC. FMLS GA
 - $515,0005 bd5 ba5.1k sqft913 Arbor Dr, Loganville, GA 30052Active
 MLS ID #10870095, Emily Mackenzie, BHGRE Metro Brokers. GAMLS
 - $859,9005 bd4 ba6.4k sqft2602 Alcovy Club Dr, Dacula, GA 30019For SaleMLS ID #7730251, Christopher Otto, HomeSmart. FMLS GA
- $939,0005 bd5 ba4.6k sqft981 Nours Cir, Lawrenceville, GA 30043For SaleMLS ID #7819400, Felipe Poveda, Compass. FMLS GA
- $795,0005 bd5 ba4.1k sqft3209 Thompson Mill Rd, Buford, GA 30519ActiveMLS ID #10814555, David R Fuller, Hill Wood Realty. GAMLS
- $549,0005 bd5 ba3.5k sqft379 Blue Juniper Cir, Loganville, GA 30052For SaleMLS ID #7847993, Shavonda Gray, Shay & Co. Realty, LLC. FMLS GA
- $899,0006 bd6 ba6.4k sqft952 Ardmore Trl, Hoschton, GA 30548ActiveMLS ID #10778569, Monica O'Keefe, BHGRE Metro Brokers. GAMLS
- $760,0005 bd6 ba6.5k sqft2638 White Rock Dr, Buford, GA 30519ActiveMLS ID #10869739, Bob Hartwell, Keller Williams Realty Atl. Partners. GAMLS
- $749,0006 bd5 ba4.5k sqft3196 Nours Landing Cir, Duluth, GA 30097For SaleMLS ID #7849893, Anna Vu, Home Services of Georgia, Inc.. FMLS GA
- $885,9005 bd5 ba4.9k sqft690 Big Bend Trl, Sugar Hill, GA 30518For SaleMLS ID #7811345, BONNIE MILLER, Progressive Realty Atlanta. FMLS GA
- $775,0005 bd5 ba5.5k sqft4316 Woodland Bank Blvd, Buford, GA 30518For SaleMLS ID #7854417, Yakira Davis, Magnolia-Black Realty Group, LLC. FMLS GA
- $779,0006 bd5 ba6.7k sqft1940 Trinity Mill Dr, Dacula, GA 30019ActiveMLS ID #10796949, Alicia M Strickland, PEND Realty, LLC. GAMLS
- $789,9005 bd4 ba4.4k sqft4550 Point Rock Dr, Buford, GA 30519ActiveMLS ID #10830138, Angelica Becerra, Rudhil Companies, LLC. GAMLS
- $709,9004 bd4 ba4k sqft2692 Thatcher Ct, Lawrenceville, GA 30044For SaleMLS ID #7814232, ZE YUAN, AJ Summit Realty, LLC. FMLS GA
- $943,0005 bd4 ba3.7k sqft760 Carl Davis Rd, Monroe, GA 30656For SaleMLS ID #7812975, The Eterno Realty Group, The Rezerve, LLC. FMLS GA
- $695,0005 bd4 ba4.6k sqft506 Pirklefield Dr, Covington, GA 30014ActiveMLS ID #10839377, Shannon Quidley, BHHS Georgia Properties. GAMLS
- $669,0005 bd3 ba3.1k sqft635 Fenwick Park Dr, Lawrenceville, GA 30045ActiveMLS ID #10797880, Doug Jacobs, Century 21 Results. GAMLS
