Welcome home to an entertainer's dream in the conveniently located Singer Woods community This home has a fully remodeled kitchen with stainless steel appliances, tile backsplash and granite countertops, along with a generous sized island and even a remodeled main floor bath There's tons of main level living space to spread out and live life including the living room that greets you off the foyer leading to a dining room that's soaked in natural light. Walk through your spacious eat-in kitchen to your inviting family room with a wood burning fireplace. The kitchen and family room both have doors leading out to the new Trex deck and spacious stone patio The fully fenced flat yard provides you with even more usable outdoor living space The finished basement has endless possibilities as a rec room/second family room...you name it Not to mention, there's a bonus room that can be used for a potential 5th bedroom or office. The basement also has a half bath The upper level is complete with a Primary en Suite. The oversized bedroom has a walk-in closet and bathroom complete with a soaking tub, stand-up shower and double vanity. The other 3 bedrooms are generously sized and share the full bath in the hallway. The laundry is conveniently located in the upper hallway Don't miss this steal of a price for such a huge home
For sale
$495,000
2808 Singer Rd, Abingdon, MD 21009
4beds
2,548sqft
Single Family Residence
Built in 1990
6,969 Square Feet Lot
$-- Zestimate®
$194/sqft
$60/mo HOA
What's special
Walk-in closetMain level living spaceRemodeled main floor bathNew trex deckSpacious stone patioFully fenced flat yardGenerous sized island
- 5 hours
- 32
- 1
Zillow last checked:
Listing updated:
Listed by:
Kristin DeCapite,
Long & Foster Real Estate, Inc. 410-879-8080
Source: Long & Foster Broker Feed,MLS#: MDHR2060904
Facts & features
Interior
Bedrooms & bathrooms
- Bedrooms: 4
- Bathrooms: 4
- Full bathrooms: 2
- 1/2 bathrooms: 2
Heating
- Heat Pump(s)
Cooling
- Central A/C
Features
- Basement: Full,Fully Finished,Heated,Interior Access,SumpPump,Other
- Number of fireplaces: 1
Interior area
- Total structure area: 2,548
- Total interior livable area: 2,548 sqft
Property
Parking
- Parking features: Attached Garage, Driveway, Garage - Front Entry
- Has garage: Yes
- Has uncovered spaces: Yes
Features
- Levels: Three Or More
- Stories: 3
Lot
- Size: 6,969 Square Feet
Construction
Type & style
- Home type: SingleFamily
- Architectural style: Colonial
- Property subtype: Single Family Residence
Materials
- Vinyl Siding
Condition
- New construction: No
- Year built: 1990
Utilities & green energy
- Sewer: Public Sewer
- Water: Public
Community & HOA
Community
- Subdivision: Singer Woods
HOA
- Has HOA: Yes
- HOA fee: $60 monthly
Location
- Region: Abingdon
Financial & listing details
- Price per square foot: $194/sqft
- Annual tax amount: $4,316
- Date on market: 10/28/2026
- Ownership: Fee Simple
Estimated market value
Not available
Estimated sales range
Not available
Not available
Price history
| Date | Event | Price |
|---|---|---|
| 10/28/2026 | Listed for sale | $495,000$194/sqft |
Source:  Long & Foster Broker Feed #MDHR2060904 Report a problem | ||
Public tax history
Tax history is unavailable.
Monthly payment
Est. payment
Payment breakdown
Explore the cost of this home by adjusting the details. Changes won't be saved.Climate risks
Neighborhood: 21009
Nearby schools
Schools provided by the listing agent
- District: Harford County Public Schools
Source: Long & Foster Broker Feed. This data may not be complete. We recommend contacting the local school district to confirm school assignments for this home.


Similar homes
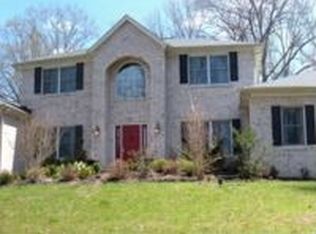
- $495,0004 bd4 ba2.5k sqft2808 Singer Woods Dr, Abingdon, MD 21009For Sale
 MLS ID #MDHR2060904, Kristin DeCapite, Long & Foster Real Estate, Inc.. Bright MLS
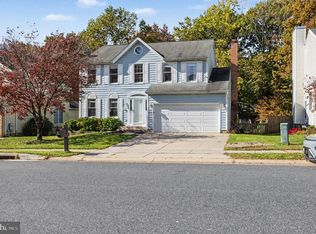
- $495,0004 bd4 ba2.8k sqft3306 Trellis Ln, Abingdon, MD 21009For Sale
 MLS ID #MDHR2060818, PJ Wrobel, Keller Williams Flagship. Bright MLS
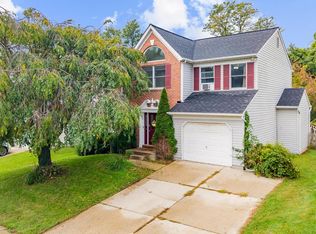
- $498,0004 bd3 ba3.3k sqft3203 Uppercoe Ct, Abingdon, MD 21009For Sale
 MLS ID #MDHR2059644, Melissa Smith, Samson Properties. Bright MLS
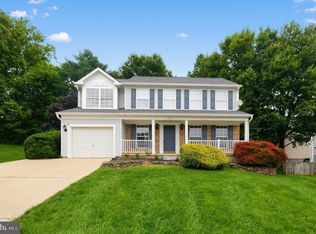
- $499,9993 bd3 ba2.4k sqft339 Regal Dr, Abingdon, MD 21009For Sale
 MLS ID #MDHR2060592, Jessi Burrill, Boyle & Kahoe Real Estate. Bright MLS
- $525,0005 bd4 ba2.3k sqft1412 Bankert Ter, Abingdon, MD 21009For SaleMLS ID #MDHR2059558, Donna Spare, Berkshire Hathaway HomeServices PenFed Realty. Bright MLS
- $419,0004 bd3 ba1.9k sqft2927 Haddington Ct, Abingdon, MD 21009For SaleMLS ID #MDHR2059160, Heather Schafer Adkins, Long & Foster Real Estate, Inc.. Bright MLS
- $495,0005 bd3 ba2.6k sqft2311A Shannon Rd #A, Edgewood, MD 21040For SaleMLS ID #MDHR2059804, Modinat Odubeko, Long & Foster Real Estate, Inc.. Bright MLS
- $475,0004 bd3 ba2.8k sqft16 W Ring Factory Rd, Bel Air, MD 21014For SaleMLS ID #MDHR2059836, Randy Pomfrey, Cummings & Co. Realtors. Bright MLS
- $400,0004 bd3 ba1.8k sqft1512 Singer Rd, Joppa, MD 21085For SaleMLS ID #MDHR2058900, Adrian Abramson, The Southside Group Real Estate. Bright MLS
- $659,3334 bd3 ba3.1k sqft2934 Airdrie Ave, Abingdon, MD 21009For SaleMLS ID #MDHR2053812, Steve Kuzma, Weichert, Realtors - Diana Realty. Bright MLS
- $465,0004 bd3 ba2.4k sqft2100 Windom Ct, Bel Air, MD 21015For SaleMLS ID #MDHR2059932, Joseph Avampato, Alberti Realty, LLC. Bright MLS
- $420,0003 bd4 ba2.5k sqft616 Berwick Ct, Abingdon, MD 21009For SaleMLS ID #MDHR2060144, Aimee C O'Neill, O'Neill Enterprises Realty. Bright MLS
- $360,0003 bd3 ba2.1k sqft416 Autumn Harvest Ct, Abingdon, MD 21009For SaleMLS ID #MDHR2060538, Niki Biggs, Compass Home Group, LLC. Bright MLS
- $369,0004 bd4 ba1.9k sqft3134 Freestone Ct, Abingdon, MD 21009For SaleMLS ID #MDHR2058566, Stephanie Klemkowski, Berkshire Hathaway HomeServices PenFed Realty. Bright MLS
- $419,9003 bd3 ba2.5k sqft718 Perthshire Pl Unit 10, Abingdon, MD 21009For SaleMLS ID #MDHR2060882, Jonathan Waterhouse, Keller Williams Gateway LLC. Bright MLS
- $439,9003 bd4 ba2.4k sqft705 Perthshire Pl Unit 124, Abingdon, MD 21009For SaleMLS ID #MDHR2057738, Denise Garono Lancelotta, Coldwell Banker Realty. Bright MLS
- $624,9004 bd5 ba3.6k sqft708 Karen Dr, Kingsville, MD 21087For SaleMLS ID #MDHR2061340, Jeremy McDonough, Mr. Lister Realty. Bright MLS
- $499,0003 bd4 ba3.3k sqft412 Spry Island Rd, Joppa, MD 21085For SaleMLS ID #MDHR2060298, Sudarshan Paudel, Ghimire Homes. Bright MLS
- $369,9003 bd3 ba2.4k sqft183 Ferring Ct, Abingdon, MD 21009For SaleMLS ID #MDHR2059862, Marge McCreesh, EXP Realty, LLC. Bright MLS
