Welcome to this beautifully maintained 3-bed, 2-bath home in the established Fairmont Park neighborhood. Step inside to a warm & welcoming interior featuring new tile flooring throughout & a functional layout designed for everyday living & entertaining. The kitchen is a standout, offering granite countertops, an island w/ induction cooktop, new stainless appliances & flows openly for family meals & gatherings. Primary suite has walk-in closet & completely remodeled bath w/ private shower that has dual shower heads, 4 sprayers, rain head & lighting/audio. Secondary bath has brand new soaking tub & stunning tile wall. Generously spaced lot with no rear neighbors provides opportunity to enjoy outdoors, garden, entertain or simply relax. Enclosed utility room in garage has new ac. Upgrades include: New exterior paint, new fence, new ac, new roof, new plumbing, new tile throughout, new windows, new interior & exterior doors, new A/C computer, new hardware, new Hardie board on back, & more!
For sale
$299,900
10407 Winding Trail Rd, La Porte, TX 77571
3beds
1,385sqft
Single Family Residence
Built in 1962
9,679 Square Feet Lot
$294,200 Zestimate®
$217/sqft
$29/mo HOA
What's special
New fenceNew windowsNew exterior paintNew tile flooring throughoutNew stainless appliancesWarm and welcoming interiorGranite countertops
- 2 days |
- 160 |
- 11 |
Likely to sell faster than
Zillow last checked:
Listing updated:
Listed by:
Jenifer Somich TREC #0457268 713-504-1767,
RE/MAX Space Center,
Christina Harris-Bussard TREC #0570175 832-814-6130,
RE/MAX Space Center
Source: HAR,MLS#: 7476045
Facts & features
Interior
Bedrooms & bathrooms
- Bedrooms: 3
- Bathrooms: 2
- Full bathrooms: 2
Rooms
- Room types: Den
Primary bedroom
- Level: First
- Area: 210
- Dimensions: 14x15
Bedroom
- Level: First
- Area: 100
- Dimensions: 10x10
Bedroom
- Level: First
- Area: 110
- Dimensions: 11x10
Breakfast
- Level: First
- Area: 110
- Dimensions: 11x10
Kitchen
- Level: First
- Area: 182
- Dimensions: 14x13
Living room
- Level: First
- Area: 238
- Dimensions: 17x14
Heating
- Natural Gas
Cooling
- Ceiling Fan(s), Electric
Appliances
- Included: Disposal, Freestanding Oven, Oven, Microwave, Dishwasher
- Laundry: Electric Dryer Hookup, Washer Hookup
Features
- All Bedrooms Down, Primary Bed - 1st Floor, Walk-In Closet(s)
- Flooring: Tile
- Windows: Window Coverings
Interior area
- Total structure area: 1,385
- Total interior livable area: 1,385 sqft
Property
Parking
- Total spaces: 2
- Parking features: Attached, Double-Wide Driveway
- Attached garage spaces: 2
Features
- Stories: 1
- Patio & porch: Covered, Porch
- Fencing: Back Yard,Full
Lot
- Size: 9,679 Square Feet
- Features: Back Yard, Subdivided, 0 Up To 1/4 Acre
Details
- Additional structures: Shed(s)
- Parcel number: 0951410000002
Construction
Type & style
- Home type: SingleFamily
- Architectural style: Traditional
- Property subtype: Single Family Residence
Materials
- Brick
- Foundation: Slab
- Roof: Composition
Condition
- New construction: No
- Year built: 1962
Utilities & green energy
- Sewer: Public Sewer
- Water: Public
Green energy
- Energy efficient items: Attic Vents
Community & HOA
Community
- Subdivision: Fairmont Park Sec 02
HOA
- Has HOA: Yes
- HOA fee: $350 annually
Location
- Region: La Porte
Financial & listing details
- Price per square foot: $217/sqft
- Tax assessed value: $236,254
- Annual tax amount: $6,043
- Date on market: 8/12/2026
- Listing terms: Cash,Conventional,FHA,VA Loan
- Ownership: Full Ownership
- Road surface type: Concrete, Curbs, Gutters
Estimated market value
$294,200
$279,000 - $309,000
$1,867/mo
Price history
| Date | Event | Price |
|---|---|---|
| 8/12/2026 | Listed for sale | $299,900+111.2%$217/sqft |
Source:  HAR #7476045 Report a problem HAR #7476045 Report a problem | ||
| 5/29/2015 | Sold | -- |
Source: Agent Provided Report a problem | ||
| 5/14/2015 | Pending sale | $142,000$103/sqft |
Source: RE/MAX Space Center-Clear Lake #79114894 Report a problem | ||
| 4/2/2015 | Listed for sale | $142,000+5.3%$103/sqft |
Source: RE/MAX Space Center-Clear Lake #79114894 Report a problem | ||
| 5/15/2014 | Listing removed | $1,400$1/sqft |
Source: RE/MAX Space Center-Clear Lake #92013148 Report a problem | ||
| 5/13/2014 | Listed for rent | $1,400$1/sqft |
Source: RE/MAX Space Center-Clear Lake #92013148 Report a problem | ||
| 1/15/2014 | Listing removed | $1,400$1/sqft |
Source: RE/MAX Space Center-Clear Lake #82007470 Report a problem | ||
| 1/9/2014 | Listed for rent | $1,400$1/sqft |
Source: RE/MAX Space Center-Clear Lake #82007470 Report a problem | ||
| 8/17/2012 | Sold | -- |
Source: Agent Provided Report a problem | ||
| 7/10/2012 | Listed for sale | $134,816+237%$97/sqft |
Source: NetWorth Realty of Houston LLC #27766553 Report a problem | ||
| 11/8/2011 | Sold | -- |
Source: Agent Provided Report a problem | ||
| 10/19/2011 | Pending sale | $40,000$29/sqft |
Source: Fannie Mae #35966587 Report a problem | ||
| 9/6/2011 | Price change | $40,000$29/sqft |
Source: Fannie Mae #35966587 Report a problem | ||
| 9/4/2011 | Listed for sale | -- |
Source: foreclosure.com Report a problem | ||
| 8/8/2011 | Sold | -- |
Source: Public Record Report a problem | ||
Public tax history
| Year | Property taxes | Tax assessment |
|---|---|---|
| 2025 | $1,536 -1.7% | $236,254 -4.1% |
| 2024 | $1,562 +15.7% | $246,370 -5.1% |
| 2023 | $1,350 +7.5% | $259,563 +13.2% |
| 2022 | $1,256 | $229,247 +16.5% |
| 2021 | -- | $196,739 +6.2% |
| 2020 | $1,200 +7% | $185,183 +2.9% |
| 2019 | $1,121 -64.6% | $179,919 +17.6% |
| 2018 | $3,163 | $152,985 +2.8% |
| 2017 | $3,163 -18.2% | $148,826 +13.5% |
| 2016 | $3,866 +20.2% | $131,152 +12.5% |
| 2015 | $3,215 | $116,555 +8.1% |
| 2014 | $3,215 | $107,826 |
| 2013 | -- | $107,826 +36.6% |
| 2012 | -- | $78,937 +5% |
| 2011 | -- | $75,175 |
| 2010 | -- | -- |
| 2009 | -- | $69,000 -6.1% |
| 2007 | -- | $73,491 +26.7% |
| 2006 | -- | $58,000 -23.5% |
| 2005 | -- | $75,800 +3.1% |
| 2004 | -- | $73,500 +9.9% |
| 2003 | -- | $66,900 +5.9% |
| 2002 | -- | $63,200 +1.3% |
| 2001 | -- | $62,400 +9.9% |
| 2000 | -- | $56,800 |
Find assessor info on the county website
Monthly payment
Est. payment
Payment breakdown
Explore the cost of this home by adjusting the details. Changes won't be saved.Climate risks
Neighborhood: Fairmont Park
Nearby schools
GreatSchools rating
- 9/10Leo Rizzuto Elementary SchoolGrades: PK-5Distance: 0.3 mi
- 5/10Baker 6th Grade CampusGrades: 6Distance: 0.9 mi
- 5/10La Porte High SchoolGrades: 9-12Distance: 3.3 mi
Schools provided by the listing agent
- Elementary: Leo Rizzuto Elementary School
- Middle: La Porte J H
- High: La Porte High School
Source: HAR. This data may not be complete. We recommend contacting the local school district to confirm school assignments for this home.
- $244,1004 bd2 ba1.6k sqft10411 Winding Trail Rd, La Porte, TX 77571Off Market
- $--3 bd2 ba1.6k sqft10403 Winding Trail Rd, La Porte, TX 77571Sold
- $213,1003 bd2 ba484 sqft10415 Winding Trail Rd, La Porte, TX 77571Off Market
- $--3 bd2 ba1.6k sqft10406 Carlow Ln, La Porte, TX 77571Sold
- $265,0003 bd3 ba1.5k sqft10406 Winding Trail Rd, La Porte, TX 77571For Sale
- $296,5004 bd3 ba2.1k sqft10410 Carlow Ln, La Porte, TX 77571Off Market
- $249,5003 bd2 ba1.7k sqft10402 Carlow Ln, La Porte, TX 77571Off Market
- $240,1003 bd2 ba1.5k sqft10410 Winding Trail Rd, La Porte, TX 77571Off Market
A local agent can set up tours, give advice and negotiate with sellers.
Similar homes
- $258,0003 bd2 ba1.5k sqft10406 Rocky Hollow Rd, La Porte, TX 77571For Sale
 MLS ID #78712561, Joseph Guzman, INNOVA Realty. HAR
 - $295,0003 bd2 ba1.8k sqft5013 Parkcrest Dr, La Porte, TX 77571For Sale
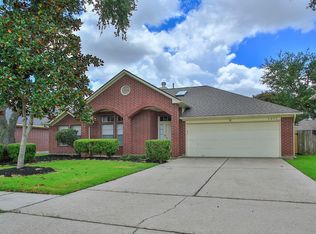 MLS ID #74463751, Danny Wilson, REALM Real Estate Professionals - North Houston. HAR
 - $--3 bd2 ba1.7k sqft10901 Pecan Dr, La Porte, TX 77571Auction
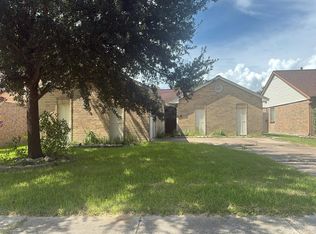 Auction.com 2
 - $319,0004 bd2 ba1.9k sqft615 S 7th St, La Porte, TX 77571For Sale
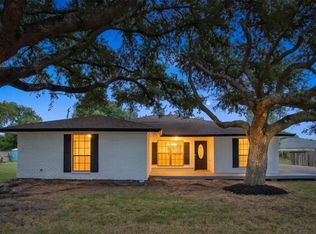 MLS ID #42353256, Aime Guerra, Logos Investment Properties & Real Estate. HAR
 - $265,0003 bd2 ba1.5k sqft3707 Somerton Dr, La Porte, TX 77571For SaleMLS ID #29055732, Laura Buttler, ERA Experts. HAR
- $342,0003 bd2 ba1.7k sqft3026 Daw Boardwalk Dr, La Porte, TX 77571For SaleMLS ID #19478791, Rosy Gudino, HomeSmart. HAR
- $294,9003 bd2 ba1.8k sqft106 Bogey Cir, La Porte, TX 77571For SaleMLS ID #46532140, Mike Canary, UTR TEXAS, REALTORS. HAR
- $295,0003 bd2 ba1.9k sqft10340 Rocky Hollow Rd, La Porte, TX 77571For SaleMLS ID #81805813, Michael Parker, Better Homes and Gardens Real Estate Gary Greene - Bay Area. HAR
- $265,0003 bd3 ba1.5k sqft10406 Winding Trail Rd, La Porte, TX 77571For SaleMLS ID #48486230, Angela Ojeda, Realty Of America, LLC. HAR
- $249,9003 bd2 ba1.4k sqft10318 Belfast Rd, La Porte, TX 77571For SaleMLS ID #62182776, Mark Benoit, Realty Of America, LLC. HAR
- $205,0003 bd2 ba1.4k sqft10102 Park Ln, La Porte, TX 77571For SaleMLS ID #50422280, Kateryna Titenko, NB Elite Realty. HAR
- $304,9003 bd2 ba1.5k sqft370 Weimer Lagoon Rd, La Porte, TX 77571For SaleMLS ID #18344855, Kayla Collazo, HomeTOWN Realty. HAR
- $259,0003 bd2 ba1k sqft306 Oakhurst St, La Porte, TX 77571For SaleMLS ID #97117888, Charlie Kriegel, Winhill Advisors - Kirby. HAR
- $250,0003 bd2 ba1.1k sqft4918 Valley View Dr, La Porte, TX 77571For SaleMLS ID #43273201, Sharon Henry, Redfin Corporation. HAR
- $289,0004 bd2 ba1.4k sqft3314 Ashton Ln, La Porte, TX 77571For SaleMLS ID #28499816, Sydney LaPlante, Real Broker, LLC. HAR
- $305,0003 bd2 ba1.5k sqft526 Heron Bay Cir, La Porte, TX 77571For SaleMLS ID #26324142, Tracey Bogan, Right Call Realty. HAR
- $328,5003 bd2 ba1.8k sqft10006 King William Dr, La Porte, TX 77571For SaleMLS ID #55259865, Anita Turnbow, Dalton Wade Inc. HAR
- $274,0004 bd2 ba1.6k sqft10921 Pecan Dr, La Porte, TX 77571For SaleMLS ID #57511110, John Varghese, Prompt Realty & Mortgage, Inc. HAR
- $280,0003 bd2 ba1.6k sqft10915 Pecan Dr, La Porte, TX 77571For SaleMLS ID #97195439, Carla Nettles, Summit, Realtors. HAR
- $259,0003 bd2 ba1.4k sqft9815 Rocky Hollow Rd, La Porte, TX 77571For SaleMLS ID #48997533, David Duarte, Walzel Properties - Corporate Office. HAR
