There are lots of updated homes but this one was done right! The original style of this home is enhanced by the upgraded marble countertops, custom cabinets, updated fixtures and so much more. Some of the things that make this home one you cannot miss are large bedrooms with plantation shutters, luxury vinyl floors throughout the home, a mud room and a wonderful updated kitchen with double ovens, a built in microwave and fridge.
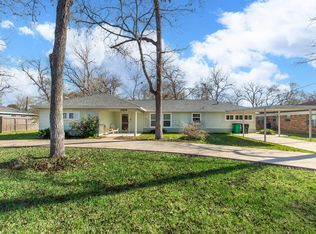
Once you exit the house, you will see the wonderful yard that has a sprinkler system in the front and back, outdoor lighting, french drains and a play set that stays with the home. This house is move in ready and we can’t wait for you to make it yours!
For sale
$268,000
1705 Hartt St, Baytown, TX 77520
3beds
1,997sqft
Single Family Residence
Built in 1960
9,600 Square Feet Lot
$264,400 Zestimate®
$134/sqft
$-- HOA
What's special
Updated fixturesOutdoor lightingUpgraded marble countertopsMud roomCustom cabinetsWonderful yard
- 1 day |
- 76 |
- 5 |
Likely to sell faster than
Zillow last checked:
Listing updated:
Listed by:
Kathleen Dwyer TREC #0771456 936-402-0333,
M Kittrell Properties, INC
Source: HAR,MLS#: 39321053
Facts & features
Interior
Bedrooms & bathrooms
- Bedrooms: 3
- Bathrooms: 2
- Full bathrooms: 2
Primary bedroom
- Level: First
- Area: 180
- Dimensions: 18x10
Bedroom
- Level: First
- Area: 120
- Dimensions: 12x10
Bedroom
- Level: First
- Area: 132
- Dimensions: 12x11
Dining room
- Level: First
- Area: 144
- Dimensions: 12x12
Other
- Level: First
- Area: 54
- Dimensions: Mudroom 9x6
Family room
- Level: First
- Area: 342
- Dimensions: 19x18
Heating
- Natural Gas
Cooling
- Ceiling Fan(s), Electric
Appliances
- Included: Disposal, Refrigerator, Double Oven, Electric Oven, Microwave, Gas Cooktop, Dishwasher
- Laundry: Gas Dryer Hookup, Washer Hookup
Features
- Crown Molding, Prewired for Alarm System
- Flooring: Tile, Vinyl
- Number of fireplaces: 1
- Fireplace features: Gas Log
Interior area
- Total structure area: 1,997
- Total interior livable area: 1,997 sqft
Property
Parking
- Total spaces: 2
- Parking features: Driveway Gate, Attached
- Attached garage spaces: 2
Features
- Stories: 1
- Exterior features: Sprinkler System
- Fencing: Back Yard
Lot
- Size: 9,600 Square Feet
- Features: Back Yard, Cleared, 0 Up To 1/4 Acre
Details
- Parcel number: 0953000000054
Construction
Type & style
- Home type: SingleFamily
- Architectural style: Traditional
- Property subtype: Single Family Residence
Materials
- Brick
- Foundation: Slab
- Roof: Composition
Condition
- New construction: No
- Year built: 1960
Utilities & green energy
- Sewer: Public Sewer
- Water: Public
Community & HOA
Community
- Security: Prewired for Alarm System
- Subdivision: Bowie
Location
- Region: Baytown
Financial & listing details
- Price per square foot: $134/sqft
- Tax assessed value: $237,000
- Annual tax amount: $6,124
- Date on market: 8/13/2026
- Listing terms: Cash,Conventional,FHA,VA Loan
- Exclusions: N/A
- Ownership: Full Ownership
- Road surface type: Concrete, Curbs
Estimated market value
$264,400
$251,000 - $278,000
$2,902/mo
Price history
| Date | Event | Price |
|---|---|---|
| 8/13/2026 | Listed for sale | $268,000+5.9%$134/sqft |
Source:  HAR #39321053 Report a problem HAR #39321053 Report a problem | ||
| 6/1/2024 | Listing removed | -- |
Source: HAR #45260657 Report a problem | ||
| 4/30/2024 | Pending sale | $253,000$127/sqft |
Source: HAR #45260657 Report a problem | ||
| 4/30/2024 | Price change | $253,000+1.6%$127/sqft |
Source: HAR #45260657 Report a problem | ||
| 4/24/2024 | Listed for sale | $249,000$125/sqft |
Source: HAR #45260657 Report a problem | ||
Public tax history
| Year | Property taxes | Tax assessment |
|---|---|---|
| 2025 | $1,192 +30% | $237,000 +25.8% |
| 2024 | $917 | $188,358 -6.4% |
| 2023 | -- | $201,258 +9% |
| 2022 | $692 | $184,681 +25.8% |
| 2021 | -- | $146,855 -2.8% |
| 2020 | $730 | $151,129 +0.9% |
| 2019 | -- | $149,821 +9.6% |
| 2018 | $251 | $136,690 |
| 2017 | $251 -81% | $136,690 +13.9% |
| 2016 | $1,323 +235.3% | $120,052 +7.6% |
| 2015 | $394 | $111,601 +9.2% |
| 2014 | $394 | $102,220 +9.5% |
| 2013 | -- | $93,353 -0.1% |
| 2012 | -- | $93,453 |
| 2011 | -- | $93,453 |
| 2010 | -- | $93,453 -8.4% |
| 2009 | -- | $102,015 |
| 2007 | -- | $102,015 +1.6% |
| 2006 | -- | $100,391 +7.6% |
| 2005 | -- | $93,327 +2.9% |
| 2004 | -- | $90,700 |
| 2003 | -- | $90,700 +5.6% |
| 2002 | -- | $85,900 |
| 2001 | -- | $85,900 +8.1% |
| 2000 | -- | $79,500 |
Find assessor info on the county website
Monthly payment
Est. payment
Payment breakdown
Explore the cost of this home by adjusting the details. Changes won't be saved.Climate risks
Neighborhood: 77520
Nearby schools
GreatSchools rating
- 5/10James Bowie Elementary SchoolGrades: PK-5Distance: 0.3 mi
- 4/10Cedar Bayou Junior High SchoolGrades: 6-8Distance: 0.9 mi
- 4/10Sterling High SchoolGrades: 9-12Distance: 2.6 mi
Schools provided by the listing agent
- Elementary: James Bowie Elementary School (Goose Creek)
- Middle: Cedar Bayou J H
- High: Sterling High School (Goose Creek)
Source: HAR. This data may not be complete. We recommend contacting the local school district to confirm school assignments for this home.
- $206,2003 bd2 ba1.5k sqft1707 Hartt St, Baytown, TX 77520Off Market
- $218,8003 bd2 ba1.8k sqft1703 Hartt St, Baytown, TX 77520Off Market
- $213,4003 bd2 ba1.7k sqft1800 Narcille St, Baytown, TX 77520Off Market
- $220,4003 bd2 ba1.6k sqft1708 Narcille St, Baytown, TX 77520Off Market
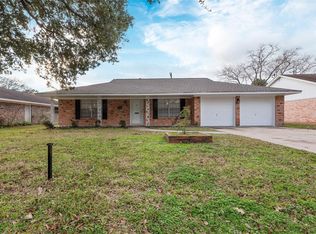
- $208,8003 bd2 ba1.6k sqft1802 Narcille St, Baytown, TX 77520Off Market
- $201,3003 bd2 ba1.5k sqft1801 Hartt St, Baytown, TX 77520Off Market
- $231,0003 bd2 ba2.2k sqft1701 Hartt St, Baytown, TX 77520Off Market
- $242,5003 bd2 ba1.7k sqft1706 Narcille St, Baytown, TX 77520Off Market
A local agent can set up tours, give advice and negotiate with sellers.
Similar homes
- $274,9003 bd2 ba2.2k sqft1907 Amy Dr, Baytown, TX 77520For Sale
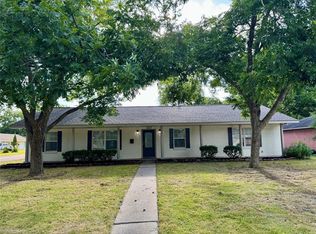 MLS ID #41917826, Michael Ramirez, M.J.R. Real Estate. HAR
 - $253,0004 bd2 ba1.5k sqft1606 E Fayle St, Baytown, TX 77520For Sale
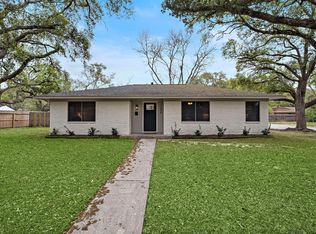 MLS ID #7184415, Veronica Gamez, Realty Of America, LLC. HAR
 - $260,0003 bd2 ba2.9k sqft2202 French Pl, Baytown, TX 77520For Sale
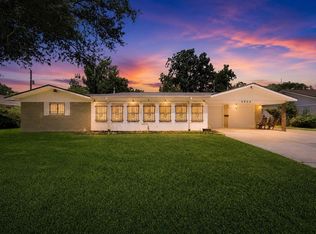 MLS ID #30728134, Bonnie Schinnerer, Epique Realty LLC. HAR
 - $265,0003 bd2 ba1.7k sqft2509 Ward Rd, Baytown, TX 77520For Sale
 MLS ID #59998066, Maria Rubio, Keller Williams Summit. HAR
 - $247,5003 bd2 ba1.8k sqft1902 Amy Dr, Baytown, TX 77520For SaleMLS ID #32579141, Jim Lee, Feather Cap Realtors. HAR
- $--2 bd1 ba1.3k sqft410 Alford St, Baytown, TX 77520AuctionAuction.com 2
- $279,0003 bd2 ba1.9k sqft1704 Richardson Ln, Baytown, TX 77520For SaleMLS ID #13887438, Brian Ladewig, Ladewig Realty Group LLC. HAR
- $268,0003 bd2 ba2.4k sqft1301 Olive St, Baytown, TX 77520For SaleMLS ID #54071580, Shawna Sullivan, Elite Texas Properties. HAR
- $--3 bd2 ba2k sqft2510 Pecan Manor St, Baytown, TX 77520AuctionServiceLink Auction
- $185,0003 bd2 ba1.6k sqft1900 Wright Blvd, Baytown, TX 77520For SaleMLS ID #9802639, Sally Harris, Coldwell Banker Realty - The Woodlands. HAR
- $199,0003 bd2 ba1.2k sqft209 South St, Baytown, TX 77520For SaleMLS ID #74143835, Melissa Pompa, Keller Williams Summit. HAR
- $249,5004 bd2 ba2.2k sqft2206 Palomar St, Baytown, TX 77520For SaleMLS ID #8589369, Rose Searcy, Anchor Realty Assoc., Inc.. HAR
- $220,0002 bd1 ba1.4k sqft110 William Ave, Baytown, TX 77520For SaleMLS ID #63070516, Brian Pena, Independence Real Estate, Inc.. HAR
- $210,0003 bd2 ba1.9k sqft2104 French Pl, Baytown, TX 77520For SaleMLS ID #97400832, Star Mandrell, Fiv Realty Co Texas LLC. HAR
- $--3 bd2 ba1.3k sqft4410 Longhorn Dr, Baytown, TX 77521AuctionAuction.com 2
- $225,0003 bd2 ba1.3k sqft2205 Buchanan Dr, Baytown, TX 77520For SaleMLS ID #48744216, Melissa Sumrall, JLA Realty. HAR
- $242,5003 bd1 ba1.9k sqft2013 Terrace Ln, Baytown, TX 77520For SaleMLS ID #6805627, Melanie Wingate, Bates-Brinkley Realty. HAR
- $264,9993 bd2 ba2.6k sqft903 Elmwood Dr, Baytown, TX 77520For SaleMLS ID #32076812, Benjamin Schwartz, Real Broker, LLC. HAR
- $275,0004 bd2 ba2.8k sqft27 Marlin Ln, Baytown, TX 77520For SaleMLS ID #18197038, Cuong Nguyen, THE REALTORS NETWORK. HAR
- $259,9003 bd2 ba1k sqft1714 Massey Tompkins Rd, Baytown, TX 77521For SaleMLS ID #79430429, Martin Orellana, Connect Realty.com. HAR
