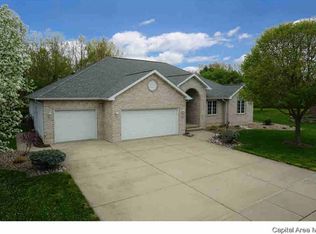
COMING SOON! Expect to be impressed! Situated on a quiet cul-de-sac in Hurstborne Subdivision, this 3BR/3BA ranch with a partially finished basement is a must see! The vaulted ceiling in the living room, along with the wide entrance into the dining/kitchen area, makes this floor plan feel so spacious! There is also a great sunroom (heated) right off the dining area, overlooking the large fenced-in backyard, for you to enjoy that cup of coffee on the soon-to-be Spring mornings while you get ready for your day! The rest of the main level living space includes a spacious primary bedroom, complete with a master bath and HUGE walk-in closet. The other 2 bedrooms are generously sized as well, along with another full bath, and main level laundry. The basement space is amazing, with a large family room, a bonus room for an office or 4th BR (no egress), another full bath and plenty of storage. The 3-car garage has extra cabinets for storage. Updates include some newer flooring, refreshed kitchen cabinets, newer kitchen appliances, light fixtures, some plumbing fixtures and fresh paint! Washer/Dryer can stay! Home is being pre-inspected for buyer's peace of mind and is being sold as reported. Sellers need to close after 5/27.
Sold for $350,000
Zillow last checked:
Listing updated:
Bought with:
Sarah Quattrin Coombe, 475125086
Keller Williams Capital
Source: RMLS Alliance as distributed by MLS GRID,MLS#: CA1034953 Originating MLS: Capital Area Association of Realtors
Originating MLS: Capital Area Association of Realtors
Price history
| Date | Event | Price |
|---|---|---|
| 5/28/2025 | Sold | $350,000+4.5%$135/sqft |
Source:  RMLS Alliance as distributed by MLS GRID #CA1034953 Report a problem RMLS Alliance as distributed by MLS GRID #CA1034953 Report a problem | ||
| 3/23/2025 | Pending sale | $335,000$129/sqft |
Source: RMLS Alliance as distributed by MLS GRID #CA1034953 Report a problem | ||
| 3/22/2025 | Listed for sale | $335,000+21.8%$129/sqft |
Source: RMLS Alliance as distributed by MLS GRID #CA1034953 Report a problem | ||
| 10/7/2022 | Sold | $275,000-3.5%$106/sqft |
Source: RMLS Alliance as distributed by MLS GRID #CA1017210 Report a problem | ||
| 8/18/2022 | Pending sale | $284,900$109/sqft |
Source: RMLS Alliance as distributed by MLS GRID #CA1017210 Report a problem | ||
| 8/15/2022 | Listed for sale | $284,900+28.3%$109/sqft |
Source: RMLS Alliance as distributed by MLS GRID #CA1017210 Report a problem | ||
| 8/22/2014 | Sold | $222,000-1.3%$85/sqft |
Source: RMLS Alliance as distributed by MLS GRID #CA141276 Report a problem | ||
| 7/8/2014 | Price change | $224,900-2.2%$86/sqft |
Source: RE/MAX PROFESSIONALS #141276 Report a problem | ||
| 6/18/2014 | Price change | $229,900-2.1%$88/sqft |
Source: RE/MAX PROFESSIONALS #141276 Report a problem | ||
| 5/21/2014 | Price change | $234,900-2.1%$90/sqft |
Source: RE/MAX PROFESSIONALS #141276 Report a problem | ||
| 5/7/2014 | Price change | $239,900-1.2%$92/sqft |
Source: RE/MAX PROFESSIONALS #141276 Report a problem | ||
| 4/21/2014 | Price change | $242,900-2.8%$93/sqft |
Source: RE/MAX PROFESSIONALS #141276 Report a problem | ||
| 3/28/2014 | Listed for sale | $249,900$96/sqft |
Source: RE/MAX PROFESSIONALS #141276 Report a problem | ||
Sell for more on Zillow
Get a Zillow Showcase℠ listing at no additional cost and you could sell for .
$375,100
2% more
+$7,502
With Zillow Showcase(estimated)
$382,602
