Welcome to this warm and inviting two-story home in the desirable Meadows of Blackhawk! Offering 4 bedrooms, 2 full baths, and a convenient downstairs powder room, this spacious home provides plenty of room to live, work, relax, and entertain.
The downstairs living spaces offer exceptional versatility, including a dedicated media room and a flexible office, gaming, or craft room. Upstairs, you’ll find all four bedrooms, including the spacious primary suite with an oversized walk-in closet, along with the secondary bedrooms and a large game room—providing plenty of space for everyone.
The heart of the home is the spacious kitchen, complete with granite countertops, abundant cabinetry, a pantry, and plenty of room for preparing meals and gathering with family and friends. Open to the kitchen is the spacious family room, featuring a gas fireplace and ample windows that fill the space with natural light while offering views of the backyard. A formal dining room provides the perfect setting for entertaining or special occasions.
Enjoy outdoor living from the covered front porch or relax on the covered and extended east-facing back patio—ideal for morning coffee, evening visits, and weekend cookouts.
With versatile living spaces, a warm and welcoming feel, and room for everyone and everything, this home is ready to be enjoyed!
Conveniently located near schools, medical, retail, major roadways and toll road.
Active
Price cut: $25.6K (10/8)
$519,400
2809 Linville Ridge Ln, Pflugerville, TX 78660
4beds
3,535sqft
Single Family Residence
Built in 2009
8,376 Square Feet Lot
$-- Zestimate®
$147/sqft
$37/mo HOA
What's special
Gas fireplaceTwo-story homeFormal dining roomSpacious family roomGranite countertopsViews of the backyardLarge game room
- 38 days
- 166
- 27
Zillow last checked:
Listing updated:
Listed by:
Mary C. Patterson 512-689-4264,
Keller Williams Realty Lone St
Source: Central Texas MLS,MLS#: 623885 Originating MLS: Williamson County Association of REALTORS
Originating MLS: Williamson County Association of REALTORSFacts & features
Interior
Bedrooms & bathrooms
- Bedrooms: 4
- Bathrooms: 3
- Full bathrooms: 2
- 1/2 bathrooms: 1
Primary bedroom
- Level: Upper
Game room
- Level: Upper
Media room
- Level: Main
Office
- Level: Main
Heating
- Central, Natural Gas
Cooling
- Central Air, Electric
Appliances
- Included: Dishwasher, Gas Cooktop, Disposal, Microwave, Oven, Plumbed For Ice Maker, Range Hood, Water Softener Owned, Some Gas Appliances, Range
- Laundry: Washer Hookup, Electric Dryer Hookup, Gas Dryer Hookup, Laundry Room, Upper Level
Features
- All Bedrooms Up, Ceiling Fan(s), Dining Area, Separate/Formal Dining Room, Entrance Foyer, Granite Counters, Game Room, Garden Tub/Roman Tub, Home Office, MultipleDining Areas, Open Floorplan, Pull Down Attic Stairs, Separate Shower, Upper Level Primary, Vanity, Walk-In Closet(s), Breakfast Bar, Breakfast Area, Kitchen/Family Room Combo, Pantry, Walk-In Pantry
- Flooring: Carpet, Tile
- Attic: Pull Down Stairs
- Number of fireplaces: 1
- Fireplace features: Family Room, Gas Starter, Wood Burning
Interior area
- Total interior livable area: 3,535 sqft
Video & virtual tour
Property
Parking
- Total spaces: 2
- Parking features: Attached, Door-Single, Garage Faces Front, Garage
- Attached garage spaces: 2
Features
- Levels: Two
- Stories: 2
- Patio & porch: Covered, Patio, Porch
- Exterior features: Covered Patio, Porch
- Pool features: Community, None
- Fencing: Back Yard,Wood
- View description: None
- Body of water: None
Lot
- Size: 8,376 Square Feet
Details
- Parcel number: 758371
Construction
Type & style
- Home type: SingleFamily
- Architectural style: Traditional
- Property subtype: Single Family Residence
Materials
- HardiPlank Type, Masonry
- Foundation: Slab
- Roof: Composition,Shingle
Condition
- Resale
- Year built: 2009
Utilities & green energy
- Sewer: Public Sewer
- Water: Public
- Utilities for property: Cable Available, Electricity Available, Natural Gas Available, Phone Available, Water Available
Community & HOA
Community
- Features: Playground, Park, Community Pool, Curbs, Street Lights, Sidewalks
- Subdivision: Meadows Of Blackhawk Ph 08
HOA
- Has HOA: Yes
- HOA fee: $110 quarterly
- HOA name: Meadows of Blackhawk
- HOA phone: 512-852-7962
Location
- Region: Pflugerville
Financial & listing details
- Price per square foot: $147/sqft
- Tax assessed value: $597,013
- Annual tax amount: $10,777
- Date on market: 9/11/2026
- Cumulative days on market: 39 days
- Listing agreement: Exclusive Right To Sell
- Listing terms: Cash,Conventional,FHA,VA Loan
- Electric utility on property: Yes
Estimated market value
Not available
Estimated sales range
Not available
Not available
Price history
| Date | Event | Price |
|---|---|---|
| 10/8/2026 | Price change | $519,400-4.7%$147/sqft |
Source:  Unlock MLS #9013334 Report a problem Unlock MLS #9013334 Report a problem | ||
| 9/4/2026 | Listed for sale | $544,950-0.5%$154/sqft |
Source: Unlock MLS #9013334 Report a problem | ||
| 10/3/2023 | Listing removed | -- |
Source: Unlock MLS #3950672 Report a problem | ||
| 9/8/2023 | Contingent | $547,900$155/sqft |
Source: Unlock MLS #3950672 Report a problem | ||
| 9/1/2023 | Listed for sale | $547,900+67%$155/sqft |
Source: Unlock MLS #3950672 Report a problem | ||
| 2/26/2019 | Listing removed | $328,000$93/sqft |
Source: Opendoor #2860271 Report a problem | ||
| 2/13/2019 | Listed for sale | $328,000+22.8%$93/sqft |
Source: Opendoor #2860271 Report a problem | ||
| 12/28/2009 | Listing removed | $267,100$76/sqft |
Source: C Choice Properties, Inc #7744696 Report a problem | ||
| 11/28/2009 | Listed for sale | $267,100$76/sqft |
Source: C Choice Properties, Inc #7744696 Report a problem | ||
Public tax history
| Year | Property taxes | Tax assessment |
|---|---|---|
| 2025 | $10,777 -18.8% | $597,013 -3.2% |
| 2024 | $13,278 +63% | $616,678 +36.6% |
| 2023 | $8,148 -7.9% | $451,379 +10% |
| 2022 | $8,842 | $410,345 +10% |
| 2021 | -- | $373,041 +10% |
| 2020 | $8,665 -0.7% | $339,128 |
| 2019 | $8,726 +0.8% | $339,128 +2.2% |
| 2018 | $8,658 | $331,683 +1.6% |
| 2017 | $8,658 +20.2% | $326,314 +7.9% |
| 2016 | $7,203 | $302,420 +7.4% |
| 2015 | $7,203 | $281,565 +10% |
| 2014 | $7,203 | $255,968 +7.6% |
| 2013 | -- | $237,806 +1.4% |
| 2012 | -- | $234,586 +3.1% |
| 2011 | -- | $227,568 -0.9% |
| 2010 | -- | $229,534 |
Find assessor info on the county website
Monthly payment
Est. payment
Payment breakdown
Explore the cost of this home by adjusting the details. Changes won't be saved.Climate risks
Neighborhood: Meadows of Blackhawk
Nearby schools
Schools provided by the listing agent
- Elementary: Murchison Elementary School
- Middle: Kelly Lane Middle School
- High: Hendrickson High School
- District: Pflugerville ISD
Source: Central Texas MLS. This data may not be complete. We recommend contacting the local school district to confirm school assignments for this home.
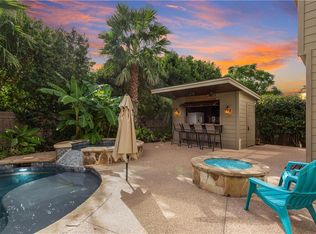
Similar homes
- $490,0004 bd3 ba3.2k sqft2505 Pumpkin Ridge Ct, Pflugerville, TX 78660Active
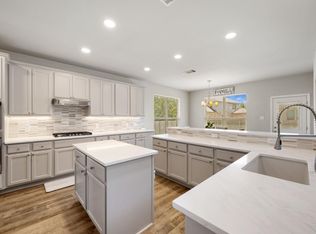
 MLS ID #4586757, Eli Alborn, eXp Realty, LLC. Unlock MLS
 - $539,0004 bd3 ba2.7k sqft2408 Amen Corner Rd, Pflugerville, TX 78660Active
 MLS ID #5451192, Raymond Day, Blue Water Realty Austin LLC. Unlock MLS
 - $524,9994 bd4 ba3.6k sqft19520 Morgana Dr, Pflugerville, TX 78660Active
 MLS ID #3816435, Shannon Peterson, All City Real Estate Ltd. Co. Unlock MLS
 - $549,0005 bd4 ba3.3k sqft20101 Chayton Cir, Pflugerville, TX 78660Active
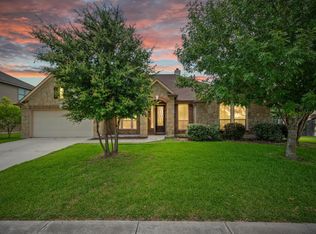 MLS ID #9118539, April Sorensen, LPT Realty, LLC. Unlock MLS
 - $514,9004 bd3 ba2.8k sqft20016 Abigail Way, Pflugerville, TX 78660ActiveMLS ID #6024639, Bobby Baylor, RealAgent. Unlock MLS
- $469,0004 bd3 ba3.1k sqft3304 Mendips Ln, Pflugerville, TX 78660ActiveMLS ID #1163127, Philip Myers, Bramlett Partners. Unlock MLS
- $449,0004 bd3 ba2.7k sqft19604 Maiden Grass Dr, Pflugerville, TX 78660ActiveMLS ID #2879641, Carly Riley, Compass RE Texas, LLC. Unlock MLS
- $550,0005 bd4 ba2.9k sqft3901 Eland Dr, Pflugerville, TX 78660ActiveMLS ID #8923268, Jacque Maloy, Orchard Brokerage. Unlock MLS
- $530,0005 bd3 ba3.5k sqft3611 TEXEL LN, PFLUGERVILLE, TX 78660For Sale
 MLS ID #2013838, Tiffany Forehand TREC #702595, Option One Real Estate. LERA MLS
 - $557,0004 bd4 ba2.8k sqft20110 Garganey Dr, Pflugerville, TX 78660ActiveMLS ID #4775900, Bradley Baker, Christies Intl Real Estate Lone Star. Unlock MLS
- $495,0004 bd3 ba2.8k sqft101 Lee Trevino Cv, Round Rock, TX 78664ActiveMLS ID #7042187, Julie Burton, Willow Real Estate, LLC. Unlock MLS
- $455,0004 bd3 ba2.3k sqft17713 Turning Stream Ln, Pflugerville, TX 78660ActiveMLS ID #5238319, Sam Lee, DLX Realty, LLC. Unlock MLS
- $515,8004 bd4 ba3.2k sqft100 Sandy Lyle Cv, Round Rock, TX 78664ActiveMLS ID #9732365, Khanh Huyen, eXp Realty, LLC. Unlock MLS
- $425,0004 bd2 ba2.2k sqft613 Kingston Lacy Blvd, Pflugerville, TX 78660ActiveMLS ID #7322838, Cathie Richard, RE/MAX Fine Properties. Unlock MLS
- $525,0004 bd4 ba3.2k sqft608 Royal Burgess Dr, Round Rock, TX 78664ActiveMLS ID #8203373, Kacee Kana, Keller Williams - Lake Travis. Unlock MLS
- $465,0003 bd4 ba2.4k sqft2509 Dillon Pond Ln, Pflugerville, TX 78660ActiveMLS ID #3843099, Kathy Chappell, Pacesetter Properties. Unlock MLS
- $429,0003 bd3 ba2.2k sqft310 Kaden Prince Dr, Pflugerville, TX 78660ActiveMLS ID #6954882, Reem Adam, Akkad Realty LLC. Unlock MLS
- $349,9993 bd2 ba1.8k sqft20404 Farm Pond Ln, Pflugerville, TX 78660ActiveMLS ID #2633865, David Saniti, Turner Residential. Unlock MLS
- $494,9004 bd3 ba2.9k sqft3804 Spyglass Cv, Round Rock, TX 78664ActiveMLS ID #6562870, Tammy Moon, Pure Realty. Unlock MLS
- $475,0004 bd3 ba2.7k sqft2315 Arnie Ln, Round Rock, TX 78664ActiveMLS ID #4242066, Erin Brotherman, Epique Realty LLC. Unlock MLS
