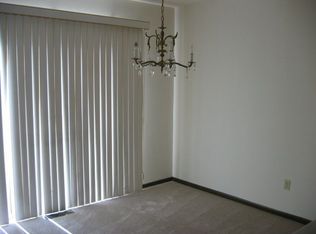
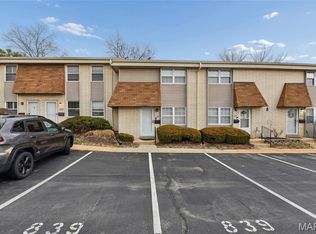
Looking for an affordable place to call home in the great city of Ballwin Mo. This Ballwin Condo is ready for you and your personal touches. Complete with 2 Beds and 1.5 baths. Enjoy the closed in patio and full basement. This unit has parking right out front and main floor entry. Enjoy peace of mind with the updated electrical throughout! Fresh paint on main floor and 2nd floor. Would make a great starter home. Property is being sold as is. Come by and take a look today.
Active
Listed by: Coldwell Banker Realty - Gundaker • Daryl Butler • 636-448-9346
Price cut: $2K (10/5)
$138,000
140 Burtonwood Dr, Ballwin, MO 63011
2beds
1,044sqft
Townhouse
Built in 1975
2,874 Square Feet Lot
$-- Zestimate®
$132/sqft
$316/mo HOA
What's special
Full basementParking right out frontUpdated electrical throughoutMain floor entryClosed in patio
- 209 days
- 440
- 38
Zillow last checked:
Listing updated:
Listed by:
Daryl Butler 636-448-9346,
Coldwell Banker Realty - Gundaker
Source: MARIS,MLS#: 26016295 Originating MLS: St. Charles County Association of REALTORS
Facts & features
Interior
Bedrooms & bathrooms
- Bedrooms: 2
- Bathrooms: 2
- Full bathrooms: 1
- 1/2 bathrooms: 1
- Main level bathrooms: 1
Heating
- Forced Air
Cooling
- Central Air, Electric
Appliances
- Included: Dishwasher, Disposal
Features
- Ceiling Fan(s), Separate Dining
- Flooring: Carpet
- Doors: Sliding Doors, Storm Door(s)
- Windows: Tilt-In Windows
- Basement: Partially Finished,Full
- Has fireplace: No
Interior area
- Total interior livable area: 1,044 sqft
- Finished area above ground: 1,044
Property
Parking
- Parking features: Assigned, Off Street
Features
- Levels: Two
- Fencing: Wood
Lot
- Size: 2,874 Square Feet
- Features: Level
Details
- Parcel number: 22S121152
- Special conditions: Listing As Is
Construction
Type & style
- Home type: Townhouse
- Architectural style: Other,Traditional
- Property subtype: Townhouse
- Attached to another structure: Yes
Materials
- Brick Veneer, Vinyl Siding
- Foundation: Concrete Perimeter
Condition
- Year built: 1975
Utilities & green energy
- Electric: Ameren
- Sewer: Public Sewer
- Water: Public
Community & HOA
Community
- Subdivision: Burtonwood Manor
HOA
- Has HOA: Yes
- Amenities included: Association Management, Pool
- Services included: Maintenance Grounds, Maintenance Parking/Roads, Pool, Sewer, Snow Removal, Trash, Water
- HOA fee: $316 monthly
- HOA name: Burtonwood Manor AMC Association
Location
- Region: Ballwin
Financial & listing details
- Price per square foot: $132/sqft
- Tax assessed value: $154,900
- Annual tax amount: $2,034
- Date on market: 3/23/2026
- Cumulative days on market: 209 days
- Listing terms: Cash,Conventional
- Ownership: Private
Estimated market value
Not available
Estimated sales range
Not available
Not available
Price history
| Date | Event | Price |
|---|---|---|
| 10/5/2026 | Listed for sale | $138,000-1.4%$132/sqft |
Source:  MARIS #26016295 Report a problem | ||
| 5/18/2026 | Contingent | $140,000$134/sqft |
Source: MARIS #26016295 Report a problem | ||
| 5/6/2026 | Price change | $140,000-3.4%$134/sqft |
Source: MARIS #26016295 Report a problem | ||
| 3/30/2026 | Listed for sale | $145,000$139/sqft |
Source: MARIS #26016295 Report a problem | ||
| 3/26/2026 | Pending sale | $145,000$139/sqft |
Source: MARIS #26016295 Report a problem | ||
| 3/24/2026 | Listed for sale | $145,000+7.4%$139/sqft |
Source: MARIS #26016295 Report a problem | ||
| 2/20/2026 | Listing removed | $135,000$129/sqft |
Source: MARIS #25074655 Report a problem | ||
| 1/18/2026 | Price change | $135,000-6.9%$129/sqft |
Source: MARIS #25074655 Report a problem | ||
| 12/4/2025 | Listed for sale | $145,000$139/sqft |
Source: MARIS #25074655 Report a problem | ||
| 10/1/1987 | Sold | -- |
Source: Agent Provided Report a problem | ||
Public tax history
| Year | Property taxes | Tax assessment |
|---|---|---|
| 2025 | $2,034 +13.9% | $29,430 +16.5% |
| 2024 | $1,785 +0.1% | $25,270 |
| 2023 | $1,784 +15.6% | $25,270 +24.8% |
| 2022 | $1,543 +0.7% | $20,250 |
| 2021 | $1,532 +2.4% | $20,250 +7.4% |
| 2020 | $1,496 +20.9% | $18,850 |
| 2019 | $1,238 | $18,850 +29.2% |
| 2018 | $1,238 | $14,590 |
| 2017 | $1,238 +2.4% | $14,590 +1.3% |
| 2016 | $1,209 -2.5% | $14,400 |
| 2015 | $1,240 | $14,400 +12.9% |
| 2014 | $1,240 +12.1% | $12,760 |
| 2013 | $1,107 | $12,760 -26.4% |
| 2012 | -- | $17,340 |
| 2011 | -- | $17,340 -6.6% |
| 2010 | $1,403 +5.7% | $18,560 |
| 2009 | $1,328 -16.8% | $18,560 -17.9% |
| 2008 | $1,597 +23.6% | $22,610 |
| 2007 | $1,292 | $22,610 +33.2% |
| 2006 | $1,292 -0.9% | $16,970 |
| 2005 | $1,303 +43.1% | $16,970 +37% |
| 2003 | $911 +0.8% | $12,390 +7.6% |
| 2002 | $904 +25.4% | $11,520 |
| 2001 | $721 | $11,520 |
Find assessor info on the county website
Monthly payment
Est. payment
Payment breakdown
Explore the cost of this home by adjusting the details. Changes won't be saved.Climate risks
Neighborhood: 63011
Nearby schools
Schools provided by the listing agent
- Elementary: Westridge Elem.
- Middle: Crestview Middle
- High: Marquette Sr. High
Source: MARIS. This data may not be complete. We recommend contacting the local school district to confirm school assignments for this home.
Similar homes
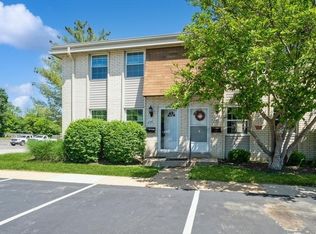
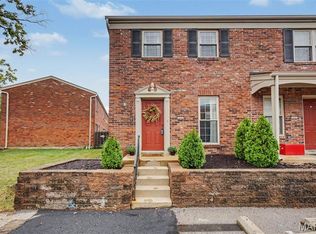
- $143,9002 bd2 ba888 sqft106 Shadalane Walk APT F, Ballwin, MO 63011For Sale

 MLS ID #26050324, Diane M Bueneman, Fox & Riley Real Estate. MARIS
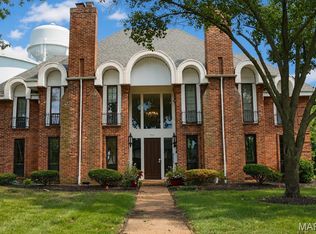
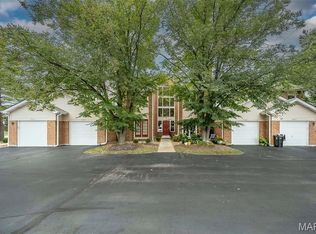
- $182,0002 bd2 ba1.2k sqft916 Claytonbrook Dr APT 1, Ballwin, MO 63011For Sale
 MLS ID #26067821, Sagar Swan, Coldwell Banker Realty - Gundaker. MARIS
- $160,0002 bd2 ba974 sqft1223 Clarkson Ct #1223, Ballwin, MO 63011For Sale
 MLS ID #26055882, Keith Pott, Envision Realty. MARIS
- $144,9002 bd2 ba1k sqft1300 Holgate Dr Unit G6, Ballwin, MO 63021For Sale
 MLS ID #26055883, Ellen G Simpson, Compass Realty Group. MARIS
- $140,0002 bd2 ba868 sqft12818 Portulaca Dr APT I, Saint Louis, MO 63146For SaleMLS ID #26064759, Trudy M Pagano, Nettwork Global. MARIS
- $165,0002 bd2 ba1k sqft1445 Whispering Creek Dr APT E, Ballwin, MO 63021For SaleMLS ID #26065783, Cameron M Copeland, Worth Clark Realty. MARIS
- $144,0002 bd1 ba992 sqft1934 Greenpoint Dr APT 203, Saint Louis, MO 63122For SaleMLS ID #26042692, Tracy Lich, New Monarch Realty LLC. MARIS
- $172,0002 bd2 ba976 sqft1511 Hampton Hall Dr APT 18, Chesterfield, MO 63017For SaleMLS ID #26056158, Connor P Kapp, Coldwell Banker Realty - Gundaker West Regional. MARIS
- $149,9002 bd1 ba1k sqft10018 Bunker Hill Dr APT C, Saint Louis, MO 63123For SaleMLS ID #26063764, Sedzida CJ Dolic, Ramic Realty Services LLC. MARIS
- $152,8502 bd2 ba929 sqft1966 Hunting Lake Ct APT 201, Saint Louis, MO 63122For SaleMLS ID #26044781, Todd Emms, Elite Properties Realty. MARIS
- $145,0002 bd1 ba720 sqft9407 Echo Ln, Saint Louis, MO 63114For SaleMLS ID #26065328, Miracle D Johnson, Coldwell Banker Realty - Gundaker. MARIS
- $125,0002 bd2 ba868 sqft12806 Portulaca Dr APT B, Saint Louis, MO 63146For SaleMLS ID #26054512, Corey A Livers, SCHNEIDER Real Estate. MARIS
- $124,9002 bd2 ba1.1k sqft11999 Villa Dorado Dr APT E, Saint Louis, MO 63146For SaleMLS ID #26038406, Kelly Britt, Keller Williams Realty St. Louis. MARIS
- $165,0002 bd2 ba868 sqft157 Jubilee Hill Dr Unit I, Grover, MO 63040For SaleMLS ID #26051764, Courtney E Martin, Nettwork Global. MARIS
- $147,0002 bd2 ba868 sqft1961 Marine Terrace Dr APT L, Saint Louis, MO 63146For SaleMLS ID #26062066, Connie H Lee, ReeceNichols Real Estate. MARIS
- $174,0002 bd2 ba1k sqft1323 Holgate Dr Unit B, Ballwin, MO 63021For SaleMLS ID #26049970, Julia A Schneider, Coldwell Banker Premier Group. MARIS
- $179,9002 bd2 ba976 sqft1511, Chesterfield, MO 63017For SaleMLS ID #26039046, Vennessa Mastroianni, Realty Masters, STL. MARIS
- $129,9002 bd2 ba818 sqft1045 Mersey Bend Dr APT E, Saint Louis, MO 63129For SaleMLS ID #26064201, Heather T Lewis, Gateway Real Estate. MARIS
- $110,0002 bd2 ba1k sqft13453 Coliseum Dr APT E, Chesterfield, MO 63017For SaleMLS ID #26015475, Brandon L Barbier, Full Scope Home Services, Inc.. MARIS
- $149,9002 bd2 ba920 sqft7923 Royal Arms Ct APT 2, Saint Louis, MO 63123For SaleMLS ID #26056301, Amir Jugovic, Worth Clark Realty. MARIS
