Beautifully updated home in one of the best neighborhoods in Maple Valley. Situated on a beautiful lot which backs up to a greenbelt, this home offers many recent updates including a new roof, all new flooring throughout, remodeled main floor bathroom, exterior paint and redone backyard with new deck, lawn and poured concrete sidewalk along the home. Spacious floorpan with soaring ceilings in the living and dining room, separate family room and large kitchen with granite countertops ,new appliances and bedroom and 3/4 bath on the main floor. Efficient heat pump great for those hot summer days. Oversized 3 car garage with tons of storage. Top rated Tahoma SD.
Active
Listed by: Windermere Real Estate/PSR Inc • Roger Maggio
$870,000
28091 Maple Ridge Way SE, Maple Valley, WA 98038
5beds
2,510sqft
:
Get pre-qualified$5,411/mo
Single Family Residence
Built in 2004
5,100 Square Feet Lot
$857,600 Zestimate®
$347/sqft
$63/mo HOA
What's special
Remodeled main floor bathroomEfficient heat pumpSeparate family roomNew appliancesExterior paintNew roofAll new flooring throughout
- 6 days |
- 449 |
- 16 |
Likely to sell faster than
Zillow last checked:
Listing updated:
Listed by:
Roger Maggio,
Windermere Real Estate/PSR Inc
Source: NWMLS as distributed by MLS GRID,MLS#: 2558933
Facts & features
Interior
Bedrooms & bathrooms
- Bedrooms: 5
- Bathrooms: 3
- Full bathrooms: 2
- 3/4 bathrooms: 1
- Main level bathrooms: 1
- Main level bedrooms: 1
Primary bedroom
- Level: Second
Bedroom
- Level: Second
Bedroom
- Level: Second
Bedroom
- Level: Second
Bedroom
- Level: Main
Bathroom full
- Level: Second
Bathroom full
- Level: Second
Bathroom three quarter
- Level: Main
Dining room
- Level: Main
Entry hall
- Level: Main
Family room
- Level: Main
Kitchen with eating space
- Level: Main
Living room
- Level: Main
Utility room
- Level: Main
Heating
- Fireplace, Forced Air, Heat Pump, Natural Gas
Cooling
- Heat Pump
Appliances
- Included: Dishwasher, Disposal, Microwave, Refrigerator, Stove(s)/Range(s), Dishwasher(s), Garbage Disposal, Microwave(s), Refrigerator(s), Water Heater: gas, Water Heater Location: garage
Features
- Bath Off Primary, Ceiling Fan(s), Dining Room, High Tech Cabling
- Flooring: Ceramic Tile, Laminate, Carpet
- Windows: Dbl Pane/Storm Window
- Basement: None
- Number of fireplaces: 1
- Fireplace features: Gas, Main Level: 1, Fireplace
Interior area
- Total structure area: 2,510
- Total interior livable area: 2,510 sqft
Property
Parking
- Total spaces: 3
- Parking features: Attached Garage
- Has attached garage: Yes
- Covered spaces: 3
Features
- Levels: Two
- Stories: 2
- Entry location: Main
- Patio & porch: Bath Off Primary, Ceiling Fan(s), Dbl Pane/Storm Window, Dining Room, Fireplace, High Tech Cabling, Water Heater
Lot
- Size: 5,100 Square Feet
- Features: Curbs, Paved, Sidewalk, Cable TV, Deck, Fenced-Fully, High Speed Internet
- Topography: Level
- Residential vegetation: Fruit Trees
Details
- Parcel number: 5104520530
- Zoning description: Jurisdiction: City
- Special conditions: Standard
Construction
Type & style
- Home type: SingleFamily
- Architectural style: Traditional,2 Story
- Property subtype: Single Family Residence
Materials
- Stone, Wood Siding
- Foundation: Poured Concrete
- Roof: Composition
Condition
- Very Good
- Year built: 2004
Utilities & green energy
- Electric: Company: PSE
- Sewer: Sewer Connected, Company: Soos Creek
- Water: Public, Company: Covington Water
- Utilities for property: Comcast, Xfinity
Community & HOA
Community
- Features: CCRs
- Subdivision: Maple Valley
HOA
- Services included: Common Area Maintenance
- HOA fee: $375 semi-annually
Location
- Region: Maple Valley
Financial & listing details
- Price per square foot: $347/sqft
- Tax assessed value: $865,000
- Annual tax amount: $9,372
- Date on market: 7/22/2026
- Cumulative days on market: 8 days
- Listing terms: Conventional,FHA,VA Loan
- Inclusions: Dishwasher(s), Garbage Disposal, Microwave(s), Refrigerator(s), Stove(s)/Range(s)
Estimated market value
$857,600
$815,000 - $900,000
$3,477/mo
Price history
| Date | Event | Price |
|---|---|---|
| 7/23/2026 | Listed for sale | $870,000+99.1%$347/sqft |
Source:  NWMLS as distributed by MLS GRID #2558933 Report a problem NWMLS as distributed by MLS GRID #2558933 Report a problem | ||
| 8/26/2015 | Sold | $437,000-4%$174/sqft |
Source: NWMLS as distributed by MLS GRID #820307 Report a problem | ||
| 5/25/2007 | Sold | $455,000+30.1%$181/sqft |
Source: NWMLS as distributed by MLS GRID #27059977 Report a problem | ||
| 4/29/2004 | Sold | $349,650$139/sqft |
Source: Public Record Report a problem | ||
Public tax history
| Year | Property taxes | Tax assessment |
|---|---|---|
| 2025 | $9,643 +2.9% | $865,000 +1.9% |
| 2024 | $9,372 +19% | $849,000 +21.6% |
| 2023 | $7,877 +5.7% | $698,000 -12% |
| 2022 | $7,455 +7.7% | $793,000 +29.4% |
| 2021 | $6,924 +7.9% | $613,000 +17.9% |
| 2020 | $6,417 +11.8% | $520,000 +2.6% |
| 2019 | $5,741 +5.5% | $507,000 +1.4% |
| 2018 | $5,442 -11.4% | $500,000 +9.4% |
| 2017 | $6,146 +23.3% | $457,000 +14% |
| 2016 | $4,985 | $401,000 +6.4% |
| 2015 | $4,985 | $377,000 +9.6% |
| 2014 | $4,985 | $344,000 +13.9% |
| 2013 | $4,985 | $302,000 +10.2% |
| 2012 | -- | $274,000 -8.7% |
| 2011 | -- | $300,000 -14.3% |
| 2010 | -- | $350,000 |
| 2009 | -- | $350,000 |
| 2007 | -- | $350,000 +5.1% |
| 2006 | -- | $333,000 +3.1% |
| 2005 | -- | $323,000 |
Find assessor info on the county website
Monthly payment
Est. payment
Payment breakdown
Explore the cost of this home by adjusting the details. Changes won't be saved.Climate risks
Neighborhood: 98038
Nearby schools
GreatSchools rating
- 8/10Rock Creek Elementary SchoolGrades: PK-5Distance: 3 mi
- 9/10Summit Trail Middle SchoolGrades: 6-8Distance: 1.6 mi
- 9/10Tahoma Senior High SchoolGrades: 9-12Distance: 1.2 mi
Schools provided by the listing agent
- High: Tahoma Snr High
Source: NWMLS as distributed by MLS GRID. This data may not be complete. We recommend contacting the local school district to confirm school assignments for this home.
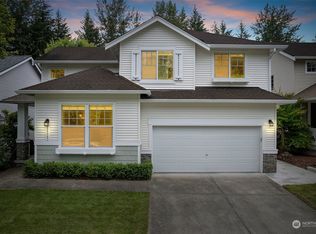
- $885,0005 bd3 ba2.3k sqft28083 Maple Ridge Way SE, Maple Valley, WA 98038Sold
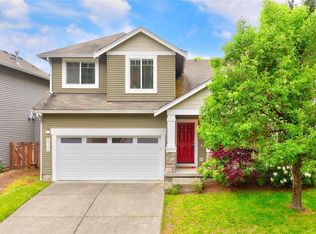
- $714,9504 bd3 ba1.8k sqft28104 Maple Ridge Way SE, Maple Valley, WA 98038For Sale
- $857,5004 bd3 ba2.3k sqft28059 Maple Ridge Way SE, Maple Valley, WA 98038Sold
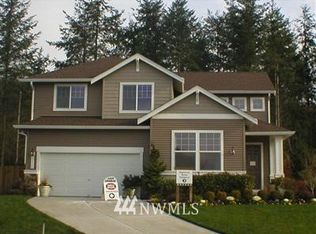
- $835,5004 bd3 ba2.1k sqft28082 Maple Rdg SE, Maple Valley, WA 98038Off Market
- $978,1004 bd3 ba-- sqft28067 Maple Rdg SE, Maple Valley, WA 98038Off Market
- $739,9503 bd3 ba1.6k sqft28002 Maple Ridge Way SE, Maple Valley, WA 98038Sold
- $755,0004 bd3 ba2.1k sqft27977 251st Ave SE, Maple Valley, WA 98038Sold
- $749,9503 bd3 ba2k sqft25320 SE 279th Pl, Maple Valley, WA 98038Sold
A local agent can set up tours, give advice and negotiate with sellers.
Similar homes
- $869,9504 bd3 ba2.9k sqftWilderness Hollow, Maple Valley, WA 98038Active
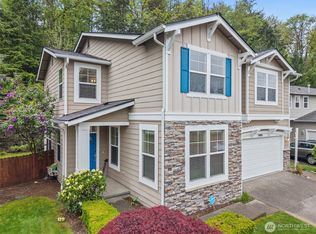 MLS ID #2511065, Melissa Samsell. NWMLS as distributed by MLS GRID
 - $765,0004 bd3 ba2.3k sqftSun Ridge At Elk Run Div 03, Maple Valley, WA 98038Active
 MLS ID #2527196, Morgan J. Taylor. NWMLS as distributed by MLS GRID
 - $649,9503 bd2 ba1.4k sqft26204 SE 224th Street, Maple Valley, WA 98038Active
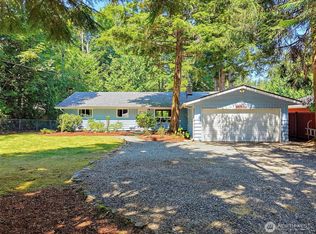 MLS ID #2559366, Melissa Samsell. NWMLS as distributed by MLS GRID
 - $710,5003 bd3 ba2.2k sqftPatricks's Faire, Maple Valley, WA 98038Active
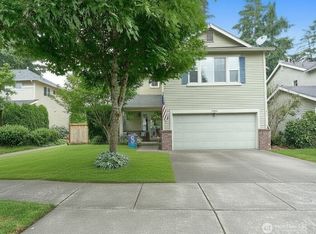 MLS ID #2550389, Lorene Bennett. NWMLS as distributed by MLS GRID
 - $899,9504 bd3 ba2.7k sqftRemington 02, Kent, WA 98042ActiveMLS ID #2540556, Joshua D. Hall. NWMLS as distributed by MLS GRID
- $849,9004 bd3 ba2.6k sqft0, Black Diamond, WA 98010ActiveMLS ID #2524436, Jake Stephen Nielsen-Gillihan. NWMLS as distributed by MLS GRID
- $735,0003 bd3 ba1.8k sqft24211 SE 258th Wy, Maple Valley, WA 98038ActiveMLS ID #2530994, Katie Criddle. NWMLS as distributed by MLS GRID
- $1,170,0004 bd3 ba2.9k sqftWilderness Downs, Maple Valley, WA 98038ActiveMLS ID #2546043, Tanya Neilsen. NWMLS as distributed by MLS GRID
- $1,299,0005 bd5 ba3.4k sqft24416 SE 246th Street, Maple Valley, WA 98038ActiveMLS ID #2534239, Tyler Freed. NWMLS as distributed by MLS GRID
- $1,105,0004 bd3 ba2.2k sqftHomestead Acres, Kent, WA 98042ActiveMLS ID #2557911, Nancy Gonzalez. NWMLS as distributed by MLS GRID
- $629,9994 bd3 ba2k sqft29704 SE 217th pl se, Kent, WA 98042ActiveMLS ID #2559797, Udip Regmi. NWMLS as distributed by MLS GRID
- $895,0004 bd3 ba3k sqftHeather Highlands 04, Auburn, WA 98092ActiveMLS ID #2516903, Joshua D. Hall. NWMLS as distributed by MLS GRID
- $899,9503 bd3 ba2.3k sqft18806 101st Street Ct E, Bonney Lake, WA 98391ActiveMLS ID #2557827, Christy Lee Naumann. NWMLS as distributed by MLS GRID
- $1,114,9965 bd3 ba2.5k sqft12612 SE 261st Street, Kent, WA 98030ActiveMLS ID #2553241, Kenneth Williams. NWMLS as distributed by MLS GRID
- $749,9503 bd3 ba2k sqftWinterwood Estates, Covington, WA 98042ActiveMLS ID #2507647, Nancy Gehr. NWMLS as distributed by MLS GRID
- $898,0004 bd3 ba3k sqftThe Ridge, Federal Way, WA 98023ActiveMLS ID #2558461, Carla R. Clark. NWMLS as distributed by MLS GRID
- $675,0005 bd3 ba2k sqftTimber Heights, Covington, WA 98042ActiveMLS ID #2537389, Jeffrey Thornton. NWMLS as distributed by MLS GRID
- $550,0002 bd2 ba2k sqftWater Gardens, Maple Valley, WA 98038ActiveMLS ID #2550978, Denise M. Wissbrod. NWMLS as distributed by MLS GRID
- $825,0004 bd3 ba2.5k sqft15532 156th Court SE, Renton, WA 98058ActiveMLS ID #2546044, Heather Ramos. NWMLS as distributed by MLS GRID
- $730,0004 bd3 ba2.9k sqft3266 Phillips Avenue, Enumclaw, WA 98022ActiveMLS ID #2558394, Karen Arlt. NWMLS as distributed by MLS GRID
