Newly renovated corner lot home in Sherwood Oaks! 4 bedrooms, 3 full bath and 2 half bath. This MOVE-IN-READY home features a beautiful kitchen with quartz counter tops, custom cabinets, gas stove with pot filler and a breakfast area. Open to the family room with woodburning fireplace and just off of the living room/dining room. Engineered hardwood floors throughout. Enjoy the additional sunroom as extra flex space, perfect for entertaining, playroom or gym! Other upgrades include: PEX plumbing, foundation, water heater, windows, and upgraded electrical panel. Located a block away from the neighborhood pool!
For sale
$699,000
11322 Oak Spring Dr, Houston, TX 77043
4beds
2,625sqft
Single Family Residence
Built in 1966
9,600 Square Feet Lot
$690,900 Zestimate®
$266/sqft
$62/mo HOA
What's special
Woodburning fireplaceEngineered hardwood floors throughoutCustom cabinetsBreakfast area
- 1 day |
- 113 |
- 8 |
Likely to sell faster than
Zillow last checked:
Listing updated:
Listed by:
Jocelyn Nieman TREC #0746923 713-295-1195,
REALM Real Estate Professionals - West Houston
Source: HAR,MLS#: 54006498
Facts & features
Interior
Bedrooms & bathrooms
- Bedrooms: 4
- Bathrooms: 5
- Full bathrooms: 3
- 1/2 bathrooms: 2
Rooms
- Room types: Family Room
Primary bedroom
- Level: First
- Area: 225
- Dimensions: 15' x 15'
Bedroom
- Level: First
- Area: 165
- Dimensions: 15'x 11'
Bedroom
- Level: First
- Area: 144
- Dimensions: 16' x 9'
Bedroom
- Level: First
- Area: 180
- Dimensions: 15' x 12'
Other
- Level: First
- Area: 72
- Dimensions: 6' x 12'
Other
- Level: First
- Area: 42
- Dimensions: 6' x 7'
Breakfast
- Level: First
- Area: 88
- Dimensions: 8' x 11'
Dining room
- Level: First
- Area: 126.5
- Dimensions: 11' x 11 1/2
Family room
- Level: First
- Area: 310
- Dimensions: 15 1/2' x 20'
Kitchen
- Level: First
- Area: 182
- Dimensions: 14' x 13'
Living room
- Level: First
- Area: 1945.42
- Dimensions: 17 1/2 x 11 1/2
Primary bath
- Level: First
- Area: 961.08
- Dimensions: 9 1/2 x 10 1/2
Sunroom
- Level: First
- Area: 279
- Dimensions: 15 1/2' x 18'
Utility room
- Level: First
- Area: 108
- Dimensions: 8' x 131/2'
Heating
- Natural Gas
Cooling
- Electric
Appliances
- Included: Disposal, Refrigerator, Electric Oven, Microwave, Gas Cooktop, Dishwasher
- Laundry: Electric Dryer Hookup, Washer Hookup
Features
- All Bedrooms Down, Walk-In Closet(s)
- Flooring: Engineered Hardwood
- Number of fireplaces: 1
- Fireplace features: Wood Burning
Interior area
- Total structure area: 2,625
- Total interior livable area: 2,625 sqft
Property
Parking
- Total spaces: 2
- Parking features: Attached, Electric Gate, Garage Door Opener, Driveway Gate
- Attached garage spaces: 2
Features
- Stories: 1
- Patio & porch: Covered
- Exterior features: Sprinkler System
- Fencing: Back Yard
Lot
- Size: 9,600 Square Feet
- Features: Corner Lot, 0 Up To 1/4 Acre
Details
- Parcel number: 0964140000004
Construction
Type & style
- Home type: SingleFamily
- Architectural style: Contemporary,Traditional
- Property subtype: Single Family Residence
Materials
- Brick
- Foundation: Slab
- Roof: Composition
Condition
- New construction: No
- Year built: 1966
Utilities & green energy
- Sewer: Public Sewer
- Water: Public
Community & HOA
Community
- Subdivision: Sherwood Oaks
HOA
- Has HOA: Yes
- Amenities included: Pool
- HOA fee: $740 annually
Location
- Region: Houston
Financial & listing details
- Price per square foot: $266/sqft
- Tax assessed value: $412,902
- Annual tax amount: $8,965
- Date on market: 8/13/2026
- Listing terms: Cash,Conventional
Estimated market value
$690,900
$656,000 - $725,000
$3,323/mo
Price history
| Date | Event | Price |
|---|---|---|
| 8/13/2026 | Listed for sale | $699,000+49.4%$266/sqft |
Source:  HAR #54006498 Report a problem HAR #54006498 Report a problem | ||
| 4/25/2026 | Listing removed | $468,000$178/sqft |
Source: HAR #78608433 Report a problem | ||
| 4/14/2026 | Pending sale | $468,000$178/sqft |
Source: HAR #78608433 Report a problem | ||
| 4/12/2026 | Listed for sale | $468,000$178/sqft |
Source: HAR #78608433 Report a problem | ||
| 4/6/2026 | Pending sale | $468,000$178/sqft |
Source: HAR #78608433 Report a problem | ||
| 3/25/2026 | Price change | $468,000-5.9%$178/sqft |
Source: HAR #78608433 Report a problem | ||
| 3/22/2026 | Pending sale | $497,500$190/sqft |
Source: HAR #78608433 Report a problem | ||
| 3/10/2026 | Price change | $497,500-9.1%$190/sqft |
Source: HAR #78608433 Report a problem | ||
| 3/8/2026 | Price change | $547,500-4.8%$209/sqft |
Source: HAR #78608433 Report a problem | ||
| 2/7/2026 | Price change | $575,000-4.2%$219/sqft |
Source: HAR #78608433 Report a problem | ||
| 2/3/2026 | Listed for sale | $600,000$229/sqft |
Source: HAR #78608433 Report a problem | ||
Public tax history
| Year | Property taxes | Tax assessment |
|---|---|---|
| 2025 | $3,792 +2105.3% | $412,902 +12.7% |
| 2024 | $172 | $366,402 -7.7% |
| 2023 | -- | $397,143 +12.9% |
| 2022 | $252 | $351,744 +11.1% |
| 2021 | -- | $316,504 +1.1% |
| 2020 | -- | $312,955 +1.3% |
| 2019 | $1,032 -40.3% | $308,848 -8.5% |
| 2018 | $1,728 | $337,383 |
| 2017 | $1,728 +16.5% | $337,383 |
| 2016 | $1,483 +150.1% | $337,383 +7.8% |
| 2015 | $593 | $312,952 +26.9% |
| 2014 | $593 | $246,649 +30% |
| 2013 | -- | $189,709 +7.7% |
| 2012 | -- | $176,186 +1.3% |
| 2011 | -- | $174,010 |
| 2010 | -- | $174,010 -3.4% |
| 2009 | -- | $180,174 +4.1% |
| 2007 | -- | $173,112 +2% |
| 2006 | -- | $169,664 +2.3% |
| 2005 | -- | $165,900 |
| 2004 | -- | $165,900 +1.7% |
| 2003 | -- | $163,100 +10% |
| 2002 | -- | $148,300 +9.9% |
| 2001 | -- | $134,900 |
| 2000 | -- | $134,900 |
Find assessor info on the county website
Monthly payment
Est. payment
Payment breakdown
Explore the cost of this home by adjusting the details. Changes won't be saved.Climate risks
Neighborhood: Spring Branch West
Nearby schools
GreatSchools rating
- 6/10Sherwood Elementary SchoolGrades: PK-5Distance: 0.5 mi
- 6/10Spring Forest Middle SchoolGrades: 6-8Distance: 1.5 mi
- 7/10Stratford High SchoolGrades: 9-12Distance: 1.7 mi
Schools provided by the listing agent
- Elementary: Sherwood Elementary School
- Middle: Spring Forest Middle School
- High: Stratford High School (Spring Branch)
Source: HAR. This data may not be complete. We recommend contacting the local school district to confirm school assignments for this home.
- $497,9004 bd3 ba2.3k sqft1406 Oak Stream Dr, Houston, TX 77043Off Market
- $503,2004 bd2 ba2.4k sqft11318 Oak Spring Dr, Houston, TX 77043Off Market
- $713,5004 bd2 ba2.2k sqft1410 Oak Stream Dr, Houston, TX 77043Off Market
- $514,1004 bd2 ba2.3k sqft11323 Oak Spring Dr, Houston, TX 77043Off Market
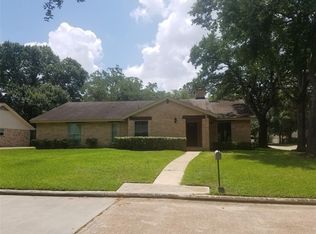
- $470,0003 bd2 ba2.2k sqft11319 Oak Spring Dr, Houston, TX 77043Off Market
- $540,7004 bd2 ba2.6k sqft11402 Oak Spring Dr, Houston, TX 77043Off Market
- $545,3003 bd2 ba2.3k sqft11314 Oak Spring Dr, Houston, TX 77043Off Market
- $593,7004 bd2 ba2.8k sqft11315 Maple Springs Dr, Houston, TX 77043Off Market
A local agent can set up tours, give advice and negotiate with sellers.
Similar homes
- $619,9004 bd2 ba2.2k sqft10010 Burgoyne Rd, Houston, TX 77042For Sale
 MLS ID #36815034, Henry Molenaar, Vylla Home. HAR
 - $679,9954 bd3 ba2.1k sqft7819 Skyline Dr, Houston, TX 77063For Sale
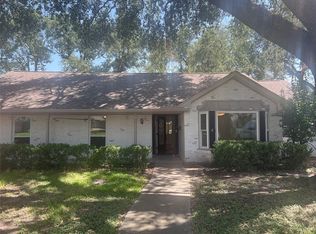 MLS ID #71619145, Sarah Schild, HomeSmart. HAR
 - $699,9994 bd3 ba2.8k sqft4711 Imogene St, Houston, TX 77096For Sale
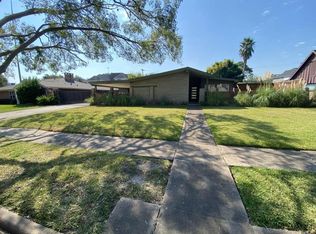 MLS ID #39420318, Chet Polniazek, 1st Texas Realty Services. HAR
 - $465,0005 bd4 ba2.4k sqft1418 Longhorn Dr, Houston, TX 77080For Sale
 MLS ID #33240285, Wan Yi, W Realty & Investment Group. HAR
 - $355,0004 bd2 ba2.2k sqft11630 Briar Rose Dr, Houston, TX 77077For SaleMLS ID #53335626, Mali Monshizadegan, HomeSmart. HAR
- $420,0004 bd5 ba3k sqft2127 Manor Green Dr, Houston, TX 77077For SaleMLS ID #96252909, Danish Rehman, RA Brokers. HAR
- $479,0004 bd4 ba3.3k sqft17718 Emerald Garden Ln, Houston, TX 77084For SaleMLS ID #40316452, J.P. Bowers, RE/MAX Signature. HAR
- $445,0004 bd3 ba3.2k sqft14303 S Vistaglen Loop, Houston, TX 77084For SaleMLS ID #60122130, Steven Koleno, Beycome Brokerage Realty, LLC. HAR
- $575,0003 bd2 ba1.8k sqft10005 Cypress North Houston Rd, Houston, TX 77070For SaleMLS ID #42174510, Nelson Senegal, S&P Interests. HAR
- $647,0004 bd4 ba3.5k sqft4303 Gregwood Ct, Katy, TX 77450For SaleMLS ID #6115003, Javier Zambrano, World Wide Realty,LLC. HAR
- $840,0004 bd3 ba2.4k sqft1803 Morse St, Houston, TX 77019For SaleMLS ID #65986181, Elizabeth Galvan, Agent Liz Real Estate, LLC. HAR
- $358,0004 bd2 ba1.9k sqft8903 Roos Rd, Houston, TX 77036For SaleMLS ID #73817921, Mia Li, MA Realty LLC. HAR
- $355,0003 bd3 ba2k sqft12975 Trail Hollow Dr, Houston, TX 77079For SaleMLS ID #57247974, Bahman Gharagozlou, RA Brokers. HAR
- $789,0003 bd3 ba3k sqft2519 Sandy Point Dr, Richmond, TX 77406For SaleMLS ID #97512184, Catherine Kimpel, CB&A, Realtors-Katy. HAR
- $369,4864 bd3 ba2.5k sqft10514 Great Plains Ln, Houston, TX 77064For SaleMLS ID #89275858, Thomas Cordero, Transglobal Realty Inc.. HAR
- $539,9996 bd4 ba3.7k sqft9522 Champions Cove Dr, Spring, TX 77379For SaleMLS ID #23845996, Shagufta Sheikh, REALM Real Estate Professionals - West Houston. HAR
- $450,0005 bd4 ba3.5k sqft6202 Retlin Ct, Houston, TX 77041For SaleMLS ID #5788665, Denise Lewis, Denise Lewis Properties. HAR
- $789,0005 bd4 ba3.3k sqft12310 Shetstone Cir, Cypress, TX 77433For Sale By Owner
- $669,9004 bd4 ba3.2k sqft6839 Emerson Ln, Sugar Land, TX 77479For SaleMLS ID #51334836, Sonam Chopra, Shuman Majumder. HAR
- $414,5004 bd3 ba2.5k sqft1819 Riverbend Xing, Sugar Land, TX 77478For SaleMLS ID #5569996, A. David Brooks, David Brooks & Associates, Inc. HAR
