Welcome to 281 Arden, a classic Mt Lebanon home just steps from the Shops on Beverly. From the inviting covered front porch, step inside to discover beautiful hardwood floors that flow seamlessly throughout. The spacious main level also features an expansive family room and a bright sunroom, providing plenty of extra living space. The kitchen is a true focal point, equipped with a center island, granite countertops, ample storage, and stainless steel appliances. Upstairs, the second floor hosts three generously sized bedrooms and a full bathroom. The versatile third floor offers a massive finished attic, perfect for a fourth bedroom, home office, or bonus room. The walk-out basement provides even more potential with a partially finished game room space and a convenient integral garage. Step outside to a lush, level backyard that is ideal for outdoor activities. This charming property offers a wonderful layout in a fantastic neighborhood.
Contingent
$415,000
281 Arden Rd, Pittsburgh, PA 15216
4beds
2,151sqft
Single Family Residence
Built in 1930
6,098 Square Feet Lot
$-- Zestimate®
$193/sqft
$-- HOA
What's special
- 9 days
- 1,836
- 159
Likely to sell faster than
Zillow last checked:
Listing updated:
Listed by:
Mark McClinchie 412-407-5720,
COMPASS PENNSYLVANIA, LLC 412-407-5720
Source: WPMLS,MLS#: 1777157 Originating MLS: West Penn Multi-List
Originating MLS: West Penn Multi-ListFacts & features
Interior
Bedrooms & bathrooms
- Bedrooms: 4
- Bathrooms: 3
- Full bathrooms: 2
- 1/2 bathrooms: 1
Primary bedroom
- Level: Upper
- Dimensions: 16x12
Bedroom 2
- Level: Upper
- Dimensions: 15x14
Bedroom 3
- Level: Upper
- Dimensions: 11x11
Bedroom 4
- Level: Upper
- Dimensions: 20x11
Bonus room
- Level: Main
- Dimensions: 16x10
Dining room
- Level: Main
- Dimensions: 15x12
Family room
- Level: Main
- Dimensions: 19x10
Game room
- Level: Lower
- Dimensions: 19x13
Kitchen
- Level: Main
- Dimensions: 13x11
Living room
- Level: Main
- Dimensions: 18x14
Heating
- Gas, Radiant
Cooling
- Wall Unit(s)
Appliances
- Included: Some Gas Appliances, Dryer, Dishwasher, Microwave, Refrigerator, Stove, Washer
Features
- Kitchen Island
- Flooring: Hardwood
- Basement: Partially Finished,Walk-Out Access
- Number of fireplaces: 1
- Fireplace features: Decorative
Interior area
- Total structure area: 2,151
- Total interior livable area: 2,151 sqft
Video & virtual tour
Property
Parking
- Total spaces: 1
- Parking features: Built In, Garage Door Opener
- Has attached garage: Yes
Features
- Levels: Two
- Stories: 2
Lot
- Size: 6,098 Square Feet
- Dimensions: 48 x 126
Details
- Parcel number: 0099H00160000000
Construction
Type & style
- Home type: SingleFamily
- Architectural style: Two Story
- Property subtype: Single Family Residence
Materials
- Brick
- Roof: Asphalt
Condition
- Resale
- Year built: 1930
Utilities & green energy
- Sewer: Public Sewer
- Water: Public
Community & HOA
Location
- Region: Pittsburgh
Financial & listing details
- Price per square foot: $193/sqft
- Tax assessed value: $182,900
- Annual tax amount: $6,906
- Date on market: 10/1/2026
Estimated market value
Not available
Estimated sales range
Not available
Not available
Price history
| Date | Event | Price |
|---|---|---|
| 10/11/2026 | Contingent | $415,000$193/sqft |
Source:  WPMLS #1777157 Report a problem WPMLS #1777157 Report a problem | ||
| 10/1/2026 | Listed for sale | $415,000+519.4%$193/sqft |
Source: WPMLS #1777157 Report a problem | ||
| 5/1/1978 | Sold | $67,000$31/sqft |
Source: Agent Provided Report a problem | ||
Public tax history
| Year | Property taxes | Tax assessment |
|---|---|---|
| 2025 | $6,613 +8.9% | $164,900 |
| 2024 | $6,072 +678.4% | $164,900 |
| 2023 | $780 | $164,900 |
| 2022 | $780 | $164,900 |
| 2021 | $780 +2% | $164,900 |
| 2020 | $764 -2% | $164,900 |
| 2019 | $780 -49.9% | $164,900 |
| 2018 | $1,557 -71.7% | $164,900 |
| 2017 | $5,503 +605.5% | $164,900 |
| 2016 | $780 -85.4% | $164,900 |
| 2015 | $5,341 | $164,900 |
| 2014 | -- | $164,900 -1.8% |
| 2013 | -- | $167,900 +15.8% |
| 2012 | -- | $145,000 |
| 2011 | -- | $145,000 |
| 2010 | -- | $145,000 |
| 2009 | -- | $145,000 |
| 2008 | -- | $145,000 |
| 2007 | -- | $145,000 |
| 2006 | -- | $145,000 -9.4% |
| 2005 | -- | $160,000 |
| 2004 | -- | $160,000 |
| 2003 | -- | $160,000 |
| 2002 | -- | $160,000 |
Find assessor info on the county website
Monthly payment
Est. payment
Payment breakdown
Explore the cost of this home by adjusting the details. Changes won't be saved.Climate risks
Neighborhood: Mount Lebanon
Nearby schools
Schools provided by the listing agent
- District: Mount Lebanon
Source: WPMLS. This data may not be complete. We recommend contacting the local school district to confirm school assignments for this home.
Similar homes
- $420,0005 bd3 ba2.2k sqft1152 Dormont Ave, Pittsburgh, PA 15216For Sale
 MLS ID #1778260, Kaitlin Alford. WPMLS
 - $400,0004 bd2 ba2.4k sqft3242 Latonia Ave, Pittsburgh, PA 15216For Sale
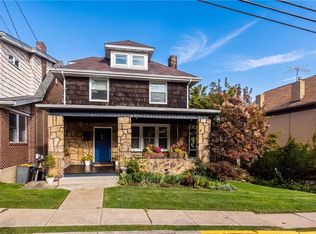 MLS ID #1778025, Krista Lorenzo. WPMLS
 - $425,0004 bd3 ba2.1k sqft2443 McMonagle Ave, Pittsburgh, PA 15216For Sale
 MLS ID #1775204, Melissa Palmer. WPMLS
 - $369,0004 bd3 ba2k sqft904 Lovingston Dr, Pittsburgh, PA 15216For Sale
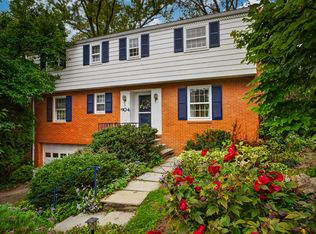 MLS ID #1776869, Maria Holzworth. WPMLS
