Welcome to 281 Beach Road, a beautifully reimagined, fully detached residence offering 4 spacious bedrooms, 2 full bathrooms, and an elegant eat-in kitchen featuring quartz countertops, modern cabinetry, and custom finishes throughout. Every detail has been thoughtfully designed to blend timeless elegance with modern comfort, featuring rich hardwood flooring throughout the upper levels, beautifully appointed bathrooms, and a finished basement with sleek wood-look tile flooring and a newly installed French drain system. Completely renovated from top to bottom, this home features a brand-new roof, windows, heating and cooling systems, hot water tank, updated utilities, and all-new appliances. The property also offers a generously sized private driveway with ample parking, a spacious backyard ideal for entertaining, and convenient rear exterior access. Perfectly situated near Hylan Boulevard, with schools, public transportation, shopping plazas, supermarkets, and dining just minutes away. A truly move-in-ready home combining sophisticated finishes, exceptional craftsmanship, and everyday convenience.
For sale
$835,000
281 Beach Rd, Staten Island, NY 10312
4beds
1,050sqft
Single Family Residence
Built in 1950
4,000 Square Feet Lot
$651,500 Zestimate®
$795/sqft
$-- HOA
What's special
Modern cabinetryBrand-new roofCustom finishes throughoutBeautifully appointed bathroomsAll-new appliancesConvenient rear exterior accessQuartz countertops
- 12 hours
- 352
- 36
Zillow last checked:
Listing updated:
Listed by:
Robert DeFalco Realty, Inc. 718-987-7900,
Ahmed Oun 347-466-1819
Source: SIBOR,MLS#: 2606180
Facts & features
Interior
Bedrooms & bathrooms
- Bedrooms: 4
- Bathrooms: 2
- Full bathrooms: 2
Heating
- Natural Gas, Forced Air
Cooling
- None
Appliances
- Included: Dishwasher, Microwave, Refrigerator
Features
- Basement: Finished
Interior area
- Total structure area: 1,050
- Total interior livable area: 1,050 sqft
Property
Parking
- Parking features: Driveway, On Street
- Has uncovered spaces: Yes
Features
- Levels: Bi-Level
- Stories: 2
- Fencing: Back Yard,Front Yard,Vinyl
Lot
- Size: 4,000 Square Feet
- Dimensions: 40 x 100
- Features: Front Yard, Back Yard, Side
Details
- Parcel number: 052640072
- Zoning: R3A
Construction
Type & style
- Home type: SingleFamily
- Architectural style: Colonial
- Property subtype: Single Family Residence
Materials
- Vinyl Siding
Condition
- Excellent
- New construction: No
- Year built: 1950
- Major remodel year: 2026
Utilities & green energy
- Electric: 220 Volts
- Sewer: Public Sewer
Community & HOA
Community
- Security: Carbon Monoxide Detector(s), Smoke Detector(s)
HOA
- Has HOA: No
Location
- Region: Staten Island
Financial & listing details
- Price per square foot: $795/sqft
- Tax assessed value: $665,000
- Annual tax amount: $5,952
- Date on market: 11/3/2026
- Listing agreement: Exclusive Right To Sell
Estimated market value
$651,500
$586,000 - $717,000
$2,841/mo
Price history
| Date | Event | Price |
|---|---|---|
| 11/3/2026 | Listed for sale | $835,000+114.1%$795/sqft |
Source:  SIBOR #2606180 Report a problem | ||
| 7/1/2026 | Sold | $390,000+95%$371/sqft |
Source: SIBOR #2604055 Report a problem | ||
| 4/19/2006 | Sold | $200,000$190/sqft |
Source: Public Record Report a problem | ||
Public tax history
| Year | Property taxes | Tax assessment |
|---|---|---|
| 2025 | $5,952 +6% | $39,900 +22.5% |
| 2024 | $5,615 | $32,580 -9.2% |
| 2023 | -- | $35,880 +13.9% |
| 2022 | -- | $31,500 -1.7% |
| 2021 | -- | $32,040 +2.1% |
| 2020 | $5,227 +6% | $31,380 -6.6% |
| 2019 | $4,931 | $33,600 +52.9% |
| 2018 | -- | $21,979 +6% |
| 2017 | $4,227 +2% | $20,736 |
| 2016 | $4,145 | $20,736 +0.8% |
| 2015 | $4,145 +11.3% | $20,578 +6% |
| 2014 | $3,726 | $19,414 +6% |
| 2013 | -- | $18,316 +6% |
| 2012 | -- | $17,280 -10.8% |
| 2011 | -- | $19,380 -3.9% |
| 2010 | -- | $20,160 +5.2% |
| 2009 | -- | $19,168 +4.7% |
| 2008 | -- | $18,316 +6% |
| 2007 | -- | $17,280 |
| 2006 | -- | $17,280 +2.9% |
| 2005 | -- | $16,800 +5.2% |
| 2004 | -- | $15,974 +4.7% |
| 2003 | -- | $15,264 +6% |
| 2002 | -- | $14,400 |
| 2001 | -- | $14,400 +2.9% |
| 2000 | -- | $14,000 |
Find assessor info on the county website
Monthly payment
Climate risks
Neighborhood: Eltingville

Similar homes
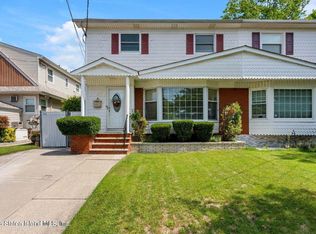
- $849,9003 bd3 ba1.2k sqft208 Eltingville Blvd, Staten Island, NY 10312For Sale
 MLS ID #2605956, Leonard Reina, Listing by: Coldwell Banker Advantage. SIBOR
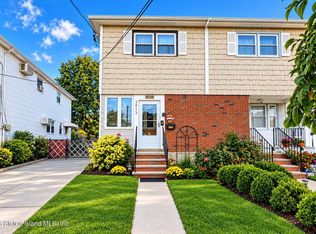
- $770,0003 bd4 ba1.2k sqft17 Lindenwood Rd, Staten Island, NY 10308For Sale
 MLS ID #2606137, Gabriella DiDomenico, Listing by: DiTommaso Real Estate. SIBOR
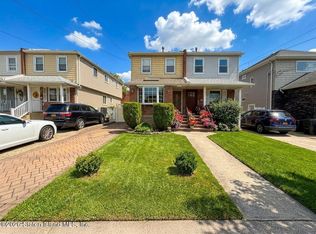
- $829,8883 bd2 ba1.1k sqft3813 Hylan Blvd, Staten Island, NY 10308For Sale
 MLS ID #2605643, Gregory Diaz, Listing by: SI Premiere Properties. SIBOR
- $729,0003 bd2 ba1.1k sqft189 Ridgewood Ave, Staten Island, NY 10312For Sale
 MLS ID #2605521, Hong Agnes Fong, Listing by: DiTommaso Real Estate. SIBOR
