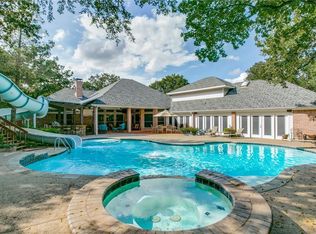
281 County Road 3133, Decatur, TX 76234
Home value
$769,200
$677,000 - $869,000
$5,272/mo
Owner options
$5,272/mo
Rent Zestimate®
Find your next renter with Zillow Rental Manager. Plus, with online applications, you can quickly screen prospective tenants – for free.
$5,272/mo
Rent Zestimate®
$50/mo
Est. payment
Refinancing to a lower rate could help reduce your monthly payments and save thousands over the life of the loan.
$50/mo
Est. payment
Explore your selling options
Work with a Zillow partner agent
Leverage their expertise and Zillow's premium Showcase listings to get your home seen by more buyers.
Get startedList with your own agent
Get your home in front of millions of buyers by listing it on Zillow.
Learn how to do itSell it yourself
Take full control of how buyers see your home on Zillow by listing For Sale by Owner (FSBO).
List your homeWhat's special
Zillow last checked:
Listing updated:
Shelly Harrison 0693173 (972)539-3000,
Ebby Halliday, REALTORS 972-539-3000
William Anderson
Ebby Halliday, REALTORS
Facts & features
Interior
Bedrooms & bathrooms
- Bedrooms: 4
- Bathrooms: 4
- Full bathrooms: 3
- 1/2 bathrooms: 1
Primary bedroom
- Features: Ceiling Fan(s)
- Level: Second
- Dimensions: 17 x 13
Bedroom
- Features: Ceiling Fan(s)
- Level: Second
- Dimensions: 17 x 11
Bedroom
- Features: Ceiling Fan(s)
- Level: Second
- Dimensions: 13 x 11
Bedroom
- Features: Ceiling Fan(s), En Suite Bathroom
- Level: Second
- Dimensions: 15 x 11
Primary bathroom
- Features: Built-in Features, Dual Sinks, Double Vanity, En Suite Bathroom, Granite Counters, Garden Tub/Roman Tub, Separate Shower
- Level: Second
- Dimensions: 14 x 13
Bonus room
- Level: Second
- Dimensions: 25 x 16
Breakfast room nook
- Level: First
- Dimensions: 12 x 11
Dining room
- Level: First
- Dimensions: 14 x 14
Family room
- Features: Ceiling Fan(s), Fireplace
- Level: First
- Dimensions: 19 x 15
Game room
- Features: Built-in Features, Ceiling Fan(s)
- Level: First
- Dimensions: 21 x 17
Kitchen
- Features: Built-in Features, Eat-in Kitchen, Kitchen Island, Stone Counters
- Level: First
- Dimensions: 16 x 14
Living room
- Features: Ceiling Fan(s), Fireplace
- Level: First
- Dimensions: 19 x 14
Media room
- Level: First
- Dimensions: 16 x 10
Other
- Level: First
- Dimensions: 13 x 13
Heating
- Central, Electric
Cooling
- Central Air, Ceiling Fan(s), Electric
Appliances
- Included: Dishwasher, Electric Cooktop, Electric Oven, Electric Water Heater, Disposal, Microwave, Water Softener, Water Purifier
- Laundry: Washer Hookup, Electric Dryer Hookup, Laundry in Utility Room
Features
- Decorative/Designer Lighting Fixtures, Double Vanity, Eat-in Kitchen, Kitchen Island, Pantry, Walk-In Closet(s)
- Flooring: Brick, Tile, Wood
- Windows: Window Coverings
- Has basement: No
- Number of fireplaces: 3
- Fireplace features: Den, Family Room, Gas Starter, Masonry, Outside, Wood Burning
Interior area
- Total interior livable area: 4,316 sqft
Property
Parking
- Total spaces: 2
- Parking features: Circular Driveway, Driveway, Garage Faces Front, Oversized
- Attached garage spaces: 2
- Has uncovered spaces: Yes
Features
- Levels: Two
- Stories: 2
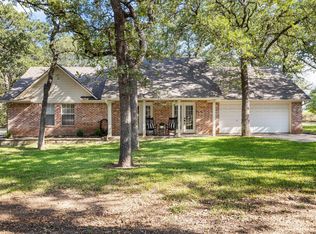
- Patio & porch: Rear Porch, Front Porch, Covered
- Exterior features: Garden, Private Entrance, Private Yard, Rain Gutters
- Pool features: Fenced, Gunite, In Ground, Outdoor Pool, Pool Cover, Pool, Pool Sweep
- Fencing: Barbed Wire,Fenced,Partial
Lot
- Size: 3.63 Acres
- Features: Acreage, Hardwood Trees, Landscaped, Pond on Lot, Many Trees, Sprinkler System
- Residential vegetation: Heavily Wooded
Details
- Additional structures: Outbuilding, Poultry Coop, Shed(s)
- Parcel number: A0152104500
Construction
Type & style
- Home type: SingleFamily
- Architectural style: Early American,Detached
- Property subtype: Single Family Residence
Materials
- Brick
- Foundation: Slab
- Roof: Composition
Condition
- Year built: 1999
Utilities & green energy
- Sewer: Septic Tank
- Water: Well
- Utilities for property: Electricity Available, Electricity Connected, Septic Available, Water Available
Community & HOA
Community
- Security: Security System Owned, Security System
- Subdivision: Seven Wires
HOA
- Has HOA: Yes
- HOA fee: $50 annually
- HOA name: Seven Wires Voluntary HOA
- HOA phone: 000-000-0000
Location
- Region: Decatur
Financial & listing details
- Tax assessed value: $821,456
- Annual tax amount: $9,587
- Date on market: 7/9/2024
- Cumulative days on market: 326 days
- Listing terms: Cash,Conventional,FHA,See Agent,USDA Loan,VA Loan
- Electric utility on property: Yes
Price history
| Date | Event | Price |
|---|---|---|
| 7/7/2025 | Sold | -- |
Source: NTREIS #20652245 Report a problem | ||
| 6/13/2025 | Pending sale | $799,000$185/sqft |
Source: NTREIS #20652245 Report a problem | ||
| 5/31/2025 | Contingent | $799,000$185/sqft |
Source: NTREIS #20652245 Report a problem | ||
| 5/20/2025 | Price change | $799,000-4.2%$185/sqft |
Source: NTREIS #20652245 Report a problem | ||
| 5/1/2025 | Price change | $834,000-0.6%$193/sqft |
Source: NTREIS #20652245 Report a problem | ||
| 3/8/2025 | Price change | $839,000-1.2%$194/sqft |
Source: NTREIS #20652245 Report a problem | ||
| 11/12/2024 | Price change | $849,000-1.2%$197/sqft |
Source: NTREIS #20652245 Report a problem | ||
| 8/23/2024 | Listed for sale | $859,000$199/sqft |
Source: NTREIS #20652245 Report a problem | ||
| 7/24/2024 | Contingent | $859,000$199/sqft |
Source: | ||
| 7/17/2024 | Listed for sale | $859,000$199/sqft |
Source: | ||
| 7/16/2024 | Contingent | $859,000$199/sqft |
Source: NTREIS #20652245 Report a problem | ||
| 7/9/2024 | Price change | $859,000+91.3%$199/sqft |
Source: NTREIS #20652245 Report a problem | ||
| 7/4/2010 | Price change | $449,000-6.3%$104/sqft |
Source: Parker Properties #11281781 Report a problem | ||
| 4/1/2010 | Price change | $479,000-4%$111/sqft |
Source: Parker Properties #11281781 Report a problem | ||
| 3/26/2010 | Listed for sale | $499,000$116/sqft |
Source: Parker Properties #11281781 Report a problem | ||
Public tax history
| Year | Property taxes | Tax assessment |
|---|---|---|
| 2025 | $9,587 +10.8% | $821,456 -22.2% |
| 2024 | $8,651 -17.5% | $1,055,824 +8.2% |
| 2023 | $10,479 | $976,235 +11.5% |
| 2022 | -- | $875,416 +14.3% |
| 2021 | $11,526 +6.6% | $765,690 +6.4% |
| 2020 | $10,811 +2.3% | $719,450 +9.2% |
| 2019 | $10,571 +6.8% | $659,090 +4.7% |
| 2018 | $9,902 +6.7% | $629,740 +11.8% |
| 2017 | $9,280 | $563,270 +9.6% |
| 2016 | -- | $514,130 +1.3% |
| 2015 | -- | $507,340 +12.8% |
| 2014 | -- | $449,600 -0.8% |
| 2013 | -- | $453,270 +9.3% |
| 2012 | -- | $414,740 -2.4% |
| 2011 | -- | $425,070 -20.3% |
| 2010 | -- | $533,390 +0.3% |
| 2009 | -- | $532,010 +11.1% |
| 2008 | -- | $478,790 +0.6% |
| 2007 | -- | $475,870 +20.7% |
| 2006 | -- | $394,310 -0.7% |
| 2005 | -- | $397,090 +5.8% |
| 2004 | -- | $375,150 |
Neighborhood: 76234
Nearby homes
- $--3 bd2 ba1.2k sqft289 County Road 3133, Decatur, TX 76234Sold

- $561,200-- bd2 ba2.9k sqft273 County Road 3133, Decatur, TX 76234Off Market
- $581,9003 bd3 ba2.2k sqft659 Acorn Dr, Decatur, TX 76234Off Market
- $935,3004 bd5 ba4.8k sqft671 Acorn Dr, Decatur, TX 76234Off Market

- $810,7004 bd5 ba4.8k sqft671 S Acorn Dr, Decatur, TX 76234Off Market
- $680,3004 bd3 ba2.8k sqft645 Acorn Dr, Decatur, TX 76234Off Market
- $661,7004 bd3 ba2.7k sqft280 County Road 3133, Decatur, TX 76234Off Market
- $590,400-- bd2 ba2k sqft259 County Road 3133, Decatur, TX 76234Off Market
Nearby schools
GreatSchools rating
- 5/10Rann Elementary SchoolGrades: PK-5Distance: 2.3 mi
- 6/10McCarroll Middle SchoolGrades: 6-8Distance: 2.5 mi
- 5/10Decatur High SchoolGrades: 9-12Distance: 4 mi
Schools provided by the listing agent
- Elementary: Rann
- Middle: Decatur
- High: Decatur
- District: Decatur ISD
Source: NTREIS. This data may not be complete. We recommend contacting the local school district to confirm school assignments for this home.
Get a cash offer in 3 minutes
- Texas
- Wise County
- Decatur
- 76234
- 281 County Road 3133