Modern design meets Montana living in this brand-new 4-bedroom, 3-bathroom home set on a spacious half-acre lot. Thoughtfully designed with comfort and style in mind, this residence offers an open, light-filled floor plan anchored by oversized windows and custom tongue-and-groove ceilings in the main living area. Enjoy the convenience of heated garage bays, a 3-zone HVAC system, 9 and 10 foot ceilings throughout, creating an airy and inviting feel in every room. The kitchen features solid surface countertops, a professional 36" 6 burner range, a walk-in pantry, and seamless flow to the living and dining areas—perfect for entertaining or relaxing by the outdoor fireplace under Montana’s big sky. Retreat to the main level primary suite with his-and-hers closets, large soaker tub, and curbless floor-to-ceiling tile that elevates the spa-like experience. There is also a main level guest room with adjacent full bathroom. The upper level features a large living area with expansive windows to capture views of the surrounding mountains, as well as two additional bedrooms. This home is hot tub ready, includes a hot water recirculation pump, and even offers the option for dual water heaters for added efficiency. Located in a quiet setting just minutes from Bozeman’s amenities, this property blends modern craftsmanship with thoughtful upgrades for everyday comfort and timeless Montana appeal.
Sold
Price Unknown
281 Crossbill Rd, Bozeman, MT 59718
4beds
3,118sqft
Single Family Residence
Built in 2025
0.5 Acres Lot
$1,151,200 Zestimate®
$--/sqft
$5,602 Estimated rent
Home value
$1,151,200
$1.05M - $1.27M
$5,602/mo
Zestimate® history
Owner options
List your home for rent
$5,602/mo
Rent Zestimate®
Find your next renter with Zillow Rental Manager. Plus, with online applications, you can quickly screen prospective tenants – for free.
$5,602/mo
Rent Zestimate®
Refinance and save
$250/mo
Est. payment
Refinancing to a lower rate could help reduce your monthly payments and save thousands over the life of the loan.
$250/mo
Est. payment
Explore your selling options
Work with a Zillow partner agent
Leverage their expertise and Zillow's premium Showcase listings to get your home seen by more buyers.
Get startedList with your own agent
Get your home in front of millions of buyers by listing it on Zillow.
Learn how to do itSell it yourself
Take full control of how buyers see your home on Zillow by listing For Sale by Owner (FSBO).
List your homeWhat's special
Heated garage baysOutdoor fireplaceMain level primary suiteHis-and-hers closetsSpacious half-acre lotOpen light-filled floor planOversized windows
Zillow last checked:
Listing updated:
Listed by:
Ami Sayer 406-580-0481,
Berkshire Hathaway - Bozeman,
Samuel Spencer 406-431-1825,
Berkshire Hathaway - Bozeman
Bought with:
Martha Johnson, BRO-10419
Aperture Global Real Estate
Source: Big Sky Country MLS,MLS#: 408526Originating MLS: Big Sky Country MLS
Facts & features
Interior
Bedrooms & bathrooms
- Bedrooms: 4
- Bathrooms: 3
- Full bathrooms: 3
Rooms
- Room types: Dining Room, Family Room, Full Bath, Garage, Kitchen, Laundry, Living Room, Primary Bedroom
Primary bedroom
- Level: Main
Bedroom
- Level: Main
Bedroom
- Level: Upper
Dining room
- Level: Main
Family room
- Level: Upper
Other
- Level: Main
Other
- Level: Upper
Garage
- Level: Main
Kitchen
- Level: Main
Laundry
- Level: Main
Living room
- Level: Main
Heating
- Natural Gas
Cooling
- Ceiling Fan(s)
Appliances
- Included: Dishwasher, Disposal, Range, Refrigerator
Features
- Fireplace, Walk-In Closet(s), Full Bath on Main Level, Main Level Primary
- Has fireplace: Yes
- Fireplace features: Gas
Interior area
- Total structure area: 3,118
- Total interior livable area: 3,118 sqft
- Finished area above ground: 3,118
Property
Parking
- Total spaces: 3
- Parking features: Attached, Garage, Garage Door Opener
- Attached garage spaces: 3
- Has uncovered spaces: Yes
Features
- Levels: Two
- Stories: 2
- Patio & porch: Covered, Porch
- Exterior features: Concrete Driveway, Sprinkler/Irrigation, Landscaping
- Has view: Yes
- View description: Mountain(s)
Lot
- Size: 0.5 Acres
- Features: Lawn, Landscaped, Sprinklers In Ground
Details
- Parcel number: RFF88579
- Zoning description: AS
- Special conditions: Standard
Construction
Type & style
- Home type: SingleFamily
- Property subtype: Single Family Residence
Materials
- Roof: Asphalt,Metal
Condition
- New Construction
- New construction: Yes
- Year built: 2025
Details
- Builder name: Kovacs Construction LLC
Utilities & green energy
- Water: Community/Coop
- Utilities for property: Electricity Available, Natural Gas Available, Sewer Available, Water Available
Community & HOA
Community
- Security: Heat Detector, Smoke Detector(s)
- Subdivision: Gallatin Meadows
HOA
- Has HOA: Yes
- Amenities included: Park, Trail(s)
- HOA fee: $250 quarterly
Location
- Region: Bozeman
Financial & listing details
- Annual tax amount: $479
- Date on market: 2/10/2026
- Cumulative days on market: 150 days
- Listing terms: Cash,1031 Exchange,3rd Party Financing
- Ownership: Full
- Electric utility on property: Yes
- Road surface type: Paved
Price history
| Date | Event | Price |
|---|---|---|
| 6/3/2026 | Sold | -- |
Source: Big Sky Country MLS #408526 Report a problem | ||
| 4/12/2026 | Contingent | $1,199,000$385/sqft |
Source: Big Sky Country MLS #408526 Report a problem | ||
| 3/26/2026 | Price change | $1,199,000-5.5%$385/sqft |
Source: Big Sky Country MLS #408526 Report a problem | ||
| 2/10/2026 | Listed for sale | $1,269,000$407/sqft |
Source: Big Sky Country MLS #408526 Report a problem | ||
Public tax history
Tax history is unavailable.
Neighborhood: 59718
Nearby homes
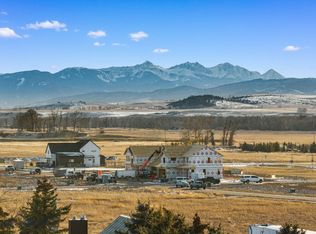
- $--0.47 acres2 Crossbill Rd, Bozeman, MT 59718Sold
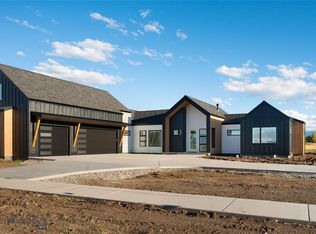
- $1,280,0004 bd4 ba3.1k sqft200 Crossbill Rd, Bozeman, MT 59718New Construction
- $1,591,0003 bd2 ba1.1k sqft250 Kirkland Ave, Belgrade, MT 59718Off Market
- $1,675,0003 bd2 ba2.8k sqft244 Kirkland Ave, Bozeman, MT 59718Off Market
- $--7,013 sqft5 Sage Grouse Dr, Bozeman, MT 59718Sold
- $--0.5 acresSparrowhawk Rd, Bozeman, MT 59718Sold
- $--7,021 sqft4 Sage Grouse Dr, Bozeman, MT 59718Sold
- $484,3003 bd2 ba1.7k sqft253 Kirkland Ave, Bozeman, MT 59718Off Market

Nearby schools
GreatSchools rating
- 10/10Ridge View Elementary SchoolGrades: PK-4Distance: 4.5 mi
- 6/10Belgrade Middle SchoolGrades: 5-8Distance: 5.1 mi
- 6/10Belgrade High SchoolGrades: 9-12Distance: 5 mi
- Montana
- Gallatin County
- Bozeman
- 59718
- 281 Crossbill Rd
