**HIGHEST AND BEST DUE BY SUNDAY 10/25 BY 12PM MIDNIGHT**Welcome to 281 Deerfield Road, a charming Cape Cod-style home in Windsor that's full of character and just waiting for its next owner's personal touch! With its classic exterior, inviting layout, and plenty of opportunity to make it your own, this home offers a wonderful canvas for bringing your ideas to life. Step inside to find hardwood flooring throughout much of the home, adding warmth and character to the living spaces. The living room features a cozy fireplace that serves as a natural focal point, while the separate dining room provides a welcoming space for gathering around the table. The generously sized kitchen offers plenty of room to work with and the opportunity to create something truly special. With 3 bedrooms and 1.5 bathrooms, the home offers a flexible layout that includes two bedrooms on the main level, making everyday living convenient while leaving additional space upstairs. The unfinished basement is another area full of untapped potential, whether you envision additional storage, a workshop, or the possibility of creating more usable space down the road. New mechanicals add an important update to the home, allowing the next owner to focus on making the cosmetic improvements that reflect their own style. Outside, the cleared, level, and fenced-in backyard offers a great setting for relaxing, gardening, entertaining, or simply enjoying the outdoors. With plenty of open space and room for creativity, the yard has the potential to become a beautiful extension of the home. The location adds another layer of appeal, with Windsor's local favorites and everyday conveniences within easy reach. Spend an afternoon exploring the walking trails and natural beauty of Northwest Park, enjoy the scenic Windsor Center River Trail, or discover the shops of the Windsor Shopping Center, restaurants, and historic charm of Windsor Center. Deerfield Park also offers nearby outdoor recreation, while convenient access to I-91 and I-291 makes commuting to Hartford and surrounding areas easier. With its classic Cape Cod charm, flexible layout, spacious fenced backyard, and opportunity to add your own finishing touches, 281 Deerfield Road is ready for its next chapter!
Under contract
$250,000
281 Deerfield Road, Windsor, CT 06095
3beds
1,075sqft
Single Family Residence
Built in 1952
9,583 Square Feet Lot
$-- Zestimate®
$233/sqft
$-- HOA
What's special
Cozy fireplaceSeparate dining roomGenerously sized kitchen
- 11 days
- 2,218
- 332
Likely to sell faster than
Zillow last checked:
Listing updated:
Listed by:
MC Team at eXp Realty,
Maxwell Castrogiovanni (860)302-8394,
eXp Realty 866-828-3951
Source: Smart MLS,MLS#: 24214034
Facts & features
Interior
Bedrooms & bathrooms
- Bedrooms: 3
- Bathrooms: 2
- Full bathrooms: 1
- 1/2 bathrooms: 1
Primary bedroom
- Features: Hardwood Floor
- Level: Main
Bedroom
- Features: Hardwood Floor
- Level: Upper
Bedroom
- Features: Hardwood Floor
- Level: Upper
Bathroom
- Features: Tub w/Shower, Tile Floor
- Level: Main
Bathroom
- Level: Upper
Dining room
- Features: Hardwood Floor
- Level: Main
Kitchen
- Level: Main
Living room
- Features: Fireplace, Hardwood Floor
- Level: Main
Heating
- Hot Water, Natural Gas
Cooling
- Window Unit(s)
Appliances
- Included: Electric Cooktop, Electric Range, Refrigerator, Dishwasher, Washer, Dryer, Water Heater
- Laundry: Lower Level
Features
- Basement: Full,Unfinished,Storage Space,Interior Entry,Concrete
- Attic: None
- Number of fireplaces: 1
Interior area
- Total structure area: 1,075
- Total interior livable area: 1,075 sqft
- Finished area above ground: 1,075
- Finished area below ground: 0
Property
Parking
- Total spaces: 3
- Parking features: Paved, Off Street, Driveway, Private
- Has uncovered spaces: Yes
Features
- Exterior features: Sidewalk, Rain Gutters
- Fencing: Full
Lot
- Size: 9,583 Square Feet
- Features: Level, Cleared
Details
- Parcel number: 781163
- Zoning: R11
Construction
Type & style
- Home type: SingleFamily
- Architectural style: Cape Cod
- Property subtype: Single Family Residence
Materials
- Aluminum Siding
- Foundation: Concrete Perimeter
- Roof: Asphalt
Condition
- New construction: No
- Year built: 1952
Utilities & green energy
- Sewer: Public Sewer
- Water: Public
- Utilities for property: Cable Available
Green energy
- Energy generation: Solar
Community & HOA
Community
- Features: Shopping/Mall
HOA
- Has HOA: No
Location
- Region: Windsor
Financial & listing details
- Price per square foot: $233/sqft
- Tax assessed value: $154,420
- Annual tax amount: $4,460
- Date on market: 10/19/2026
Estimated market value
Not available
Estimated sales range
Not available
Not available
Price history
| Date | Event | Price |
|---|---|---|
| 10/27/2026 | Contingent | $250,000$233/sqft |
Source: eXp Realty #24214034 Report a problem | ||
| 10/27/2026 | Pending sale | $250,000$233/sqft |
Source:  Smart MLS #24214034 Report a problem | ||
| 10/19/2026 | Listed for sale | $250,000$233/sqft |
Source: Smart MLS #24214034 Report a problem | ||
Public tax history
| Year | Property taxes | Tax assessment |
|---|---|---|
| 2025 | $4,393 -6.2% | $154,420 |
| 2024 | $4,682 +49.4% | $154,420 +65.6% |
| 2023 | $3,133 +1% | $93,240 |
| 2022 | $3,102 | $93,240 |
| 2021 | $3,102 +0.5% | $93,240 |
| 2020 | $3,087 +2.3% | $93,240 |
| 2019 | $3,019 +0.6% | $93,240 +2.4% |
| 2018 | $3,002 +1.6% | $91,070 |
| 2017 | $2,955 +2.9% | $91,070 |
| 2016 | $2,871 +2% | $91,070 |
| 2015 | $2,816 +1.5% | $91,070 |
| 2014 | $2,775 +0.6% | $91,070 -9.8% |
| 2013 | $2,759 -2.2% | $100,940 |
| 2012 | $2,821 -0.3% | $100,940 |
| 2011 | $2,829 +6.5% | $100,940 +7.8% |
| 2010 | $2,657 -7.1% | $93,632 -7.2% |
| 2009 | $2,861 +10% | $100,940 +13.7% |
| 2008 | $2,601 | $88,760 |
| 2007 | $2,601 | $88,760 |
| 2006 | $2,601 +2% | $88,760 |
| 2005 | $2,550 +0.3% | $88,760 +0.6% |
| 2004 | $2,543 +18% | $88,200 +37.4% |
| 2003 | $2,155 +7.6% | $64,190 |
| 2001 | $2,003 +5.1% | $64,190 |
| 2000 | $1,906 -28.3% | $64,190 -47.9% |
| 1996 | $2,659 | $123,100 |
Find assessor info on the county website
Monthly payment
Est. payment
Payment breakdown
Explore the cost of this home by adjusting the details. Changes won't be saved.Climate risks
Neighborhood: 06095
Nearby schools
Schools provided by the listing agent
- Elementary: John F. Kennedy
- Middle: Sage Park
- High: Windsor
Source: Smart MLS. This data may not be complete. We recommend contacting the local school district to confirm school assignments for this home.

Similar homes
- $365,0003 bd2 ba1.2k sqft193 Rood Avenue, Windsor, CT 06095For Sale
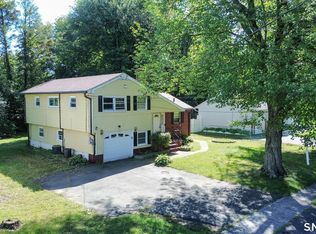
 MLS ID #24202874, Ellen Shuff, eXp Realty. Smart MLS
- $365,0003 bd2 ba1.2k sqft1419 Poquonock Avenue, Windsor, CT 06095For Sale
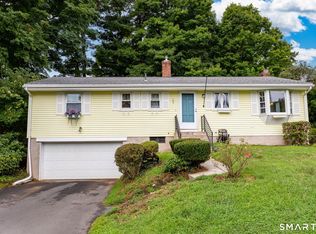 MLS ID #24204239, Matthew Olander, KW Legacy Partners. Smart MLS
- $285,0003 bd1 ba1.3k sqft163 Roxbury Road, East Hartford, CT 06118For Sale
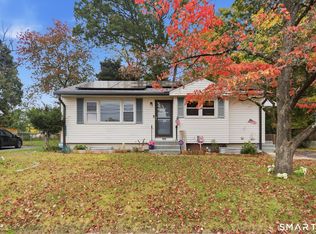 MLS ID #24215441, Peter J. Stadolnik, Century 21 AllPoints Realty. Smart MLS
- $299,9003 bd1 ba1k sqft27 Allen Street, Enfield, CT 06082For Sale
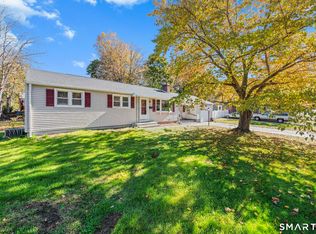 MLS ID #24218060, Laura B. Ennis, Century 21 AllPoints Realty. Smart MLS
- $300,0003 bd1 ba1.2k sqft30 Oakwood Street, East Hartford, CT 06108For SaleMLS ID #24216677, Leticia Rodriguez, Casa Mia Realty Corporation. Smart MLS
- $274,9003 bd1 ba1.2k sqft10 Center Street, Windsor Locks, CT 06096For SaleMLS ID #24203241, Michael Calabro, Coldwell Banker Calabro. Smart MLS
- $318,9003 bd1 ba843 sqft11 Elmhurst Circle, West Hartford, CT 06110For SaleMLS ID #24182030, Annie Simard, LPT Realty. Smart MLS
- $265,0003 bd2 ba1k sqft17 Spruce Street, Vernon, CT 06066For SaleMLS ID #24167626, Dianna Sleis, Coldwell Banker Realty. Smart MLS
- $310,0003 bd1 ba1.2k sqft103 West Center Street, Manchester, CT 06040For SaleMLS ID #24216202, Holly A. Keating, Agnelli Real Estate. Smart MLS
- $349,0003 bd2 ba1.3k sqft100 Englewood Avenue, Bloomfield, CT 06002For SaleMLS ID #24206192, Sharon A. Soliz Mercado, Premier Properties of CT. Smart MLS
- $325,0003 bd2 ba1.2k sqft341 School Street, East Hartford, CT 06108For SaleMLS ID #24184657, Nikki M. Defrancesco, Coldwell Banker Realty. Smart MLS
- $239,9002 bd1 ba896 sqftArnoldridge, West Hartford, CT 06119For SaleMLS ID #24216377, Noah Rios-Hoffman, KW Legacy Partners. Smart MLS
- $359,9003 bd1 ba1.2k sqft129 Montemerlo Avenue, Windsor Locks, CT 06096For SaleMLS ID #24210919, Mike Barile, Barile Realty Group. Smart MLS
- $245,0004 bd1 ba1.1k sqft426 Ellis Street, New Britain, CT 06051For SaleMLS ID #24202213, Ramon E. Matos, Matos Level Eminent Realty. Smart MLS
- $365,0003 bd3 ba1.3k sqft61 University Avenue, East Hartford, CT 06108For SaleMLS ID #24209084, Roman Pantojas, Oxford Realty. Smart MLS
- $365,0003 bd1 ba1.1k sqft39 Emily Drive, Vernon, CT 06066For SaleMLS ID #24215617, Dante Burgos, Coldwell Banker Realty. Smart MLS
- $289,0003 bd2 ba998 sqft38 Kensington Street, Manchester, CT 06040For SaleMLS ID #24210971, Ilka D. Torres, Torbello Real Estate Advisors. Smart MLS
- $289,9003 bd2 ba1.4k sqft10 Keller Avenue, Enfield, CT 06082For SaleMLS ID #24213568, Catherine M. Thompson, William Raveis/First Town RE. Smart MLS
- $314,9993 bd2 ba1k sqft9 Carpet Street, Enfield, CT 06082For SaleMLS ID #24215717, Diane Kendrick, Coldwell Banker Realty. Smart MLS
