Space to spread out, room to entertain, and a backyard that might make you cancel your summer vacation plans altogether.
Set on 2.6 acres, this five bedroom, three and a half bath home offers plenty of room for everyday living while still knowing how to have a little fun. The eat-in kitchen creates an easy gathering place at the heart of the home, while downstairs, the finished basement takes entertaining to another level. Settle in for movie night in the media room, grab a drink at the bar, or cozy up by the fireplace when the temperatures drop.
And when summer rolls around, the party moves outside. The in-ground pool is surrounded by plenty of yard to enjoy, giving you the space for long afternoons by the water, backyard barbecues, lawn games, and evenings spent outside long after the sun goes down.
The 2+ car garage gives you plenty of room to tinker, or use as storage, and a sunny front porch landscaped with beautiful flowers is the perfect place to sit and say ''aww this house was the perfect choice''.
With 6 bedrooms, multiple living and entertaining spaces, and 2.6 acres to call your own, this is a home designed for a full house whether that means family, friends, or simply having plenty of room to live exactly the way you want.
Sellers are having furnaced serviced and chimney inspected and cleaned.
For sale
$405,000
281 Hallock Hill Rd, Keeseville, NY 12944
6beds
3,180sqft
Single Family Residence
Built in 1973
2.6 Acres Lot
$385,500 Zestimate®
$127/sqft
$-- HOA
What's special
- 1 day |
- 873 |
- 31 |
Likely to sell faster than
Zillow last checked:
Listing updated:
Listed by:
LB House To Home Realty 518-420-2484,
Lindsay Boulerice
Source: ACVMLS,MLS#: 208198
Facts & features
Interior
Bedrooms & bathrooms
- Bedrooms: 6
- Bathrooms: 3
- Full bathrooms: 2
- 1/2 bathrooms: 1
- Main level bathrooms: 2
- Main level bedrooms: 3
Primary bedroom
- Level: First
- Area: 181.2 Square Feet
- Dimensions: 15.1 x 12
Bedroom
- Level: Lower
- Area: 33.06 Square Feet
- Dimensions: 5.7 x 5.8
Bedroom 2
- Level: First
- Area: 128.7 Square Feet
- Dimensions: 11 x 11.7
Bedroom 3
- Level: First
- Area: 99.08 Square Feet
- Dimensions: 10.11 x 9.8
Bedroom 4
- Level: Lower
- Area: 183.21 Square Feet
- Dimensions: 19.7 x 9.3
Bedroom 5
- Level: Lower
- Area: 202.4 Square Feet
- Dimensions: 17.6 x 11.5
Primary bathroom
- Level: First
- Area: 24.9 Square Feet
- Dimensions: 8.3 x 3
Bathroom 1
- Level: First
- Area: 80.43 Square Feet
- Dimensions: 14.11 x 5.7
Den
- Description: Bar Area
- Level: Lower
- Area: 131.04 Square Feet
- Dimensions: 11.7 x 11.2
Dining room
- Level: First
- Area: 121.32 Square Feet
- Dimensions: 12 x 10.11
Kitchen
- Level: First
- Area: 150 Square Feet
- Dimensions: 12 x 12.5
Living room
- Level: First
- Area: 250.92 Square Feet
- Dimensions: 15.3 x 16.4
Media room
- Level: Lower
- Area: 376.54 Square Feet
- Dimensions: 28.1 x 13.4
Heating
- Hot Water, Oil
Cooling
- None
Appliances
- Included: Cooktop, Dishwasher, Double Oven, Electric Water Heater, Refrigerator
- Laundry: Inside, Lower Level
Features
- Laminate Counters, Ceiling Fan(s), Eat-in Kitchen, Soaking Tub, Wet Bar
- Flooring: Laminate
- Doors: Sliding Doors
- Windows: Vinyl Clad Windows
- Basement: Finished,Full
- Number of fireplaces: 1
- Fireplace features: Family Room, Wood Burning
Interior area
- Total structure area: 3,180
- Total interior livable area: 3,180 sqft
- Finished area above ground: 1,590
- Finished area below ground: 1,590
Property
Parking
- Total spaces: 3
- Parking features: Additional Parking, Carport, Garage Faces Front
- Attached garage spaces: 2
- Carport spaces: 1
- Covered spaces: 3
- Has uncovered spaces: Yes
Features
- Levels: Bi-Level
- Stories: 2
- Patio & porch: Front Porch, Rear Porch
- Exterior features: Lighting
- Has private pool: Yes
- Pool features: In Ground, Private
Lot
- Size: 2.6 Acres
- Features: Back Yard, Cleared, Front Yard, Landscaped, Level, Private
- Topography: Level
Details
- Additional structures: Outbuilding, Shed(s), Storage
- Parcel number: 304.133
- Zoning: Residential
Construction
Type & style
- Home type: SingleFamily
- Architectural style: Raised Ranch
- Property subtype: Single Family Residence
Materials
- Vinyl Siding
- Roof: Asphalt
Condition
- Year built: 1973
Utilities & green energy
- Electric: Circuit Breakers
- Sewer: Septic Tank
- Water: Well Drilled
- Utilities for property: Cable Available, Electricity Connected, Internet Connected
Community & HOA
Community
- Security: Carbon Monoxide Detector(s), Smoke Detector(s)
Location
- Region: Keeseville
Financial & listing details
- Price per square foot: $127/sqft
- Tax assessed value: $357,100
- Annual tax amount: $7,408
- Date on market: 8/21/2026
- Listing agreement: Exclusive Right To Sell
- Listing terms: Cash,Conventional,FHA,VA Loan
- Lease term: Short Term Lease
- Electric utility on property: Yes
- Road surface type: Paved
Estimated market value
$385,500
$366,000 - $405,000
$3,203/mo
Price history
| Date | Event | Price |
|---|---|---|
| 8/21/2026 | Listed for sale | $405,000+9.8%$127/sqft |
Source:  ACVMLS #208198 Report a problem ACVMLS #208198 Report a problem | ||
| 6/28/2024 | Listing removed | -- |
Source: ACVMLS #202166 Report a problem | ||
| 6/19/2024 | Listed for sale | $369,000+13.5%$116/sqft |
Source: ACVMLS #202166 Report a problem | ||
| 11/15/2021 | Sold | $325,000$102/sqft |
Source: ACVMLS #174188 Report a problem | ||
| 9/6/2021 | Pending sale | $325,000$102/sqft |
Source: ACVMLS #174188 Report a problem | ||
| 9/3/2021 | Listed for sale | $325,000$102/sqft |
Source: ACVMLS #174188 Report a problem | ||
| 8/9/2021 | Pending sale | $325,000$102/sqft |
Source: ACVMLS #174188 Report a problem | ||
| 7/29/2021 | Listed for sale | $325,000+103.1%$102/sqft |
Source: ACVMLS #174188 Report a problem | ||
| 10/23/2013 | Sold | $160,000+16.8%$50/sqft |
Source: ACVMLS #144195 Report a problem | ||
| 1/30/2006 | Sold | $137,000+3.3%$43/sqft |
Source: Public Record Report a problem | ||
| 9/28/2004 | Sold | $132,641$42/sqft |
Source: Public Record Report a problem | ||
Public tax history
| Year | Property taxes | Tax assessment |
|---|---|---|
| 2025 | -- | $357,100 |
| 2024 | -- | $357,100 +3% |
| 2023 | -- | $346,700 +83% |
| 2022 | -- | $189,500 |
| 2021 | -- | $189,500 |
| 2020 | -- | $189,500 |
| 2019 | -- | $189,500 |
| 2018 | -- | $189,500 |
| 2017 | $2,756 | $189,500 |
| 2016 | -- | $189,500 |
| 2015 | -- | $189,500 |
Find assessor info on the county website
Monthly payment
Climate risks
Neighborhood: 12944
Nearby schools
GreatSchools rating
- 8/10Keesville Primary SchoolGrades: PK-6Distance: 1.9 mi
- 2/10Ausable Valley Middle SchoolGrades: 7-8Distance: 5.1 mi
- 5/10Ausable Valley High SchoolGrades: 9-12Distance: 5.1 mi
- $514,1003 bd2 ba2.2k sqft30 Boulder Ledge Way, Keeseville, NY 12944Off Market
- $453,7004 bd3 ba2.3k sqft267 Hallock Hill Rd, Keeseville, NY 12944Off Market
- $388,3003 bd2 ba1.7k sqft291 Hallock Hill Rd, Peru, NY 12972Off Market
- $222,9002 bd1 ba2.3k sqft290 Hallock Hill Rd, Peru, NY 12972Off Market
- $435,6003 bd1 ba1.8k sqft38 Boulder Ledge Way, Keeseville, NY 12944Off Market
- $245,0005 bd1 ba1.6k sqft255 Hallock Hill Rd, Keeseville, NY 12944Off Market
- $235,2003 bd1 ba1.3k sqft305 Hallock Hill Rd, Peru, NY 12972Off Market
- $335,3007 bd2 ba2.5k sqft374/375 Hallock Hill Rd, Peru, NY 12972Off Market
A local agent can set up tours, give advice and negotiate with sellers.
Similar homes
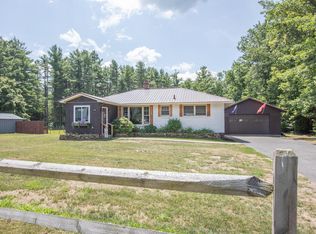
- $375,0004 bd2 ba2.6k sqft209 Hill St, Keeseville, NY 12944For Sale
 MLS ID #207833, Kira Witherwax, Listing by: REMAX North Country. ACVMLS
 - $399,9005 bd3 ba3.1k sqft460 Fuller Rd, Peru, NY 12972For Sale
 MLS ID #208109, Amy Provost, Listing by: Ridgeline Realty Group. ACVMLS
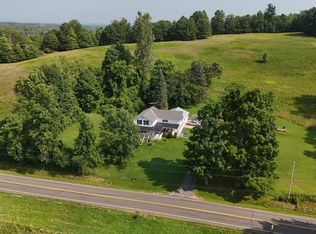
 - $455,0005 bd2 ba2.1k sqft364 Port Douglas Rd, Keeseville, NY 12944For Sale
 MLS ID #202576, James Lavalley, Listing by: Coldwell Banker Whitbeck Assoc Tupper Lake. ACVMLS
 - $599,0005 bd2 ba3k sqft801 Mace Chasm Rd, Keeseville, NY 12944For Sale
 MLS ID #207718, Kimberly Llewellyn, Listing by: Coldwell Banker Whitbeck Assoc. Plattsburgh. ACVMLS
 - $412,0003 bd3 ba2.3k sqft311 Mitchell Rd, Peru, NY 12972For SaleMLS ID #207999, Katie Perrone, Listing by: Coldwell Banker Whitbeck Assoc. Plattsburgh. ACVMLS
- $545,0004 bd3 ba3.4k sqft162 Thompson Rd, Keeseville, NY 12944For SaleMLS ID #207314, Barbara Davidson, Listing by: Davidson Real Estate Group, LLC. ACVMLS
- $419,0003 bd3 ba2.5k sqft283 Route 22b, Peru, NY 12972For SaleMLS ID #206978, Andre Lacombe, Listing by: REMAX North Country. ACVMLS
- $499,9004 bd3 ba2.3k sqft38 Rascoe Rd, Plattsburgh, NY 12901For SaleMLS ID #208199, Rachel Calkins Covey, Listing by: REMAX North Country. ACVMLS
- $379,9954 bd3 ba2k sqft35 Knob Hill Rd, Peru, NY 12972For SaleMLS ID #206844, Brandy McDonald, Listing by: Century 21 The One. ACVMLS
- $540,0004 bd3 ba1.9k sqft1167 Trout Pond Rd, Keeseville, NY 12944For SaleMLS ID #206760, Michelle C Fowler, Listing by: Real Broker NY, LLC. ACVMLS
- $400,0004 bd2 ba2.5k sqft430 Tom Miller Rd, Plattsburgh, NY 12901For SaleMLS ID #207899, Donald Duley, Listing by: Donald Duley & Associates. ACVMLS
- $249,9003 bd1 ba1.7k sqft536 Shunpike Rd, Keeseville, NY 12944For SaleMLS ID #207963, Terry Jandreau, Listing by: Davidson Real Estate Group, LLC. ACVMLS
- $419,0004 bd3 ba2.3k sqft6 Haynes Ter, Peru, NY 12972For SaleMLS ID #206852, Patrick Holcombe, Listing by: Century 21 The One. ACVMLS
- $569,0003 bd3 ba3.6k sqft124 McGarr Rd, Peru, NY 12972For SaleMLS ID #208177, George A. Barnett, Listing by: Century 21 The One. ACVMLS
- $329,0003 bd2 ba2.3k sqft1 Rounds Dr, Peru, NY 12972For SaleMLS ID #208093, Denise Calkins Ryder, Listing by: REMAX North Country. ACVMLS
- $340,0003 bd2 ba2.5k sqft3 Button Brook Pkwy, Peru, NY 12972For SaleMLS ID #207931, Gaelan Trombley, Listing by: Kavanaugh Realty-Plattsburgh. ACVMLS
- $525,0003 bd2 ba1.9k sqft643 Point Rd, Willsboro, NY 12996For SaleMLS ID #208201, Richard Yeager, Listing by: NY Living Realty. ACVMLS
- $404,9953 bd3 ba3.1k sqft537 Jersey Swamp Rd, West Chazy, NY 12992For SaleMLS ID #207697, Brandy McDonald, Listing by: Century 21 The One. ACVMLS
- $360,0004 bd3 ba2.2k sqft5 Beechwood Dr, Morrisonville, NY 12962For SaleMLS ID #207922, Cathy Williams, Listing by: Century 21 The One. ACVMLS
- $410,0003 bd3 ba3.2k sqft163 Stickney Bridge Rd, Jay, NY 12941For SaleMLS ID #207717, Stephanie Colby, Listing by: Acre Adk. ACVMLS
