MODERN TOWNHOME WITH 2 MASTER SUITES, NO HOA, AND SPACIOUS BACKYARD IN CALHOUN CITY LIMITS! This remarkable, move-in-ready townhome is vetted with a full HOME INSPECTION REPORT already COMPLETE and on file for your peace of mind. From the moment you step inside, you will be captivated by the dramatic living room boasting SOARING CEILINGS and a warm FIREPLACE that serves as the centerpiece for entertaining. The heart of the home features a kitchen outfitted with beautifully stained, raised-panel cabinetry and BRAND-NEW STAINLESS STEEL APPLIANCES that will inspire your inner chef. The MAIN LEVEL hosts a spectacular PRIMARY SUITE for effortless, stairs-free living, while the UPSTAIRS boasts a COMPLETE SECONDARY SUITE, offering unparalleled privacy. Step outside to discover a nice-sized backyard perfect for gatherings, pets, or your own private garden, a rare asset for townhome living. With its BRAND-NEW ROOF and the pre-inspection already done, this pristine property is the definition of an AFFORDABLE, MOVE-IN READY opportunity!
Active
$169,900
281 Henderson Bend Rd NW, Calhoun, GA 30701
2beds
1,236sqft
Townhouse, Residential
Built in 1990
2,613 Square Feet Lot
$-- Zestimate®
$137/sqft
$-- HOA
What's special
Warm fireplaceSoaring ceilingsSpacious backyardBrand-new roofBrand-new stainless steel appliances
- 19 hours
- 72
- 4
Zillow last checked:
Listing updated:
Listed by:
Samantha Lusk,
Samantha Lusk & Associates Realty, Inc. 770-547-1441,
Beau Black,
Samantha Lusk & Associates Realty, Inc.
Source: FMLS GA,MLS#: 7856653
Facts & features
Interior
Bedrooms & bathrooms
- Bedrooms: 2
- Bathrooms: 2
- Full bathrooms: 2
- Main level bathrooms: 1
- Main level bedrooms: 1
Rooms
- Room types: Other
Primary bedroom
- Features: Double Master Bedroom, Master on Main, Split Bedroom Plan
- Level: Double Master Bedroom, Master on Main, Split Bedroom Plan
Bedroom
- Features: Double Master Bedroom, Master on Main, Split Bedroom Plan
Primary bathroom
- Features: Tub/Shower Combo
Dining room
- Features: Other
Kitchen
- Features: Cabinets Stain, Laminate Counters, Pantry, View to Family Room
Heating
- Central
Cooling
- Central Air
Appliances
- Included: Dishwasher, Dryer, Electric Range, Microwave, Washer
- Laundry: Laundry Closet, Main Level
Features
- Walk-In Closet(s)
- Flooring: Luxury Vinyl
- Windows: None
- Basement: None
- Number of fireplaces: 1
- Fireplace features: Living Room
- Common walls with other units/homes: 2+ Common Walls
Interior area
- Total structure area: 1,236
- Total interior livable area: 1,236 sqft
Video & virtual tour
Property
Parking
- Parking features: Kitchen Level
Accessibility
- Accessibility features: None
Features
- Levels: One and One Half
- Stories: 1
- Patio & porch: Patio
- Exterior features: None
- Pool features: None
- Spa features: None
- Fencing: None
- Has view: Yes
- View description: Other
- Waterfront features: None
- Body of water: None
Lot
- Size: 2,613 Square Feet
- Features: Back Yard
Details
- Additional structures: None
- Other equipment: None
- Horse amenities: None
Construction
Type & style
- Home type: Townhouse
- Architectural style: Townhouse
- Property subtype: Townhouse, Residential
- Attached to another structure: Yes
Materials
- Stone, Vinyl Siding
- Foundation: Slab
- Roof: Composition
Condition
- Resale
- New construction: No
- Year built: 1990
Utilities & green energy
- Electric: None
- Sewer: Public Sewer
- Water: Public
- Utilities for property: Electricity Available, Water Available
Green energy
- Energy efficient items: None
- Energy generation: None
Community & HOA
Community
- Features: None
- Security: None
- Subdivision: Oak Hill Village Town Homes
HOA
- Has HOA: No
Location
- Region: Calhoun
Financial & listing details
- Price per square foot: $137/sqft
- Annual tax amount: $911
- Date on market: 10/21/2026
- Ownership: Fee Simple
- Electric utility on property: Yes
- Road surface type: Paved
Estimated market value
Not available
Estimated sales range
Not available
Not available
Price history
| Date | Event | Price |
|---|---|---|
| 10/21/2026 | Listed for sale | $169,900$137/sqft |
Source:  FMLS GA #7856653 Report a problem | ||
Public tax history
Tax history is unavailable.
Monthly payment
Est. payment
Payment breakdown
Explore the cost of this home by adjusting the details. Changes won't be saved.Climate risks
Neighborhood: 30701
Nearby schools
Schools provided by the listing agent
- Elementary: Calhoun
- Middle: Calhoun
- High: Calhoun
Source: FMLS GA. This data may not be complete. We recommend contacting the local school district to confirm school assignments for this home.
- $197,700-- bd-- ba-- sqft261 Henderson Bend Rd NW #R, Calhoun, GA 30701Off Market
- $202,5002 bd2 ba-- sqft253 Henderson Bend Rd NW, Calhoun, GA 30701Off Market

- $270,8002 bd1 ba-- sqft289 Henderson Bend Rd NW, Calhoun, GA 30701Off Market

- $202,5002 bd2 ba-- sqft257 Henderson Bend Rd NW, Calhoun, GA 30701Off Market

Similar homes
- $--3 bd2 ba1.2k sqft101B Oak Hill Dr, Calhoun, GA 30701Auction
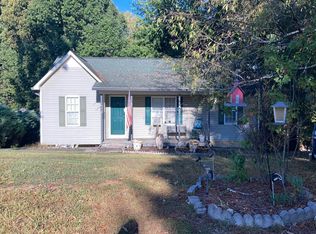 Auction.com 2
- $175,0002 bd1 ba1k sqft205 Valley View Cir SE, Calhoun, GA 30701For Sale
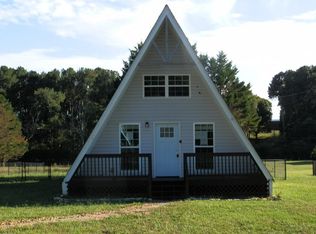 MLS ID #136674, Michael Lewis. Carpet Capital AOR
- $198,9002 bd2 ba1.3k sqft272 Mount Vernon Dr, Calhoun, GA 30701Active
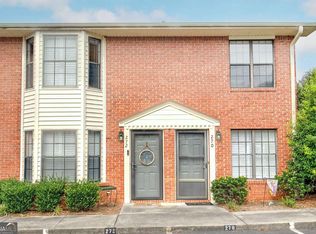
 MLS ID #10817589, Susana Avila, KW Signature Partners. GAMLS
- $155,0003 bd1 ba1.2k sqft322 Circle Dr, Calhoun, GA 30701For Sale

 MLS ID #7826685, Kaitlyn Guevara, Maximum One Community Realtors. FMLS GA
- $190,0002 bd2 ba1.4k sqft139 Owens Gin Rd NE, Calhoun, GA 30701ActiveMLS ID #10873831, Lisa Burgee, Response Realty. GAMLS
- $180,0003 bd2 ba1.3k sqft109 Webb Dr NE, Calhoun, GA 30701ActiveMLS ID #10837156, Céline Higgins Evans, Simply List. GAMLS
- $160,0003 bd1 ba1.7k sqft121 Sunset Dr NE, Calhoun, GA 30701ActiveMLS ID #10849805, Blair Myers, Blair Myers Real Estate. GAMLS
- $159,0003 bd2 ba984 sqft258 Curtis Cir SE, Calhoun, GA 30701ActiveMLS ID #10840946, Sabrina Poole, Samantha Lusk & Associates Realty. GAMLS
- $153,0002 bd1 ba1k sqft2430 Us Highway 41 N, Calhoun, GA 30701ActiveMLS ID #10835949, Mark Spain, Mark Spain Real Estate. GAMLS
- $240,0003 bd2 ba1.7k sqft168 Baker Cir SE, Calhoun, GA 30701ActiveMLS ID #10876412, Miranda Thomas, Keller Williams Northwest. GAMLS
- $164,9004 bd2 ba1.7k sqft309 Crest Dr, Calhoun, GA 30701ActiveMLS ID #10702394, Samantha Lewallen, ERA Sunrise Realty. GAMLS
- $199,0002 bd1 ba1.2k sqft113 Burton Dr, Calhoun, GA 30701ActiveMLS ID #10772943, Simone Ford, Maximum One Community Realtors. GAMLS
- $249,9003 bd3 ba1.8k sqft158 Millers Ln, Calhoun, GA 30701ActiveMLS ID #10875849, Andrea Jones, Venture Real Estate, Inc.. GAMLS
- $249,9003 bd3 ba1.8k sqft156 Millers Ln, Calhoun, GA 30701ActiveMLS ID #10875852, Andrea Jones, Venture Real Estate, Inc.. GAMLS
- $208,0003 bd2 ba1k sqft285 Mountain View Dr SE, Calhoun, GA 30701For SaleMLS ID #7839477, Dianne Kirby, Coldwell Banker Kinard Realty. FMLS GA
- $199,9003 bd1 ba1k sqft118 Brooksmill Dr NE, Calhoun, GA 30701ActiveMLS ID #10783529, Stacy Stewart, Coldwell Banker Kinard Realty. GAMLS
- $219,9003 bd2 ba1.1k sqft106 Webb Dr NE, Calhoun, GA 30701ActiveMLS ID #10868279, Mandy Parker, KW Signature Partners. GAMLS
- $194,9003 bd2 ba1.1k sqft322 Cook Rd NW, Resaca, GA 30735ActiveMLS ID #10843024, Lori Thomason, KW Signature Partners. GAMLS
