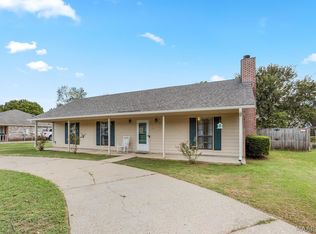
Welcome to Hidden Valley, a charming quiet subdivision just minutes from local shopping, dining and interstate 65. This home features modern comfort, with three bedrooms, two bathrooms, laundry room, trey ceiling in living room and master bedroom and a cozy kitchen with stainless steel appliances. Whether you're a first-time homebuyer or growing family this property can be the perfect spot! Discover the perfect combination of comfort and convenience with this adorable home- one you don't want to miss. Schedule your appointment today!
Under contract
Price cut: $11.5K (9/7)
$238,500
281 Hidden Valley Rd, Deatsville, AL 36022
3beds
1,533sqft
Single Family Residence
Built in 2012
-- sqft lot
$-- Zestimate®
$156/sqft
$-- HOA
What's special
Laundry roomCharming quiet subdivisionTwo bathroomsThree bedrooms
- 29 days
- 965
- 86
Likely to sell faster than
Zillow last checked:
Listing updated:
Listed by:
Gloria M. Townsley 334-676-2273,
CHOSEN Realty, LLC.
Source: MAAR,MLS#: 590052 Originating MLS: Montgomery Area Association Of Realtors
Originating MLS: Montgomery Area Association Of RealtorsFacts & features
Interior
Bedrooms & bathrooms
- Bedrooms: 3
- Bathrooms: 2
- Full bathrooms: 2
Heating
- Central, Electric, Heat Pump
Cooling
- Ceiling Fan(s), Heat Pump
Appliances
- Included: Dishwasher, Electric Range, Electric Water Heater, Microwave, Plumbed For Ice Maker
- Laundry: Washer Hookup, Dryer Hookup
Features
- Tray Ceiling(s), Double Vanity, Garden Tub/Roman Tub, Separate Shower, Walk-In Closet(s), Window Treatments, Breakfast Bar
- Flooring: Carpet, Tile
- Windows: Blinds, Double Pane Windows, Window Treatments
- Number of fireplaces: 1
- Fireplace features: One, Factory Built
Interior area
- Total interior livable area: 1,533 sqft
Property
Parking
- Total spaces: 2
- Parking features: Attached Carport, Driveway
- Carport spaces: 2
Features
- Levels: One
- Stories: 1
- Patio & porch: Covered, Patio
- Exterior features: Covered Patio, Fully Fenced, Patio, Storage
- Pool features: None, Pool Equipment
- Fencing: Full
Lot
- Dimensions: 101ft x 159ft x 100ft x 158ft
- Features: City Lot
Details
- Additional structures: Storage
- Parcel number: 1007360000005022
Construction
Type & style
- Home type: SingleFamily
- Architectural style: One Story
- Property subtype: Single Family Residence
Materials
- Brick, Vinyl Siding
- Foundation: Slab
- Roof: Vented
Condition
- New construction: No
- Year built: 2012
Utilities & green energy
- Sewer: Septic Tank
- Water: Public
- Utilities for property: Cable Available, Electricity Available, High Speed Internet Available
Green energy
- Energy efficient items: Windows
Community & HOA
Community
- Security: Fire Alarm
- Subdivision: Hidden Valley
HOA
- Has HOA: No
Location
- Region: Deatsville
Financial & listing details
- Price per square foot: $156/sqft
- Tax assessed value: $227,300
- Annual tax amount: $573
- Date on market: 8/30/2026
- Cumulative days on market: 30 days
- Listing terms: Cash,Conventional,FHA,VA Loan
- Road surface type: Paved
Estimated market value
Not available
Estimated sales range
Not available
Not available
Price history
| Date | Event | Price |
|---|---|---|
| 9/19/2026 | Contingent | $238,500$156/sqft |
Source:  MAAR #590052 Report a problem MAAR #590052 Report a problem | ||
| 9/7/2026 | Price change | $238,500-4.6%$156/sqft |
Source: MAAR #590052 Report a problem | ||
| 8/30/2026 | Listed for sale | $250,000+8.7%$163/sqft |
Source: MAAR #590052 Report a problem | ||
| 4/8/2024 | Sold | $230,000$150/sqft |
Source: Public Record Report a problem | ||
| 2/29/2024 | Listed for sale | $230,000+50.3%$150/sqft |
Source: MAAR #552507 Report a problem | ||
| 6/22/2016 | Sold | $153,000-1.2%$100/sqft |
Source: Public Record Report a problem | ||
| 5/16/2016 | Pending sale | $154,900$101/sqft |
Source: Sun Real Estate #403422 Report a problem | ||
| 5/16/2016 | Price change | $154,900+4.3%$101/sqft |
Source: Sun Real Estate #403422 Report a problem | ||
| 4/6/2016 | Listed for sale | $148,500$97/sqft |
Source: Owner Report a problem | ||
Public tax history
| Year | Property taxes | Tax assessment |
|---|---|---|
| 2025 | $573 +16.6% | $22,740 +15.3% |
| 2024 | $491 +1.9% | $19,720 +1.8% |
| 2023 | $482 +14.6% | $19,380 +13.3% |
| 2022 | $421 +4% | $17,100 +3.6% |
| 2021 | $405 +6.5% | $16,500 +5.9% |
| 2020 | $380 | $15,580 +3% |
| 2019 | $380 +3.4% | $15,120 -2.3% |
| 2018 | $367 -9.3% | $15,480 +3.2% |
| 2017 | $405 +19.8% | $15,000 |
| 2015 | $338 | -- |
| 2014 | $338 -0.6% | $14,120 +7.6% |
| 2013 | $340 -4.7% | $13,120 -0.8% |
| 2012 | $357 -0.9% | $13,220 -0.9% |
| 2011 | $360 -0.7% | $13,340 -0.7% |
| 2010 | $363 +1.2% | $13,440 +1.2% |
| 2009 | $359 -1.5% | $13,280 -1.5% |
| 2008 | $364 +1.5% | $13,480 +1.5% |
| 2007 | $359 +37.7% | $13,280 +5.7% |
| 2006 | $260 -22% | $12,560 +9% |
| 2005 | $334 | $11,520 |
| 2004 | $334 +14% | $11,520 |
| 2003 | $293 -12.3% | $11,520 |
| 2002 | $334 | $11,520 |
Find assessor info on the county website
Monthly payment
Est. payment
Payment breakdown
Explore the cost of this home by adjusting the details. Changes won't be saved.Climate risks
Neighborhood: 36022
Nearby schools
Schools provided by the listing agent
- Elementary: Pine Level Elementary School
- Middle: Marbury Middle School,
- High: Marbury High School
Source: MAAR. This data may not be complete. We recommend contacting the local school district to confirm school assignments for this home.
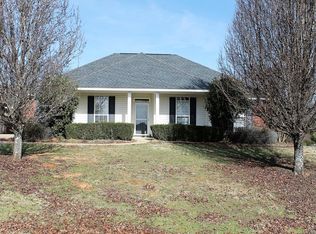
- $260,5004 bd2 ba1.6k sqft303 Hidden Valley Rd, Deatsville, AL 36022Off Market
- $228,0004 bd2 ba1.4k sqft261 Hidden Valley Rd, Deatsville, AL 36022Off Market

- $218,300-- bd2 ba1.4k sqft33 Hidden Valley Ct, Deatsville, AL 36022Off Market
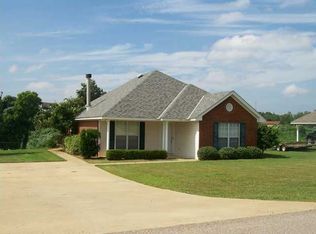
- $197,9003 bd2 ba1.5k sqft276 Hidden Valley Rd, Deatsville, AL 36022Off Market
Similar homes
- $275,0003 bd3 ba1.8k sqft835 Gunnells Rd, Deatsville, AL 36022For Sale
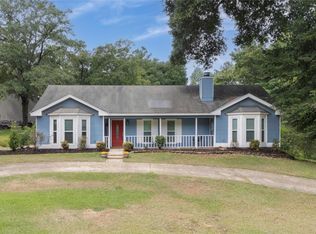 MLS ID #590068, Stephanie M. Cantrell, RE/MAX Tri-Star. MAAR
 - $239,0003 bd3 ba1.6k sqft427 Lewis Rd, Deatsville, AL 36022For Sale
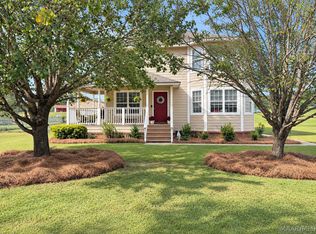 MLS ID #589921, Samuel W. McGlamry, Magnolia Ridge Realty. MAAR
 - $229,9003 bd2 ba1.5k sqft150 Daffodil Dr, Millbrook, AL 36054For Sale
 MLS ID #590171, Stephanie Weatherly, REMAX Cornerstone Realty. MAAR
 - $275,9004 bd2 ba1.8k sqft1715 Formosa Ct, Deatsville, AL 36022For Sale
 MLS ID #11841227, Zachary Bigley, BuyInvestRentSell.com LLC. My State MLS
