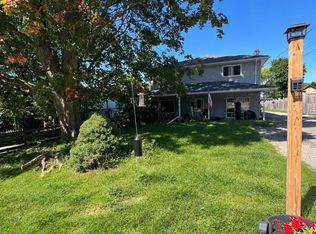
Welcome to 281 Hillcrest Road, a beautifully and extensively renovated bungalow in one of Keswick's desirable lakeside pockets. This impressive 4+2 bedroom home offers a bright, thoughtfully designed layout with a separate family room, stylish finishes, and beautifully renovated bathrooms throughout. The updated kitchen features stainless steel appliances and flows seamlessly into the home's inviting living spaces. The fully finished basement, complete with two additional bedrooms and a separate entrance, provides exceptional additional living space and flexibility for a growing or extended family. Rough-in work for main floor washer & Dryer has been done already. Set on a beautiful lot surrounded by custom-built homes, this property enjoys a wonderful setting facing the park and just steps from Lake Simcoe. Residents also enjoy community waterfront access, bringing the lake and outdoor lifestyle right to your doorstep. Tastefully renovated, move-in ready, and ideally located - 281 Hillcrest Road offers the perfect combination of modern living, generous space, and the relaxed lifestyle of Keswick's waterfront community. Situated on a quiet, dead-end street with minimal through traffic, this property offers added privacy and a peaceful residential setting. Recent exterior improvements include a new roof, landscaping & extensive concrete work surrounding the house. Steps To Park & Lake W/Deeded Access! Rare Opportunity in Keswick! This property has been successfully severed into three separate parcels, offering buyers a unique opportunity to purchase the existing bungalow along with two additional, separately serviced building lots. Located at 285 and 287 Tennis Road, these lots offer excellent potential for the construction of two new detached homes. Whether you're a builder, investor, or homeowner looking to maximize future potential, this is an opportunity worth exploring! The bungalow and vacant lots are available for purchase together or separately.
For sale
C$1,168,000
281 Hillcrest Rd, Georgina, ON L4P 3C8
6beds
3baths
Single Family Residence
Built in ----
4,675 Square Feet Lot
$-- Zestimate®
C$--/sqft
C$-- HOA
What's special
Bright thoughtfully designed layoutSeparate family roomStylish finishesBeautifully renovated bathrooms throughoutUpdated kitchenStainless steel appliancesInviting living spaces
- 1 day
- 1
- 0
Zillow last checked:
Listing updated:
Listed by:
HOMELIFE FRONTIER REALTY INC.
Source: TRREB,MLS®#: N14031916 Originating MLS®#: Toronto Regional Real Estate Board
Originating MLS®#: Toronto Regional Real Estate BoardFacts & features
Interior
Bedrooms & bathrooms
- Bedrooms: 6
- Bathrooms: 3
Heating
- Forced Air, Electric
Cooling
- Central Air
Features
- Primary Bedroom - Main Floor
- Basement: Separate Entrance,Finished
- Has fireplace: Yes
- Fireplace features: Electric, Living Room
Interior area
- Living area range: 1500-2000 null
Video & virtual tour
Property
Parking
- Total spaces: 4
- Parking features: Private Double
- Has garage: Yes
Accessibility
- Accessibility features: Open Floor Plan
Features
- Pool features: None
Lot
- Size: 4,675 Square Feet
- Features: Beach, Fenced Yard, Lake Access, Park
Details
- Parcel number: 034930704
Construction
Type & style
- Home type: SingleFamily
- Architectural style: Bungalow
- Property subtype: Single Family Residence
Materials
- Brick
- Foundation: Concrete
- Roof: Asphalt Shingle
Utilities & green energy
- Sewer: Sewer
Community & HOA
Location
- Region: Georgina
Financial & listing details
- Annual tax amount: C$2,086
- Date on market: 10/14/2026
Price history
Price history is unavailable.
Public tax history
Tax history is unavailable.
Climate risks
Neighborhood: L4P
Nearby schools
GreatSchools rating
No schools nearby
We couldn't find any schools near this home.


Similar homes
- C$1,159,0006 bd2 ba-- sqft63 The Queensway N, Georgina, ON L4P 3C8For Sale
 MLS ID #N13677976, RE/MAX Professionals North. TRREB
 - C$1,299,9006 bd4 ba-- sqft14 Centro Ct, Georgina, ON L4P 3C8For Sale
 MLS ID #N13687290, KELLER WILLIAMS REALTY CENTRES. TRREB
 - C$1,089,9005 bd4 ba-- sqft388 Bouchier St, Georgina, ON L4P 3C8For Sale
 MLS ID #N13790044, EXP REALTY. TRREB
 - C$1,189,9994 bd3 ba-- sqft48 Broadview Ave, Georgina, ON L4P 0M2For Sale
 MLS ID #N13766940, CENTURY 21 LEADING EDGE REALTY INC.. TRREB
