Built in 2023, this exceptional custom home showcases outstanding craftsmanship, striking architectural design, and luxury finishes throughout. Rich textures, exposed beams, stacked stone accents, designer lighting, elegant porcelain tile flooring throughout the main living areas, and ceramic tile in the bathrooms create a home that is both sophisticated and inviting.
The main level includes three spacious bedrooms and a dedicated office, with the primary suite privately positioned away from the guest bedrooms. This impressive retreat features a tray ceiling with ambient lighting, an oversized walk-in closet with custom built-ins, and a spa-inspired bath with dual vanities, a deep soaking tub, and an expansive walk-in shower. Above the garage, a generous bonus room easily serves as a fourth bedroom, recreation room, media room, or additional living space.
The open floor plan is anchored by a spectacular vaulted great room featuring a floor-to-ceiling stacked stone gas log fireplace, raised hearth, and a dramatic wall of windows framing the peaceful wooded backdrop. The kitchen is equally impressive with a large breakfast bar, gas range, stainless steel appliances, and a breakfast nook. Skylights bathe the formal dining area in natural light, enhancing the home's bright, airy atmosphere.
Step onto the covered rear deck, where the vaulted ceiling, recessed lighting, and tranquil forest views create an exceptional outdoor living space. The welcoming front porch captures seasonal mountain views and provides another inviting place to relax and enjoy the beauty of the surroundings.
The unfinished basement presents an incredible opportunity to expand the home's already impressive footprint. Plumbed for an additional bathroom, this level offers flexibility for multigenerational living, guest quarters, a recreation space, home gym, workshop, or potential rental accommodations. A second driveway provides independent access to an impressive 1,000+ sq. ft. two-car basement garage, complementing the two-car garage on the main level and providing exceptional space for additional vehicles, a workshop, hobbies, equipment, or storage. With four total garage bays and two driveways, the property offers a rare setup for car enthusiasts and collectors, as well as RV or boat owners looking for convenient on-site parking and storage options. The existing hot tub is already in place, providing the perfect starting point for an fabulous lower-level patio and outdoor entertaining area.
Situated on a beautifully maintained 1.36-acre homesite in a well-kept neighborhood, this 4-bedroom, 2.5-bath home feels like a private mountain retreat while remaining less than 10 minutes to everyday conveniences. With exceptional design, quality construction, room to grow, and an unbeatable combination of privacy and convenience, this is the kind of home that leaves a lasting impression the moment you walk through the door.
Active
$1,239,900
281 Judson Ridge Rd, Horse Shoe, NC 28704
4beds
3,121sqft
Single Family Residence
Built in 2023
1.36 Acres Lot
$1,208,000 Zestimate®
$397/sqft
$33/mo HOA
What's special
Existing hot tubDesigner lightingDedicated officeRich texturesExpansive walk-in showerStacked stone accentsBreakfast nook
- 28 days
- 776
- 48
Likely to sell faster than
Zillow last checked:
Listing updated:
Listed by:
Matt Tavener listings@TheMattAndMollyTeam.com,
Keller Williams Professionals
Source: Canopy MLS as distributed by MLS GRID,MLS#: 4414146
Facts & features
Interior
Bedrooms & bathrooms
- Bedrooms: 4
- Bathrooms: 3
- Full bathrooms: 2
- 1/2 bathrooms: 1
- Main level bedrooms: 3
Primary bedroom
- Features: Built-in Features, Ceiling Fan(s), En Suite Bathroom, Tray Ceiling(s), Walk-In Closet(s)
- Level: Main
Bedroom s
- Level: Main
Bedroom s
- Level: Main
Bathroom full
- Level: Main
Bathroom full
- Level: Main
Bathroom half
- Level: Main
Basement
- Level: Basement
Other
- Level: Upper
Breakfast
- Level: Main
Dining area
- Level: Main
Other
- Features: Ceiling Fan(s), Open Floorplan, Vaulted Ceiling(s)
- Level: Main
Kitchen
- Level: Main
Laundry
- Level: Main
Office
- Level: Main
Utility room
- Level: Basement
Heating
- Ductless, Heat Pump
Cooling
- Ceiling Fan(s), Ductless, Heat Pump
Appliances
- Included: Dishwasher, Gas Range, Microwave, Refrigerator, Tankless Water Heater, Washer/Dryer
- Laundry: Laundry Room, Main Level
Features
- Attic Other, Breakfast Bar, Built-in Features, Kitchen Island, Open Floorplan, Storage, Walk-In Closet(s), Walk-In Pantry
- Flooring: Carpet, Tile
- Doors: Sliding Doors, Storm Door(s)
- Windows: Skylight(s)
- Basement: Basement Garage Door,Bath/Stubbed,Exterior Entry,Full,Interior Entry,Storage Space,Unfinished,Walk-Out Access,Walk-Up Access
- Attic: Other
- Fireplace features: Gas Log, Living Room
Interior area
- Total structure area: 3,121
- Total interior livable area: 3,121 sqft
- Finished area above ground: 3,121
- Finished area below ground: 0
Video & virtual tour
Property
Parking
- Total spaces: 4
- Parking features: Basement, Driveway, Attached Garage, Garage Faces Front, Garage Faces Side, Garage on Main Level
- Attached garage spaces: 4
- Has uncovered spaces: Yes
- Details: Main driveway leads to 2-car garage with 529 sq ft on main level. 2nd driveway leads to 2nd oversized garage on basement level.
Features
- Levels: 1 Story/F.R.O.G.
- Patio & porch: Covered, Deck, Front Porch
- Exterior features: Fire Pit
- Has spa: Yes
- Spa features: Heated
- Has view: Yes
- View description: Mountain(s), Winter
Lot
- Size: 1.36 Acres
- Features: Green Area, Level, Sloped, Wooded
Details
- Parcel number: 9622695616
- Zoning: R3
- Special conditions: Standard
Construction
Type & style
- Home type: SingleFamily
- Property subtype: Single Family Residence
Materials
- Stucco, Stone, Wood
Condition
- New construction: No
- Year built: 2023
Utilities & green energy
- Sewer: Septic Installed
- Water: Well
Community & HOA
Community
- Subdivision: Powder Creek Estates
HOA
- Has HOA: Yes
- HOA fee: $400 annually
- HOA name: Powder Creek HOA
- HOA phone: 828-231-6111
Location
- Region: Horse Shoe
Financial & listing details
- Price per square foot: $397/sqft
- Tax assessed value: $834,900
- Annual tax amount: $4,433
- Date on market: 8/15/2026
- Cumulative days on market: 28 days
- Listing terms: Cash,Conventional
- Exclusions: all TV mounts
- Road surface type: Concrete, Paved
Estimated market value
$1,208,000
$1.15M - $1.27M
$3,795/mo
Price history
| Date | Event | Price |
|---|---|---|
| 8/15/2026 | Listed for sale | $1,239,900+1489.6%$397/sqft |
Source:  Canopy MLS as distributed by MLS GRID #4414146 Report a problem Canopy MLS as distributed by MLS GRID #4414146 Report a problem | ||
| 7/31/2026 | Listing removed | $4,750$2/sqft |
Source: Zillow Rentals Report a problem | ||
| 7/10/2026 | Listed for rent | $4,750+9.2%$2/sqft |
Source: Zillow Rentals Report a problem | ||
| 7/25/2025 | Listing removed | $4,350$1/sqft |
Source: Zillow Rentals Report a problem | ||
| 6/12/2025 | Price change | $4,350-10.3%$1/sqft |
Source: Zillow Rentals Report a problem | ||
| 6/4/2025 | Price change | $4,850-7.6%$2/sqft |
Source: Zillow Rentals Report a problem | ||
| 5/29/2025 | Listed for rent | $5,250$2/sqft |
Source: Zillow Rentals Report a problem | ||
| 10/9/2020 | Sold | $78,000-6%$25/sqft |
Source: Public Record Report a problem | ||
| 5/20/2019 | Listing removed | $83,000$27/sqft |
Source: Best Quest Realty,Inc #3499442 Report a problem | ||
| 4/23/2019 | Listed for sale | $83,000+25.8%$27/sqft |
Source: Best Quest Realty,Inc #3499442 Report a problem | ||
| 12/15/2017 | Sold | $66,000$21/sqft |
Source: Public Record Report a problem | ||
Public tax history
| Year | Property taxes | Tax assessment |
|---|---|---|
| 2025 | $4,433 | $834,900 |
| 2024 | $4,433 +206.2% | $834,900 +206.2% |
| 2023 | $1,448 +238.2% | $272,700 +327.4% |
| 2022 | $428 | $63,800 |
| 2021 | -- | $63,800 |
| 2020 | $428 | $63,800 |
| 2019 | $428 | $63,800 -13.6% |
| 2018 | -- | $73,800 |
| 2017 | $483 | $73,800 |
| 2016 | -- | $73,800 |
| 2015 | -- | $73,800 +2.9% |
| 2014 | -- | $71,700 |
Find assessor info on the county website
Monthly payment
Est. payment
Payment breakdown
Explore the cost of this home by adjusting the details. Changes won't be saved.Climate risks
Neighborhood: 28704
Nearby schools
Schools provided by the listing agent
- Elementary: Glen Marlow
- Middle: Rugby
- High: West Henderson
Source: Canopy MLS as distributed by MLS GRID. This data may not be complete. We recommend contacting the local school district to confirm school assignments for this home.
Similar homes

- $965,0004 bd4 ba3.7k sqft840 Stoney Stream Ln #856, Arden, NC 28704For Sale

 MLS ID #4396084, Karen Woodard, Howard Hanna Beverly-Hanks Asheville-North. Canopy MLS as distributed by MLS GRID
 - $915,0004 bd4 ba3.7k sqft840 Stoney Stream Ln, Arden, NC 28704For SaleMLS ID #4394333, Karen Woodard, Howard Hanna Beverly-Hanks Asheville-North. Canopy MLS as distributed by MLS GRID
- $1,295,0004 bd4 ba4.4k sqft143 Gracie Ln, Mills River, NC 28759For Sale
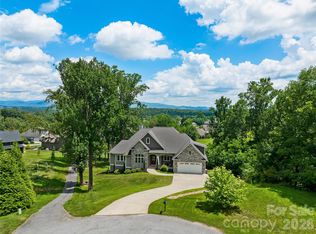 MLS ID #4412058, Miriam McKinney, Ivester Jackson Blackstream. Canopy MLS as distributed by MLS GRID
 - $1,545,0003 bd3 ba2.8k sqft41 Hidden Hills Way, Arden, NC 28704For Sale
 MLS ID #4382429, Josh Smith, Walnut Cove Realty/Allen Tate/Beverly-Hanks. Canopy MLS as distributed by MLS GRID
 - $799,9003 bd3 ba2.6k sqft417 Blue Mist Way, Arden, NC 28704For SaleMLS ID #4413993, Suzanne Beckmann, Howard Hanna Beverly-Hanks. Canopy MLS as distributed by MLS GRID
- $655,0003 bd2 ba2.2k sqft22 Wild Violet Ln, Arden, NC 28704For SaleMLS ID #4420255, Clarissa Marshall, EXP Realty LLC. Canopy MLS as distributed by MLS GRID
- $1,449,0004 bd5 ba4.1k sqft91 Watershed Way, Horse Shoe, NC 28742For SaleMLS ID #4401244, Kelly Frady, Howard Hanna Beverly-Hanks Asheville-North. Canopy MLS as distributed by MLS GRID
- $1,275,0003 bd3 ba2.7k sqft403 Thunder Mountain Rd, Hendersonville, NC 28792For SaleMLS ID #4399888, Ashton Peters, Ivester Jackson Blackstream. Canopy MLS as distributed by MLS GRID
- $1,495,0003 bd4 ba2.7k sqftThe Meadow, Arden, NC 28704For SaleMLS ID #4354869, Josh Smith, Walnut Cove Realty/Allen Tate/Beverly-Hanks. Canopy MLS as distributed by MLS GRID
- $1,050,0004 bd4 ba3.4k sqft105 Galloway Dr, Asheville, NC 28803For SaleMLS ID #4413973, Viv Snyder, Howard Hanna Beverly-Hanks Asheville-Biltmore Park. Canopy MLS as distributed by MLS GRID
- $700,0003 bd3 ba2.6k sqft10 Chestnut Top Cir, Mills River, NC 28759For SaleMLS ID #4392677, Chrystal Anthony, Howard Hanna Beverly-Hanks. Canopy MLS as distributed by MLS GRID
- $640,0003 bd4 ba2.4k sqft10 Cedar Dr, Mills River, NC 28759For SaleMLS ID #4401333, Dwayne Bolt, Better Homes and Gardens Real Estate Heritage. Canopy MLS as distributed by MLS GRID
- $1,100,0003 bd4 ba3.7k sqft119 Mountain Bluff Trl, Hendersonville, NC 28792For SaleMLS ID #4422233, Candi Guffey, Looking Glass Realty, Hendersonville. Canopy MLS as distributed by MLS GRID
- $625,0004 bd3 ba2.9k sqft80 Driftstone Cir, Arden, NC 28704For SaleMLS ID #4408543, John Madden, Howard Hanna Beverly-Hanks Asheville-Biltmore Park. Canopy MLS as distributed by MLS GRID
- $1,245,0003 bd3 ba2.5k sqft223 Fairway Ter, Canton, NC 28716For SaleMLS ID #4359000, Michael Boss, Mountain Time Realty. Canopy MLS as distributed by MLS GRID
- $1,149,0003 bd5 ba3.6k sqft168 Chattooga Run, Hendersonville, NC 28739For SaleMLS ID #4405423, Mary Sitton, Premier Sotheby’s International Realty. Canopy MLS as distributed by MLS GRID
- $1,198,0003 bd3 ba3.7k sqft15 E Owl Creek Ln, Fairview, NC 28730For SaleMLS ID #4385269, Britt Allen, Premier Sotheby’s International Realty. Canopy MLS as distributed by MLS GRID
- $1,390,0004 bd4 ba4.6k sqft105 Braeside Cir, Asheville, NC 28803For SaleMLS ID #4383221, Viv Snyder, Howard Hanna Beverly-Hanks Asheville-Biltmore Park. Canopy MLS as distributed by MLS GRID
- $1,249,0004 bd4 ba3.1k sqft43 Orvis Stone Cir, Biltmore Lake, NC 28715For SaleMLS ID #4385733, Marilyn Wright, Premier Sotheby’s International Realty. Canopy MLS as distributed by MLS GRID
- $1,575,0003 bd4 ba3.2k sqftThe Meadow, Arden, NC 28704For SaleMLS ID #4355350, Kyle Olinger, Walnut Cove Realty/Allen Tate/Beverly-Hanks. Canopy MLS as distributed by MLS GRID
