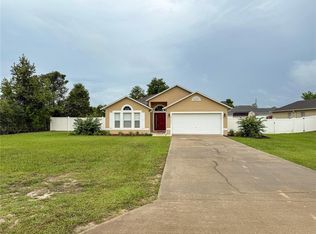
Welcome home to this brand-new 2024 residence in the desirable Marion Oaks community of Ocala, FL, where modern elegance meets everyday comfort. Featuring an open-concept layout with towering high ceilings, upgraded lighting, and stylish finishes throughout, this spacious 4-bedroom, 2-bathroom home is move-in ready. The gourmet kitchen boasts premium granite countertops, rich solid wood cabinetry, and brand-new appliances, perfect for entertaining and daily living. Unwind in the private primary suite complete with its own ceiling fan and an expansive walk-in closet, while additional features like window blinds, modern ceiling fans, and an epoxy-coated 2-car garage with extra convenience. Nestled on a generous lot with community sidewalks and underground utilities, you'll enjoy a peaceful neighborhood setting located less than 3 miles from I-75 for effortless commuting schedule your tour today and be the first to call this stunning property home!
House for rent
$2,300/moFees may apply
281 Marion Oaks Crse, Ocala, FL 34473
4beds
1,578sqft
Price may not include required fees and charges. Learn more|
Singlefamily
Available now
No pets
Air conditioner, central air
2 Parking spaces parking
Central, electric, heat pump
What's special
Modern ceiling fansCommunity sidewalksStylish finishes throughoutPremium granite countertopsGenerous lotUnderground utilitiesOpen-concept layout
- 5 days |
- -- |
- -- |
Zillow last checked:
Listing updated:
Travel times

Let’s turn your rent into credit progress
Build credit history with every on-time payment and get credit for the payment you’re already making.
Facts & features
Interior
Bedrooms & bathrooms
- Bedrooms: 4
- Bathrooms: 2
- Full bathrooms: 2
Heating
- Central, Electric, Heat Pump
Cooling
- Air Conditioner, Central Air
Appliances
- Included: Dishwasher, Electric Water Heater, Garbage Disposal, Microwave Oven, Range, Refrigerator
Features
- Ceiling Fan(s), Ceiling Fan(s), Kitchen/Family Room Combo, Living Room/Dining Room Combo, Open Floorplan, Primary Bedroom Main Floor, Split Bedroom, Stone Counters, Thermostat, Walk In Closet, Walk-In Closet(s)
Interior area
- Total interior livable area: 1,578 sqft
Video & virtual tour
Property
Parking
- Total spaces: 2
- Details: Contact manager
Features
- Stories: 1
- Exterior features: Kitchen/Family Room Combo, Living Room/Dining Room Combo, Primary Bedroom Main Floor, Split Bedroom, Thermostat, Walk In Closet, Walk-In Closet(s)
Details
- Parcel number: 8001021021
Construction
Type & style
- Home type: SingleFamily
- Property subtype: SingleFamily
Condition
- Year built: 2024
Community & HOA
Location
- Region: Ocala
Financial & listing details
- Lease term: Contact For Details
Nearby apartments for rent


Price history
| Date | Event | Price |
|---|---|---|
| 8/17/2026 | Listed for rent | $2,300$1/sqft |
Source: Stellar MLS #O6431322 Report a problem | ||
| 7/17/2026 | Sold | $274,000+1.5%$174/sqft |
Source:  Realtors Association of Citrus County #840665 Report a problem Realtors Association of Citrus County #840665 Report a problem | ||
| 6/26/2026 | Pending sale | $269,900$171/sqft |
Source: Realtors Association of Citrus County #840665 Report a problem | ||
| 3/26/2026 | Price change | $269,900-3.6%$171/sqft |
Source: Realtors Association of Citrus County #840665 Report a problem | ||
| 1/10/2026 | Price change | $279,900-3.4%$177/sqft |
Source: Realtors Association of Citrus County #840665 Report a problem | ||
| 4/15/2025 | Price change | $289,900-1.7%$184/sqft |
Source: Realtors Association of Citrus County #840665 Report a problem | ||
| 1/21/2025 | Listed for sale | $295,000+1677.1%$187/sqft |
Source: Realtors Association of Citrus County #840665 Report a problem | ||
| 9/17/2001 | Sold | $16,600$11/sqft |
Source: Public Record Report a problem | ||
Neighborhood: 34473
Nearby schools
GreatSchools rating
- 3/10Sunrise Elementary SchoolGrades: PK-5Distance: 0.7 mi
- 3/10Horizon Academy At Marion OaksGrades: 6-8Distance: 1 mi
- 2/10Dunnellon High SchoolGrades: 9-12Distance: 13.8 mi