BRAND NEW REBUILD! NEW HOME FEEL WITHOUT THE NEW CONSTRUCTION PRICE TAG! Welcome to 281 New Rafe Meyer Road in Baton Rouge! Beautifully rebuilt and ready for its new owner, this home offers a fresh start with a bright, inviting interior, modern finishes, and a stylish, neutral color palette. Enjoy an attractive kitchen, updated bathrooms, beautiful flooring, and comfortable living spaces designed for everyday living and entertaining. The thoughtfully refreshed interior offers the look and feel today's buyers love, with the opportunity to make it your own. Whether you're purchasing your first home, downsizing, or simply looking for a move-in-ready property, this one deserves a spot on your must-see list! Don't just scroll past this one. Schedule your private showing today!
For sale
$149,500
281 New Rafe Meyer Rd, Baton Rouge, LA 70807
3beds
1,420sqft
Single Family Residence
Built in 2026
4,835 Square Feet Lot
$148,300 Zestimate®
$105/sqft
$-- HOA
What's special
Updated bathroomsAttractive kitchenModern finishesStylish neutral color paletteBright inviting interiorBeautiful flooring
- 18 hours
- 33
- 1
Zillow last checked:
Listing updated:
Listed by:
Nodgela Thompson,
Area Realty Services LLC 225-810-7102
Source: ROAM MLS,MLS#: 200VWC
Facts & features
Interior
Bedrooms & bathrooms
- Bedrooms: 3
- Bathrooms: 2
- Full bathrooms: 2
Primary bedroom
- Level: First
- Area: 240 Square Feet
- Dimensions: 15x16
Bedroom
- Level: First
- Area: 121 Square Feet
- Dimensions: 11x11
Bedroom
- Level: First
- Area: 110 Square Feet
- Dimensions: 11x10
Bathroom
- Level: First
- Area: 60 Square Feet
- Dimensions: 10x6
Bathroom
- Level: First
- Area: 70 Square Feet
- Dimensions: 10x7
Kitchen
- Level: First
- Area: 156 Square Feet
- Dimensions: 12x13
Heating
- Central, Electric
Cooling
- Central Air
Appliances
- Laundry: Main Level
Features
- Walk-In Closet(s), Crown Molding
- Windows: Insulated Windows
- Has fireplace: No
Interior area
- Total interior livable area: 1,420 sqft
Property
Parking
- Parking features: Concrete, Driveway, No Covered Parking
- Has uncovered spaces: Yes
Features
- Levels: One
- Stories: 1
Lot
- Size: 4,835 Square Feet
- Dimensions: 4837 (pending assessment/ per public record)
- Features: Cleared, Level, Back Yard
Details
- Parcel number: Lot 6 Shady Acres
Construction
Type & style
- Home type: SingleFamily
- Architectural style: Traditional
- Property subtype: Single Family Residence
Materials
- Wood Siding
- Foundation: Pillar/Post/Pier
- Roof: Shingle
Condition
- Year built: 2026
- Major remodel year: 2026
Utilities & green energy
- Electric: Circuit Breakers
- Sewer: Public Sewer
- Water: Public
- Utilities for property: Electricity Connected, Sewer Connected, Water Connected, Phone Available, Fiber Available
Community & HOA
Community
- Subdivision: Shady Acres
HOA
- Has HOA: No
Location
- Region: Baton Rouge
Financial & listing details
- Price per square foot: $105/sqft
- Tax assessed value: $19,152
- Annual tax amount: $263
- Date on market: 11/16/2026
Estimated market value
$148,300
$141,000 - $156,000
$1,664/mo
Price history
| Date | Event | Price |
|---|---|---|
| 11/16/2026 | Listed for sale | $149,500$105/sqft |
Source:  ROAM MLS #200VWC Report a problem | ||
| 12/10/2024 | Sold | -- |
Source: Public Record Report a problem | ||
Public tax history
| Year | Property taxes | Tax assessment |
|---|---|---|
| 2025 | $263 -0.4% | $1,915 |
| 2024 | $264 +724.3% | $1,915 +12% |
| 2023 | $32 | $1,710 |
| 2022 | $32 | $1,710 |
| 2021 | $32 | $1,710 |
| 2020 | $32 -85% | $1,710 +10.3% |
| 2019 | $213 +1.1% | $1,550 |
| 2018 | $211 +567.1% | $1,550 |
| 2017 | $32 -1.1% | $1,550 |
| 2016 | $32 | $1,550 +3.3% |
| 2015 | $32 | $1,500 |
| 2014 | $32 | $1,500 |
| 2013 | $32 -84.2% | $1,500 |
| 2012 | $203 -0.9% | $1,500 |
| 2011 | $205 +0% | $1,500 |
| 2010 | $205 | $1,500 |
| 2008 | -- | $1,500 +11.1% |
| 2007 | -- | $1,350 |
| 2006 | -- | $1,350 |
| 2005 | -- | $1,350 |
| 2004 | -- | $1,350 +3.8% |
| 2003 | $32 | $1,300 |
| 2002 | -- | $1,300 |
| 2001 | -- | $1,300 |
| 2000 | -- | $1,300 |
Find assessor info on the county website
Monthly payment
Est. payment
Payment breakdown
Explore the cost of this home by adjusting the details. Changes won't be saved.Climate risks
Neighborhood: Baker

Similar homes
- $135,0003 bd1 ba1.2k sqft527 Old Rafe Meyer Rd, Baton Rouge, LA 70807For Sale
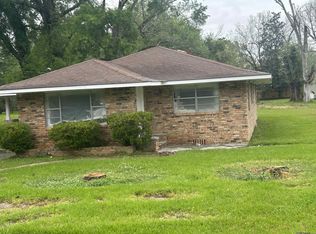
 MLS ID #2026018341, Ashley Bennett, CEO Realty & Investment Group. ROAM MLS
- $145,0003 bd2 ba1.2k sqft4424 Blount Rd, Baton Rouge, LA 70807For Sale
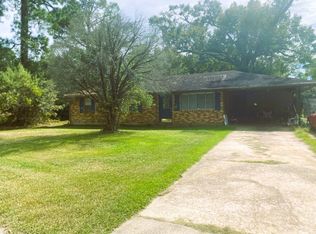 MLS ID #12013509, Darlene Currie, Tigerland Properties. My State MLS
- $145,0004 bd2 ba1.7k sqft9533 Gassie St, Baton Rouge, LA 70807For Sale
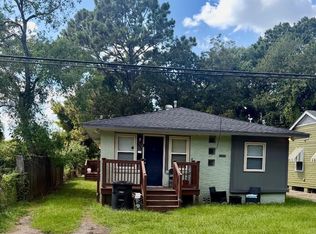 MLS ID #2600008951, Kreshonda Robertson, Keller Williams Realty Acadiana. ROAM MLS
- $185,0003 bd2 ba1.2k sqft13309 Abraham Dr, Baton Rouge, LA 70807For Sale
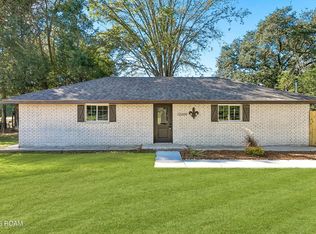 MLS ID #200QMO, James Hilliard, Goodwood Realty. ROAM MLS
- $140,0003 bd1 ba1.1k sqft1770 77th Ave, Baton Rouge, LA 70807For SaleMLS ID #2026018146, Patrick Alexander, Donald Julien & Associates BR. ROAM MLS
- $155,0003 bd2 ba1k sqft11855 Hallmark Dr, Baton Rouge, LA 70807For SaleMLS ID #2573162, Tammy Haney, Divinity Properties, LLC. ROAM MLS
- $130,0003 bd2 ba1.9k sqft2574 79th Ave, Baton Rouge, LA 70807For SaleMLS ID #2566180, Josline G Frank, Russell Frank Realty Group, L.. ROAM MLS
- $119,0003 bd3 ba1.8k sqft2170 70th Ave, Baton Rouge, LA 70807For SaleMLS ID #200SKY, Darren James, LPT Realty, LLC. ROAM MLS
- $144,4803 bd2 ba1.7k sqft5338 Clark St, Baton Rouge, LA 70811For SaleMLS ID #2026015289, Newton Thompson, New Investors Inc. ROAM MLS
- $127,5003 bd2 ba1.9k sqft211 Lakecrest Ave, Baton Rouge, LA 70807For SaleMLS ID #2026003710, Liacia Baaheth, Lacy Baaheth, LLC. ROAM MLS
- $164,9004 bd3 ba1.1k sqft2779 Lark St, Baton Rouge, LA 70807For SaleMLS ID #2026017248, Keyandra Brice Paul, Real Broker LLC. ROAM MLS
- $130,0004 bd3 ba1.8k sqft12209 Strauss Dr, Baton Rouge, LA 70811For SaleMLS ID #200HNB, Derrick Acosta, Century 21 Action Realty. ROAM MLS
- $135,0003 bd2 ba1.1k sqft2445 N Day Dr, Baker, LA 70714For SaleMLS ID #2026017658, Connie LaBorde, Clear Properties, LLC. ROAM MLS
- $168,0003 bd2 ba922 sqft1706 Stanocola Dr, Baton Rouge, LA 70807For SaleMLS ID #2026003284, Tracy Sykes, Southern United Properties. ROAM MLS
- $125,0003 bd1 ba1.5k sqft1330 Progress Rd, Baton Rouge, LA 70807For SaleMLS ID #2559360, Kendall Plain, Plain & Associates LLC. ROAM MLS
- $169,0003 bd2 ba1.2k sqft7944 Santa Barbara Dr, Baton Rouge, LA 70811For SaleMLS ID #200QVA, Blanca Ruiz, Goodwood Realty. ROAM MLS
