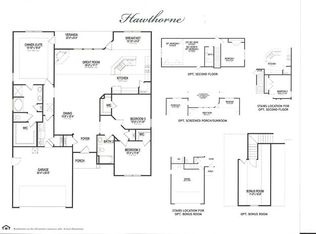
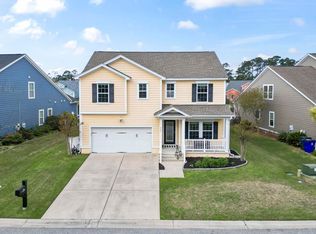
**SELLER OFFERING BUYER INCENTIVES! CONTACT LISTING AGENT FOR DETAILS!** Welcome to 281 Outboard Drive in the desirable Hunter's Grove community of Prince Creek in Murrells Inlet! This spacious 5-bedroom, 3-bath home offers approximately 2,785 heated square feet and a versatile floor plan with plenty of room to spread out. The main level features the primary suite and two additional bedrooms, while upstairs you'll find two more bedrooms, a full bathroom, and a flexible loft area ideal for a home office, media room, or additional living space. The kitchen offers granite countertops, stainless steel appliances, abundant cabinetry, and a breakfast area. Enjoy the bright enclosed porch overlooking the beautifully landscaped yard. Situated on a beautifully maintained corner lot, this home offers convenient access to the Murrells Inlet MarshWalk, beaches, shopping, dining, and entertainment.
For sale
Price cut: $6K (9/15)
$529,900
281 Outboard Dr., Murrells Inlet, SC 29576
5beds
2,785sqft
Single Family Residence
Built in 2011
8,276 Square Feet Lot
$521,200 Zestimate®
$190/sqft
$100/mo HOA
What's special
Beautifully maintained corner lotStainless steel appliancesBreakfast areaBeautifully landscaped yardAbundant cabinetry
- 105 days
- 412
- 20
Zillow last checked:
Listing updated:
Listed by:
Cerria M Ludrosky Cell:760-717-2493,
RE/MAX Southern Shores
Source: CCAR,MLS#: 2617759 Originating MLS: Coastal Carolinas Association of Realtors
Originating MLS: Coastal Carolinas Association of RealtorsFacts & features
Interior
Bedrooms & bathrooms
- Bedrooms: 5
- Bathrooms: 3
- Full bathrooms: 3
Rooms
- Room types: Bathroom, Bonus Room, Carolina Room, Foyer, Loft, Utility Room
Primary bedroom
- Features: Tray Ceiling(s), Ceiling Fan(s), Linen Closet, Main Level Primary, Walk-In Closet(s)
- Level: First
Dining room
- Features: Separate/Formal Dining Room, Kitchen/Dining Combo, Living/Dining Room
Kitchen
- Features: Breakfast Bar, Dishwasher, Kitchen Exhaust Fan, Pantry, Stainless Steel Appliances, Solid Surface Counters
Other
- Features: Bedroom on Main Level, Entrance Foyer, Loft, Utility Room
Heating
- Central, Electric, Gas
Cooling
- Central Air
Appliances
- Included: Dishwasher, Freezer, Disposal, Microwave, Range, Refrigerator, Range Hood, Dryer, Washer
- Laundry: Washer Hookup
Features
- Tray Ceiling(s), Ceiling Fan(s), Dual Sinks, Garden Tub/Roman Tub, Linen Closet, Main Level Primary, Separate Shower, Walk-In Closet(s), Window Treatments, Breakfast Bar, Bedroom on Main Level, Entrance Foyer, Loft, Stainless Steel Appliances, Solid Surface Counters
- Flooring: Carpet, Tile, Wood
- Windows: Window Treatments
Interior area
- Total structure area: 3,185
- Total interior livable area: 2,785 sqft
Property
Parking
- Total spaces: 6
- Parking features: Attached, Garage, Two Car Garage, Garage Door Opener
- Attached garage spaces: 2
Features
- Levels: Two
- Stories: 2
- Patio & porch: Front Porch, Patio
- Exterior features: IrrigationSprinklers, Patio
Lot
- Size: 8,276 Square Feet
- Features: Corner Lot, Near Golf Course, Rectangular, Rectangular Lot
Details
- Additional parcels included: ,
- Parcel number: 46908020058
- Zoning: PDD
- Special conditions: None
Construction
Type & style
- Home type: SingleFamily
- Architectural style: Traditional
- Property subtype: Single Family Residence
Materials
- Foundation: Slab
Condition
- Resale
- Year built: 2011
Utilities & green energy
- Sewer: Septic Tank
- Water: Public
- Utilities for property: Cable Available, Electricity Available, Phone Available, Sewer Available, Septic Available, Underground Utilities, Water Available
Community & HOA
Community
- Features: Golf Carts OK, Gated, Golf
- Security: Gated Community, Smoke Detector(s)
- Subdivision: Hunter's Grove - Prince Creek
HOA
- Has HOA: Yes
- Amenities included: Gated, Owner Allowed Golf Cart, Owner Allowed Motorcycle, Pet Restrictions
- Services included: Association Management, Common Areas, Insurance, Legal/Accounting, Pool(s)
- HOA fee: $100 monthly
Location
- Region: Murrells Inlet
Financial & listing details
- Price per square foot: $190/sqft
- Tax assessed value: $591,561
- Annual tax amount: $1,329
- Date on market: 7/15/2026
- Listing terms: Cash,Conventional,FHA,VA Loan
- Electric utility on property: Yes
Estimated market value
$521,200
$495,000 - $547,000
$2,981/mo
Price history
| Date | Event | Price |
|---|---|---|
| 9/15/2026 | Price change | $529,900-1.1%$190/sqft |
Source:  CCAR #2617759 Report a problem CCAR #2617759 Report a problem | ||
| 8/18/2026 | Price change | $535,900-0.7%$192/sqft |
Source: CCAR #2617759 Report a problem | ||
| 7/15/2026 | Listed for sale | $539,900-3.6%$194/sqft |
Source: CCAR #2617759 Report a problem | ||
| 7/7/2026 | Listing removed | $560,000$201/sqft |
Source: CCAR #2603353 Report a problem | ||
| 6/28/2026 | Price change | $560,000-4.3%$201/sqft |
Source: CCAR #2603353 Report a problem | ||
| 5/29/2026 | Price change | $585,000-2.3%$210/sqft |
Source: CCAR #2603353 Report a problem | ||
| 4/14/2026 | Price change | $599,000-1.8%$215/sqft |
Source: CCAR #2603353 Report a problem | ||
| 3/13/2026 | Price change | $610,000-3.9%$219/sqft |
Source: CCAR #2603353 Report a problem | ||
| 2/7/2026 | Listed for sale | $635,000+131%$228/sqft |
Source: CCAR #2603353 Report a problem | ||
| 4/25/2013 | Sold | $274,900+587.3%$99/sqft |
Source: Public Record Report a problem | ||
| 4/7/2011 | Sold | $40,000$14/sqft |
Source: Public Record Report a problem | ||
Public tax history
| Year | Property taxes | Tax assessment |
|---|---|---|
| 2025 | $1,329 | $365,592 |
| 2024 | $1,329 | $365,592 +15% |
| 2023 | -- | $317,906 |
| 2022 | -- | $317,906 |
| 2021 | $1,010 +11.5% | -- |
| 2020 | $906 | -- |
| 2019 | -- | -- |
| 2018 | $791 | $11,060 -58.6% |
| 2017 | -- | $26,717 |
| 2016 | -- | $26,717 +141.6% |
| 2015 | -- | $11,058 -33.3% |
| 2014 | $941 | $16,587 |
| 2013 | -- | -- |
| 2012 | -- | -- |
| 2010 | -- | $3,618 -32.6% |
| 2009 | -- | $5,370 |
| 2008 | -- | $5,370 |
| 2007 | -- | $5,370 |
Find assessor info on the county website
Monthly payment
Est. payment
Payment breakdown
Explore the cost of this home by adjusting the details. Changes won't be saved.Climate risks
Neighborhood: 29576
Nearby schools
Schools provided by the listing agent
- Elementary: Saint James Elementary School
- Middle: Saint James Middle School
- High: Saint James High School
Source: CCAR. This data may not be complete. We recommend contacting the local school district to confirm school assignments for this home.
- $412,0003 bd2 ba1.9k sqft309 Outboard Dr LOT 41, Murrells Inlet, SC 29576Off Market
- $490,0004 bd3 ba2.2k sqft277 Outboard Dr, Murrells Inlet, SC 29576Sold
- $498,1003 bd2 ba2.7k sqft305 Outboard Dr LOT 42, Murrells Inlet, SC 29576Off Market
- $424,3003 bd2 ba1.8k sqft412 Retriever Ct LOT 49, Murrells Inlet, SC 29576Off Market
Similar homes
- $499,9004 bd3 ba2.5k sqft416 Retriever Ct., Murrells Inlet, SC 29576For Sale

 MLS ID #2614570, Megan B Turbeville, Realty ONE Group Dockside. CCAR
 - $499,9003 bd3 ba2.4k sqft171 Shenandoah Dr., Murrells Inlet, SC 29576For Sale
 MLS ID #2625666, Mary Ann A Graham, Beach & Forest Realty. CCAR
 - $559,0003 bd2 ba2k sqft4445 Firethorne Dr., Murrells Inlet, SC 29576For Sale
 MLS ID #2625704, Randi L Dougherty, Weichert Realtors Southern Coast. CCAR
 - $550,0004 bd3 ba2.7k sqft922 Refuge Way, Murrells Inlet, SC 29576For Sale
 MLS ID #2624083, Sollecito Advantage Group, CB Sea Coast Advantage MI. CCAR
 - $544,9004 bd2 ba2.2k sqft347 Simplicity Dr., Murrells Inlet, SC 29576For SaleMLS ID #2624727, Natalie Cruse, Oasis Realty Collective. CCAR
- $560,0004 bd3 ba2.3k sqft1177 Kiawah Loop, Murrells Inlet, SC 29576For SaleMLS ID #2616545, Lucy Schneider, S.H. June & Associates, LLC. CCAR
- $499,9004 bd3 ba2.1k sqft605 Cherry Blossom Dr., Murrells Inlet, SC 29576For SaleMLS ID #2617225, Thomas Gruenthal, Greyfeather Group EXP Realty. CCAR
- $489,0003 bd3 ba2.2k sqft162 Summerlight Dr., Murrells Inlet, SC 29576For SaleMLS ID #2609014, Ryan C Schubiger, Coastal Tides Realty. CCAR
- $599,0005 bd3 ba2.7k sqft5113 Pee Dee Ln., Murrells Inlet, SC 29576For SaleMLS ID #2619655, Joan Nichole N Rogers, Navigate Realty. CCAR
- $539,0003 bd2 ba2k sqft504 Harrington Ct. #Golf Course Partial View 16th TEE Box, Murrells Inlet, SC 29576For SaleMLS ID #2616071, Liz M Marrone, EXP Realty LLC. CCAR
- $629,0004 bd4 ba3k sqft31 Long Creek Dr., Murrells Inlet, SC 29576For SaleMLS ID #2615384, Angela D Poules, BHHS Coastal Real Estate. CCAR
- $599,0005 bd5 ba3.3k sqft6391 Longwood Dr., Murrells Inlet, SC 29576For SaleMLS ID #2620853, The Mills Group Team, Century 21 Barefoot Realty. CCAR
- $489,0004 bd2 ba2k sqft352 Simplicity Dr., Murrells Inlet, SC 29576For SaleMLS ID #2622781, Kayla R Schilawski, TheGrandStrandSalesTeamEXP. CCAR
- $439,9004 bd2 ba2.1k sqft4550 Fringetree Dr., Murrells Inlet, SC 29576For SaleMLS ID #2618905, Katlyn M Durant, CB Sea Coast Advantage MI. CCAR
- $470,0003 bd2 ba1.5k sqft24 Willow Bend Dr., Murrells Inlet, SC 29576For SaleMLS ID #2622439, Katherine Fandel, RE/MAX Southern Shores GC. CCAR
- $699,9994 bd3 ba2.3k sqft43 Cottage Dr., Murrells Inlet, SC 29576For SaleMLS ID #2621610, Sollecito Advantage Group, CB Sea Coast Advantage MI. CCAR
- $499,9994 bd3 ba1.6k sqft577 Sunnyside Ave. #b, Murrells Inlet, SC 29576For SaleMLS ID #2613578, Schmidt & Frasher Team, Keller Williams Innovate South. CCAR
- $529,9004 bd3 ba2.9k sqft508 Malabar Ct., Myrtle Beach, SC 29588For SaleMLS ID #2622241, The Equity Team, S.H. June & Associates, LLC. CCAR
- $569,0003 bd4 ba2.7k sqft122 Oyster Bay Dr Unit 102, Murrells Inlet, SC 29576For Sale
 MLS ID #26008758, Kathy Besse. CTMLS
 - $499,9993 bd3 ba1.6k sqft577 Sunnyside Ave. #a, Murrells Inlet, SC 29576For SaleMLS ID #2613089, Schmidt & Frasher Team, Keller Williams Innovate South. CCAR
